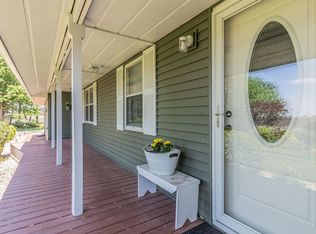
Move-in ready 4-bedroom ranch on nearly an acre in the St. Joseph School District! Tucked into a peaceful setting surrounded by open views, this well-maintained home offers the space and privacy you've been looking for without feeling far from town. The curb appeal is just the beginning, with a welcoming front porch and plenty of outdoor space to enjoy. Step inside to a spacious living room centered around a beautiful stone wood-burning fireplace, with a gas line already in place if you'd prefer to convert it to gas. The updated kitchen opens nicely to the dining area and features quality cabinetry with soft-close drawers, a stone backsplash, plenty of workspace, and a walk-in pantry for extra storage. French doors open to the fenced backyard, where the surrounding fields create a peaceful backdrop. Thoughtful updates include new windows in 2018, a new roof in 2023, new exterior lighting, and an updated primary ensuite completed approximately two years ago with a walk-in shower and new toilet. Solid wood interior doors throughout add to the home's quality, while a whole-house generator provides added peace of mind. In addition to the 2-car attached garage, you'll find a detached outbuilding that's ideal for extra vehicle parking, a workshop, hobbies, or additional storage.
Contingent
$319,900
2108 County Road 1900 E, Urbana, IL 61802
4beds
1,723sqft
Single Family Residence
Built in 1972
0.84 Acres Lot
$-- Zestimate®
$186/sqft
$-- HOA
What's special
Beautiful stone wood-burning fireplaceFenced backyardNearly an acreNew exterior lightingPlenty of workspaceUpdated kitchenStone backsplash
- 18 days |
- 720 |
- 48 |
Likely to sell faster than
Zillow last checked:
Listing updated:
Listed by:
Barbara Gallivan (217)202-5999,
KELLER WILLIAMS-TREC,
Madison Herbert 217-841-1778,
KELLER WILLIAMS-TREC
Source: MRED as distributed by MLS GRID,MLS#: 12721201
Facts & features
Interior
Bedrooms & bathrooms
- Bedrooms: 4
- Bathrooms: 2
- Full bathrooms: 2
Rooms
- Room types: No additional rooms
Primary bedroom
- Features: Flooring (Carpet), Bathroom (Full)
- Level: Main
- Area: 165 Square Feet
- Dimensions: 15X11
Bedroom 2
- Features: Flooring (Carpet)
- Level: Main
- Area: 99 Square Feet
- Dimensions: 11X9
Bedroom 3
- Features: Flooring (Wood Laminate)
- Level: Main
- Area: 132 Square Feet
- Dimensions: 11X12
Bedroom 4
- Features: Flooring (Carpet)
- Level: Main
- Area: 144 Square Feet
- Dimensions: 12X12
Dining room
- Features: Flooring (Wood Laminate)
- Level: Main
- Area: 132 Square Feet
- Dimensions: 11X12
Kitchen
- Features: Kitchen (Eating Area-Breakfast Bar, Pantry-Walk-in), Flooring (Vinyl)
- Level: Main
- Area: 144 Square Feet
- Dimensions: 12X12
Laundry
- Features: Flooring (Vinyl)
- Level: Main
- Area: 84 Square Feet
- Dimensions: 7X12
Living room
- Features: Flooring (Wood Laminate)
- Level: Main
- Area: 252 Square Feet
- Dimensions: 21X12
Heating
- Propane, Forced Air
Cooling
- Central Air
Appliances
- Included: Range, Microwave, Dishwasher, Refrigerator, Washer, Dryer, Disposal
- Laundry: Main Level, Electric Dryer Hookup
Features
- 1st Floor Bedroom, 1st Floor Full Bath, Pantry
- Basement: Crawl Space
- Number of fireplaces: 1
- Fireplace features: Wood Burning, Living Room
Interior area
- Total structure area: 1,723
- Total interior livable area: 1,723 sqft
- Finished area below ground: 0
Property
Parking
- Total spaces: 2
- Parking features: Concrete, Garage Door Opener, Yes, Garage Owned, Attached, Garage
- Attached garage spaces: 2
- Has uncovered spaces: Yes
Accessibility
- Accessibility features: No Disability Access
Features
- Stories: 1
- Patio & porch: Patio
- Fencing: Fenced
Lot
- Size: 0.84 Acres
- Dimensions: 234x159
Details
- Additional structures: Shed(s)
- Parcel number: 271617351003
- Special conditions: None
- Other equipment: Water-Softener Owned, Sump Pump, Generator
Construction
Type & style
- Home type: SingleFamily
- Architectural style: Ranch
- Property subtype: Single Family Residence
Materials
- Vinyl Siding, Brick
- Roof: Asphalt
Condition
- New construction: No
- Year built: 1972
Utilities & green energy
- Electric: 200+ Amp Service
- Sewer: Septic Tank
- Water: Well
Community & HOA
HOA
- Services included: None
Location
- Region: Urbana
Financial & listing details
- Price per square foot: $186/sqft
- Tax assessed value: $194,430
- Annual tax amount: $3,421
- Date on market: 8/6/2026
- Ownership: Fee Simple
Estimated market value
Not available
Estimated sales range
Not available
Not available
Price history
| Date | Event | Price |
|---|---|---|
| 8/10/2026 | Contingent | $319,900$186/sqft |
Source: MRED as distributed by MLS GRID #12721201 Report a problem | ||
| 8/6/2026 | Listed for sale | $319,900+88.2%$186/sqft |
Source:  MRED as distributed by MLS GRID #12721201 Report a problem MRED as distributed by MLS GRID #12721201 Report a problem | ||
| 1/10/2018 | Sold | $170,000-4%$99/sqft |
Source: MRED as distributed by MLS GRID #09783367 Report a problem | ||
| 10/31/2017 | Pending sale | $177,000$103/sqft |
Source: RE/MAX REALTY ASSOCIATES-CHA #09783367 Report a problem | ||
| 10/21/2017 | Listed for sale | $177,000+2.6%$103/sqft |
Source: RE/MAX REALTY ASSOCIATES-CHA #09783367 Report a problem | ||
| 8/27/2015 | Sold | $172,500$100/sqft |
Source: MRED as distributed by MLS GRID #09453361 Report a problem | ||
| 7/17/2015 | Listed for sale | $172,500+15%$100/sqft |
Source: RE/MAX REALTY ASSOCIATES #2153305 Report a problem | ||
| 6/3/2004 | Sold | $150,000$87/sqft |
Source: Public Record Report a problem | ||
Public tax history
| Year | Property taxes | Tax assessment |
|---|---|---|
| 2024 | $3,458 -11.5% | $64,810 +8% |
| 2023 | $3,907 +6.2% | $60,010 +7.6% |
| 2022 | $3,679 +7.9% | $55,770 +7% |
| 2021 | $3,410 +3.9% | $52,120 +4% |
| 2020 | $3,283 +5.7% | $50,120 +3% |
| 2019 | $3,107 | $48,660 +2.5% |
| 2018 | $3,107 +12.4% | $47,470 +11.8% |
| 2017 | $2,765 +0.1% | $42,450 |
| 2016 | $2,762 | $42,450 +2.9% |
| 2015 | $2,762 +28.8% | $41,250 +2.1% |
| 2014 | $2,145 +2.3% | $40,400 +1.5% |
| 2013 | $2,097 -1% | $39,800 +1.2% |
| 2012 | $2,117 +0% | $39,330 |
| 2011 | $2,117 +0.6% | $39,330 |
| 2010 | $2,103 | $39,330 |
| 2009 | -- | $39,330 |
| 2008 | -- | $39,330 +8.7% |
| 2007 | $1,999 -12.4% | $36,180 |
| 2006 | $2,283 +8.6% | $36,180 +7.7% |
| 2005 | $2,102 +11.3% | $33,590 +0.6% |
| 2004 | $1,888 +13.2% | $33,390 +18.8% |
| 2003 | $1,668 -0.3% | $28,100 -1.4% |
| 2002 | $1,673 +7.8% | $28,500 +5.3% |
| 2001 | $1,552 +47.8% | $27,060 +2.3% |
| 2000 | $1,050 | $26,460 |
Find assessor info on the county website
Monthly payment
Est. payment
Payment breakdown
Explore the cost of this home by adjusting the details. Changes won't be saved.Climate risks
Neighborhood: 61802
Nearby schools
GreatSchools rating
- 9/10Prairieview-Ogden North Elementary SchoolGrades: PK-4Distance: 7.2 mi
- 10/10Prairieview-Ogden Jr High SchoolGrades: 7-8Distance: 4.2 mi
- 9/10St Joseph-Ogden High SchoolGrades: 9-12Distance: 6 mi
Schools provided by the listing agent
- Elementary: Prairieview-Ogden Elementary Sch
- Middle: Prairieview-Ogden Junior High Sc
- High: St. Joseph-Ogden High School
- District: 197
Source: MRED as distributed by MLS GRID. This data may not be complete. We recommend contacting the local school district to confirm school assignments for this home.
- $259,400-- bd1 ba1.7k sqft2112 County Road 1900 E, Urbana, IL 61802Off Market
- $109,0002 bd2 ba1.6k sqft2106 County Road 1900 E, Urbana, IL 61802Sold

- $420,1004 bd3 ba3.3k sqft2118 County Road 1900 E, Urbana, IL 61802Off Market
- $327,400-- bd2 ba1.4k sqft2104 County Road 1900 E, Urbana, IL 61802Off Market
- $179,800-- bd1 ba1.2k sqft1902 County Road 2100 N, Urbana, IL 61802Off Market
- $316,7003 bd2 ba1.4k sqft1898 County Road 2100 N, Urbana, IL 61802Off Market
- $218,6002 bd3 ba1.3k sqft2099 County Road 1900 E, Urbana, IL 61802Off Market
- $301,300-- bd2 ba2.6k sqft2098 County Road 1900 E, Urbana, IL 61802Off Market
A local agent can set up tours, give advice and negotiate with sellers.
A local lender can help you make sure your offer is ready when you are.
Similar homes
- $335,0004 bd3 ba2.4k sqft1508 Trails Dr, Urbana, IL 61802Active
 MLS ID #12691063, Nicholas Ward, JOEL WARD HOMES, INC. MRED as distributed by MLS GRID
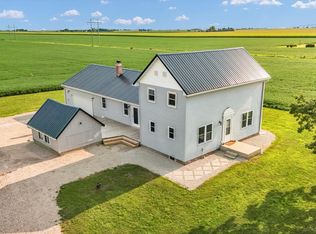
 - $335,0004 bd2 ba1.8k sqft2055 County Road 2500 Rd N, Thomasboro, IL 61878Active
 MLS ID #12708929, Diana Foltz, Coldwell Banker R.E. Group. MRED as distributed by MLS GRID
 - $269,9004 bd2 ba1.8k sqft3110 Ridge Park Rd, Urbana, IL 61802Active
 MLS ID #12735342, Mark Waldhoff, CRS,GRI, KELLER WILLIAMS-TREC. MRED as distributed by MLS GRID
 - $329,9003 bd2 ba1.7k sqft10 Greenfield Ct, Savoy, IL 61874New
 MLS ID #12708971, Julie Huisinga, RE/MAX REALTY ASSOC-MONTICELLO. MRED as distributed by MLS GRID
 - $285,0004 bd3 ba1.9k sqft68 John Ln, Champaign, IL 61822ActiveMLS ID #12723128, Daniel Gordon, RE/MAX REALTY ASSOCIATES-CHA. MRED as distributed by MLS GRID
- $259,9003 bd2 ba1.4k sqft2601 Milford Dr, Urbana, IL 61802ActiveMLS ID #12700223, Hayley Siefert, KELLER WILLIAMS-TREC. MRED as distributed by MLS GRID
- $285,0003 bd2 ba1.6k sqft2231 Nancy Ln, Saint Joseph, IL 61873ActiveMLS ID #12719859, Steve Littlefield, KELLER WILLIAMS-TREC. MRED as distributed by MLS GRID
- $345,0004 bd3 ba1.9k sqft2499 County Road 2600 N, Penfield, IL 61862Price ChangeMLS ID #12717638, Steve Littlefield, KELLER WILLIAMS-TREC. MRED as distributed by MLS GRID
- $350,0003 bd3 ba2.1k sqft2106 Hagan Blvd, Urbana, IL 61801ActiveMLS ID #12725487, Joanna Smith, Real Broker, LLC. MRED as distributed by MLS GRID
- $284,9004 bd2 ba2.1k sqft147 Woodlake Rd, Seymour, IL 61875Price ChangeMLS ID #12709828, Creg McDonald, Realty Select One. MRED as distributed by MLS GRID
- $285,0006 bd2 ba2.3k sqft2511 Combes St, Urbana, IL 61801For Sale
 MLS ID #CA1045586, Xuna Hu, The Real Estate Group, Inc.. RMLS Alliance as distributed by MLS GRID
 - $320,0003 bd2 ba1.5k sqft1203 Edgeview Dr, Mahomet, IL 61853ActiveMLS ID #12707079, Lisa Rector, KELLER WILLIAMS-TREC. MRED as distributed by MLS GRID
- $347,4634 bd3 ba2k sqft208 S Meadowhill Ln, Mahomet, IL 61853ActiveMLS ID #12676272, Nick Taylor, CRB,CRS,GRI, Taylor Realty Associates. MRED as distributed by MLS GRID
- $328,5003 bd2 ba1.7k sqft425 County Road 1575 E, Philo, IL 61864ActiveMLS ID #12710300, Mark Waldhoff, CRS,GRI, KELLER WILLIAMS-TREC. MRED as distributed by MLS GRID
- $205,0003 bd2 ba1.6k sqft1601 Rutledge Dr, Urbana, IL 61802ActiveMLS ID #12712427, Matt Difanis, ABR,CIPS,GRI, RE/MAX REALTY ASSOCIATES-CHA. MRED as distributed by MLS GRID
- $349,9005 bd3 ba1.7k sqft(Undisclosed Address), Mahomet, IL 61853ActiveMLS ID #12703785, J Leman, eXp Realty-Champaign. MRED as distributed by MLS GRID
- $295,0003 bd2 ba1.6k sqft402 W Vermont Ave, Urbana, IL 61801ActiveMLS ID #12685238, Megan Gillette, KELLER WILLIAMS-TREC. MRED as distributed by MLS GRID
- $365,0004 bd3 ba2.3k sqft702 Cambridge Dr, Paxton, IL 60957ActiveMLS ID #12722159, Alaina Kief, Kief Realty. MRED as distributed by MLS GRID
- $269,9003 bd2 ba2k sqft2229 Jeffery Dr, Saint Joseph, IL 61873ActiveMLS ID #12641572, Steve Littlefield, KELLER WILLIAMS-TREC. MRED as distributed by MLS GRID
- $375,0004 bd3 ba1.9k sqft502 Hillside Dr, Mahomet, IL 61853ActiveMLS ID #12660971, Nate Evans, Nate Evans Group. MRED as distributed by MLS GRID
