4 freeways within 12 minutes and airport within 20. Welcome to the award-winning Leona floorplan. he Leona floor plan is a charming one-story design that perfectly combines space and convenience. Boasting 3 bedrooms, 2 bathrooms & a home office, this home provides a versatile layout tailored to meet the needs of families or those who love hosting guests. The open design of the living areas fosters connection & fellowship, with the kitchen seamlessly flowing into the dining space and family room—ideal for both everyday life and special gatherings.
The large primary suite offers a peaceful retreat, complete with a private bathroom and a generously sized walk-in closet. The additional two bedrooms are thoughtfully positioned, offering flexibility for children or visitors. The two-car garage ensures ample space for vehicles, storage, and more. With its smart layout and modern touches, the Leona floor plan is designed to enhance both comfort and style for any household.
New construction
Price increase: $3.2K (9/9)
$412,643
3214 Raintree Crescent Trl, Spring, TX 77386
3beds
1,700sqft
Single Family Residence
Built in 2026
5,000 Square Feet Lot
$406,400 Zestimate®
$243/sqft
$63/mo HOA
What's special
Modern touchesHome officeTwo-car garageGenerously sized walk-in closetLarge primary suite
- 45 days
- 11
- 0
Zillow last checked:
Listing updated:
Listed by:
Jared Turner 713-909-3040,
Coventry Homes
Source: HAR,MLS#: 51236489
Facts & features
Interior
Bedrooms & bathrooms
- Bedrooms: 3
- Bathrooms: 2
- Full bathrooms: 2
Rooms
- Room types: Family Room, Utility Room
Primary bedroom
- Level: First
- Area: 240
- Dimensions: 15x16
Bedroom
- Level: First
- Area: 132
- Dimensions: 11x12
Bedroom
- Level: First
- Area: 120
- Dimensions: 12x10
Heating
- Natural Gas
Cooling
- Electric
Appliances
- Included: Disposal, Electric Oven, Microwave, Gas Cooktop, Dishwasher
- Laundry: Electric Dryer Hookup, Gas Dryer Hookup, Washer Hookup
Features
- High Ceilings, Prewired for Alarm System, En-Suite Bath, Primary Bed - 1st Floor, Walk-In Closet(s)
- Flooring: Carpet, Tile, Wood
- Number of fireplaces: 1
- Fireplace features: Gas Log
Interior area
- Total structure area: 1,700
- Total interior livable area: 1,700 sqft
Property
Parking
- Total spaces: 2
- Parking features: Attached
- Attached garage spaces: 2
Features
- Stories: 1
- Patio & porch: Patio/Deck
Lot
- Size: 5,000 Square Feet
- Features: Back Yard, Cul-De-Sac, Subdivided, 0 Up To 1/4 Acre
Details
- Parcel number: 821400
Construction
Type & style
- Home type: SingleFamily
- Architectural style: Traditional
- Property subtype: Single Family Residence
Materials
- Brick, Cement Siding, Stone
- Foundation: Slab
- Roof: Composition
Condition
- New construction: Yes
- Year built: 2026
Details
- Builder name: Coventry Homes
Utilities & green energy
- Sewer: Public Sewer
- Water: Public, Water District
Green energy
- Green verification: ENERGY STAR Certified Homes, Environments for Living, HERS Index Score
- Energy efficient items: Other Energy Features
Community & HOA
Community
- Security: Prewired for Alarm System
- Subdivision: The Meadows At Imperial Oaks
HOA
- Has HOA: Yes
- HOA fee: $750 annually
Location
- Region: Spring
Financial & listing details
- Price per square foot: $243/sqft
- Date on market: 8/6/2026
- Listing terms: Cash,Conventional,FHA,VA Loan
- Road surface type: Concrete, Curbs, Gutters
Estimated market value
$406,400
$386,000 - $427,000
$2,131/mo
Price history
| Date | Event | Price |
|---|---|---|
| 9/9/2026 | Price change | $412,643+0.8%$243/sqft |
Source:  HAR #51236489 Report a problem HAR #51236489 Report a problem | ||
| 8/20/2026 | Price change | $409,463+1.2%$241/sqft |
Source: HAR #51236489 Report a problem | ||
| 8/6/2026 | Listed for sale | $404,463$238/sqft |
Source: HAR #51236489 Report a problem | ||
Public tax history
Tax history is unavailable.
Monthly payment
Est. payment
Payment breakdown
Explore the cost of this home by adjusting the details. Changes won't be saved.Climate risks
Neighborhood: Imperial Oaks Park
Nearby schools
Schools provided by the listing agent
- Elementary: Kaufman Elementary School
- Middle: Irons Junior High School
- High: Oak Ridge High School
Source: HAR. This data may not be complete. We recommend contacting the local school district to confirm school assignments for this home.
- $397,2003 bd2 ba1.6k sqft3214 Raintree Crescent Trl, Conroe, TX 77385Off Market
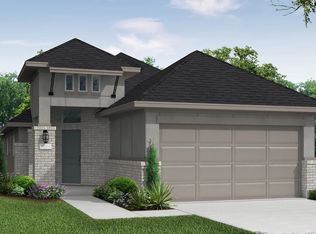
- $339,9903 bd2 ba1.4k sqft3218 Raintree Crescent Trl, Spring, TX 77386New Construction

- $440,1004 bd3 ba2.3k sqft3222 Raintree Crescent Trl, Conroe, TX 77385Off Market
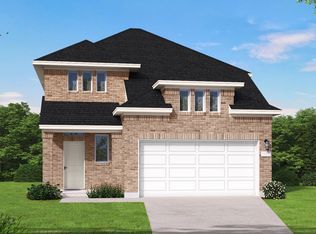
- $460,4005 bd3 ba2.4k sqft3228 Raintree Crescent Trl, Conroe, TX 77385Off Market

Similar homes
- $428,0824 bd3 ba2.4k sqft3211 Raintree Crescent Trl, Spring, TX 77386New Construction
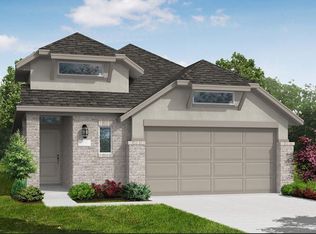 MLS ID #11188514, Jared Turner, Coventry Homes. HAR
 - $449,9904 bd3 ba2.1k sqft3231 Raintree Crescent Trl, Spring, TX 77386New Construction
 MLS ID #43745504, Jared Turner, Coventry Homes. HAR
 - $339,9903 bd2 ba1.4k sqft3218 Raintree Crescent Trl, Spring, TX 77386New ConstructionMLS ID #76468376, Jared Turner, Coventry Homes. HAR
- $468,9964 bd3 ba2.4k sqft31853 Pecan Cottage Ln, Spring, TX 77386New Construction
 MLS ID #11586951, Jared Turner, Coventry Homes. HAR
