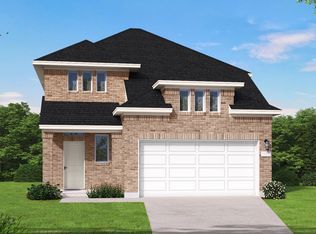
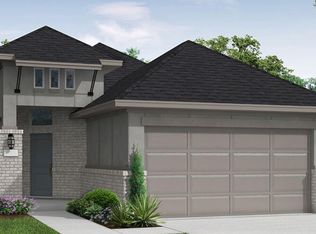
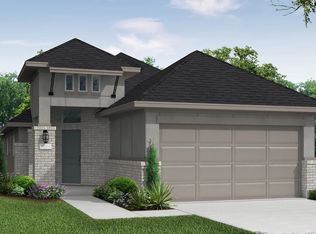
The Trenton floor plan is designed for those who crave both space and comfort. This expansive two-story home features five bedrooms and three and a half bathrooms, ensuring ample room for family and guests. The main level seamlessly blends open living areas with private retreats, while the second floor offers additional bedrooms and flexible spaces to suit your lifestyle. A two-car garage provides plenty of storage, making this home as practical as it is stylish. *Photos and Virtual Tours may be of the same home plan located in a different neighborhood. Features and elevations may vary.
This property is not currently displayed as for sale or rent on Zillow. This may be different from what's on other websites or public sources.