Under contract-accepting backup offers. Virtually Staged. IN-LAW suite! Meticulously renovated 3-bedroom, 3-bathroom move-in ready and ready! This stunning home features countless upgrades, including a new HVAC system, smart STAINLESS steel appliances, new kitchen cabinets, sparkling white MARBLE countertops, a smart stainless steel washer and dryer, oversized 24” x 48” TILE flooring, 5-inch baseboards, new doors and trim, newer windows, a newer electrical panel, and fresh interior and exterior paint. Enjoy the bright, open floor plan that seamlessly connects the living and dining areas, enhanced by modern fixtures and recessed lighting throughout. All three bathrooms have been beautifully updated with designer tile and high-end finishes. The spacious primary suite features a walk-in closet, a private en-suite bathroom, and direct access to the backyard. The private mother-in-law suite includes a brand-new mini-split A/C system, a kitchenette with a full-size refrigerator, cooktop, microwave, and sink, a separate entrance, and a full bathroom - making it ideal for guests, extended family, or potential rental income. Outside, you’ll find a brand-new vinyl privacy fence, fresh sod, and decorative landscaping, creating the perfect outdoor space to enjoy. Located in a prime area near the world-famous Tarpon Springs Sponge Docks, the historic Greek community, beautiful Gulf beaches, shopping, dining, and all that the Tampa Bay area has to offer, this truly turnkey home is a rare opportunity you won’t want to miss! One or more photo(s) was virtually staged.
Accepting backups
Price cut: $6K (9/24)
$298,900
3215 KILBURN ROAD, HOLIDAY, FL 34691
3beds
1,272sqft
Single Family Residence
Built in 1970
5,185 Square Feet Lot
$-- Zestimate®
$235/sqft
$-- HOA
What's special
In-law suitePrivate en-suite bathroomBrand-new vinyl privacy fenceBright open floor planSparkling white marble countertopsNewer windowsNew doors and trim
- 16 days
- 476
- 33
Zillow last checked:
Listing updated:
Listed by:
Boguslaw Mistak 727-896-7875,
PRISTINE BAY REAL ESTATE SERVICES 727-896-7875
Source: Stellar MLS,MLS#: TB8551707 Originating MLS: Suncoast Tampa
Originating MLS: Suncoast Tampa
Facts & features
Interior
Bedrooms & bathrooms
- Bedrooms: 3
- Bathrooms: 3
- Full bathrooms: 3
Primary bedroom
- Features: Built-in Closet
- Level: First
- Area: 168 Square Feet
- Dimensions: 12x14
Kitchen
- Level: First
- Area: 143 Square Feet
- Dimensions: 11x13
Living room
- Level: First
- Area: 132 Square Feet
- Dimensions: 11x12
Heating
- Central
Cooling
- Central Air
Appliances
- Included: Dishwasher, Microwave, Range, Refrigerator
- Laundry: In Garage
Features
- Open Floorplan
- Flooring: Tile
- Has fireplace: No
Interior area
- Total structure area: 1,716
- Total interior livable area: 1,272 sqft
Video & virtual tour
Property
Parking
- Total spaces: 1
- Parking features: Garage - Attached
- Attached garage spaces: 1
Features
- Levels: One
- Stories: 1
- Exterior features: Other
Lot
- Size: 5,185 Square Feet
Details
- Parcel number: 152636088.0000.00782.0
- Zoning: R4
- Special conditions: None
Construction
Type & style
- Home type: SingleFamily
- Property subtype: Single Family Residence
Materials
- Block, Stucco
- Foundation: Slab
- Roof: Shingle
Condition
- New construction: No
- Year built: 1970
Utilities & green energy
- Sewer: Public Sewer
- Water: Public
- Utilities for property: Public
Community & HOA
Community
- Pet fee: $0 monthly
- Subdivision: HOLIDAY LAKE ESTATES
HOA
- Has HOA: No
Location
- Region: Holiday
Financial & listing details
- Price per square foot: $235/sqft
- Tax assessed value: $165,665
- Annual tax amount: $613
- Date on market: 9/24/2026
- Cumulative days on market: 8 days
- Listing terms: Cash,Conventional,FHA,VA Loan
- Ownership: Fee Simple
- Total actual rent: 0
- Road surface type: Asphalt
Estimated market value
Not available
Estimated sales range
Not available
$1,738/mo
Price history
| Date | Event | Price |
|---|---|---|
| 10/4/2026 | Listed for sale | $298,900$235/sqft |
Source:  Stellar MLS #TB8551707 Report a problem Stellar MLS #TB8551707 Report a problem | ||
| 10/1/2026 | Pending sale | $298,900$235/sqft |
Source: Stellar MLS #TB8551707 Report a problem | ||
| 9/24/2026 | Price change | $298,900-2%$235/sqft |
Source: Stellar MLS #TB8551707 Report a problem | ||
| 8/24/2026 | Price change | $304,900-1.6%$240/sqft |
Source: Owner Report a problem | ||
| 8/10/2026 | Price change | $309,900-1.4%$244/sqft |
Source: Owner Report a problem | ||
| 7/31/2026 | Price change | $314,4000%$247/sqft |
Source: Owner Report a problem | ||
| 7/14/2026 | Listed for sale | $314,500+126.3%$247/sqft |
Source: Owner Report a problem | ||
| 10/22/2025 | Sold | $139,000-30.5%$109/sqft |
Source: Public Record Report a problem | ||
| 7/1/2022 | Listing removed | -- |
Source: Owner Report a problem | ||
| 6/7/2022 | Listed for sale | $200,000$157/sqft |
Source: Owner Report a problem | ||
| 5/21/2022 | Listing removed | -- |
Source: Owner Report a problem | ||
| 5/18/2022 | Listed for sale | $200,000+308.2%$157/sqft |
Source: Owner Report a problem | ||
| 7/30/1998 | Sold | $49,000+14%$39/sqft |
Source: Public Record Report a problem | ||
| 10/30/1996 | Sold | $43,000$34/sqft |
Source: Public Record Report a problem | ||
Public tax history
| Year | Property taxes | Tax assessment |
|---|---|---|
| 2025 | $613 +4.5% | $46,970 +2.9% |
| 2024 | $587 +5.6% | $45,650 |
| 2023 | $556 +11% | $45,650 +3% |
| 2022 | $501 +4.7% | $44,320 +6.1% |
| 2021 | $478 +2.3% | $41,780 +1.4% |
| 2020 | $468 +4.2% | $41,210 +2.3% |
| 2019 | $449 | $40,290 +1.9% |
| 2018 | $449 +4.2% | $39,542 |
| 2017 | $431 +2.1% | $39,542 +4.2% |
| 2016 | $422 +13.7% | $37,932 +0.7% |
| 2015 | $371 +5.3% | $37,668 -1.2% |
| 2014 | $352 | $38,118 +3.5% |
| 2013 | -- | $36,817 -5.4% |
| 2012 | -- | $38,903 -8.4% |
| 2011 | -- | $42,481 -0.8% |
| 2010 | -- | $42,825 -14.3% |
| 2009 | -- | $49,992 -31.1% |
| 2008 | -- | $72,587 -21% |
| 2007 | -- | $91,875 -3.5% |
| 2006 | -- | $95,229 +33.1% |
| 2005 | -- | $71,540 +13.2% |
| 2004 | -- | $63,215 +18.6% |
| 2003 | -- | $53,296 +14.7% |
| 2002 | -- | $46,455 +17.7% |
| 2000 | -- | $39,462 |
| 1999 | -- | $39,462 |
Find assessor info on the county website
Monthly payment
Est. payment
Payment breakdown
Explore the cost of this home by adjusting the details. Changes won't be saved.Climate risks
Neighborhood: Holiday Lake Estates
Nearby schools
Schools provided by the listing agent
- Elementary: Gulfside Elementary-PO
- Middle: Paul R. Smith Middle-PO
- High: Anclote High-PO
Source: Stellar MLS. This data may not be complete. We recommend contacting the local school district to confirm school assignments for this home.
Similar homes
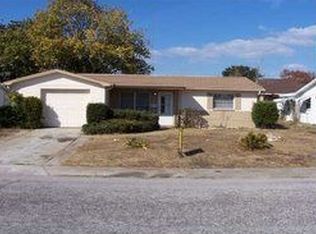
- $289,9003 bd2 ba1.2k sqft3041 HOLIDAY LAKE DRIVE, HOLIDAY, FL 34691For Sale

 MLS ID #TB8552776, Niurka Thomas Fidalgo, LCA REALTY, LLC. Stellar MLS
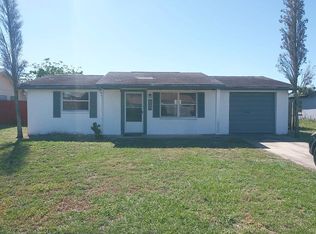
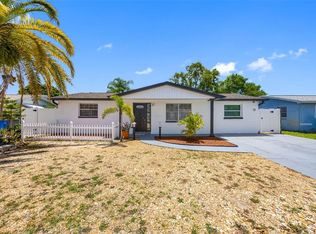
 - $328,2003 bd2 ba1.3k sqft1036 VIKING DRIVE, HOLIDAY, FL 34691For Sale
 MLS ID #TB8515090, Paulo Garcia Dyer, REALTY BLU. Stellar MLS
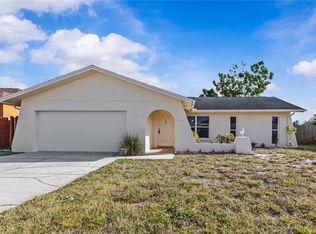
 - $330,0003 bd2 ba1.3k sqft1539 DARTMOUTH DRIVE, HOLIDAY, FL 34691For Sale
 MLS ID #TB8555102, Yanelis Orozco Rosabal, AVENUE HOMES LLC. Stellar MLS
 - $299,9003 bd2 ba1.4k sqft3400 SUPREME DRIVE, HOLIDAY, FL 34691For Sale
 MLS ID #TB8546961, Taquisha McCluster, COMPASS FLORIDA LLC. Stellar MLS
 - $295,0003 bd3 ba1.6k sqft1050 DEAL LANE, HOLIDAY, FL 34691For SaleMLS ID #O6415296, Ron Astorga, DALTON WADE INC. Stellar MLS
- $294,9003 bd2 ba1.4k sqft1012 PRESCOTT LANE, HOLIDAY, FL 34691For SaleMLS ID #TB8486952, Caroline Hanna, CHARLES RUTENBERG REALTY INC. Stellar MLS
- $275,0003 bd2 ba1.1k sqft1440 NORMANDY BOULEVARD, HOLIDAY, FL 34691For SaleMLS ID #TB8547786, Kyle Gruber, LPT REALTY, LLC. Stellar MLS
- $310,9993 bd2 ba1.2k sqft3111 KILBURN ROAD, HOLIDAY, FL 34691For SaleMLS ID #W7878400, Jeanine Affetto, F I GREY & SON RESIDENTIAL. Stellar MLS
- $289,0003 bd2 ba1.3k sqft3207 COLDWELL DRIVE, HOLIDAY, FL 34691For SaleMLS ID #TB8366217, Jessica MacMichael, RE/MAX ACTION FIRST OF FLORIDA. Stellar MLS
- $247,0003 bd2 ba1.2k sqft3214 KILBURN ROAD, HOLIDAY, FL 34691For SaleMLS ID #TB8546751, Brad Brady, REALTY ONE GROUP MVP. Stellar MLS
- $234,9003 bd2 ba1.3k sqft4004 SCARLET MAPLE DRIVE, HOLIDAY, FL 34691For SaleMLS ID #TB8556741, Catherine Rubio, COMPASS FLORIDA LLC. Stellar MLS
- $278,9003 bd2 ba1.3k sqft1324 VIKING DRIVE, HOLIDAY, FL 34691For SaleMLS ID #TB8458025, Luis Gonzalez, TEAM AMERICAN REALTY, INC.. Stellar MLS
- $379,9003 bd3 ba1.7k sqft3708 HOLIDAY LAKE DRIVE, HOLIDAY, FL 34691For SaleMLS ID #O6447031, Dianna Desboyaux, DOUGLAS ELLIMAN. Stellar MLS
- $257,5003 bd2 ba1.4k sqft3029 HUNTINGTON ROAD, HOLIDAY, FL 34691For SaleMLS ID #TB8516810, Eric Dixon, 54 REALTY LLC. Stellar MLS
- $349,9003 bd2 ba1.7k sqft2232 PARROT FISH DRIVE, HOLIDAY, FL 34691For SaleMLS ID #TB8555315, Olga Sexson, PREMIER SOTHEBY'S INTL REALTY. Stellar MLS
- $284,9903 bd2 ba1.4k sqft3332 WILSON DRIVE, HOLIDAY, FL 34691For SaleMLS ID #W7884874, Jesus Van Der Henst, KELLER WILLIAMS REALTY- PALM HARBOR. Stellar MLS
- $259,0003 bd1 ba1k sqft3130 COLDWELL DRIVE, HOLIDAY, FL 34691For SaleMLS ID #TB8544877, Tanner Tillung, EXP REALTY LLC. Stellar MLS
- $314,9003 bd2 ba1.3k sqft2229 ROSELAWN DRIVE, HOLIDAY, FL 34691For SaleMLS ID #TB8546377, Yisel Diaz Cruz, VITA LUXURY REALTY LLC. Stellar MLS
- $296,0004 bd3 ba1.5k sqft3424 TRUMAN DRIVE, HOLIDAY, FL 34691For SaleMLS ID #TB8531955, Diana Caycedo, FUTURE HOME REALTY INC. Stellar MLS
