Welcome to 3217 Rice Court, Lansing Mi. This unique Gem is located on a nice over a 1/4 acre corner lot in a very desirable neighborhood. This modern ranch home was built in 2020 and is neutral and move in ready. The open floor plan has vaulted ceilings and a bonus flex room that can be a formal dining room, office or 3rd bedroom.. There are moveable walls to adjust to your desires/needs. Modern, unique fixtures throughout and nice custom blinds. Beautiful crisp white kitchen is complete with stainless steal appliances, huge island with sink and gorgeous granite counter tops. There is a sliding glass door that provides tons of natural light and leads to the patio. There is a huge side yard that is partially fenced and has nice mature trees.... The primary bedroom has a full bath with walk in shower, walk in closet and laundry room with stackable washer/dryer that stay. There is a second full bath with a tub near the 2nd bedroom.. Nice utility room for extra storage. The crawl space that has sump pump, battery back up, vapor barrier and offers additional storage. The insulated attic has floorboards to offer even more storage. The convenient attached garage has built in storage shelving, it is all finished, has a back yard access door and a work bench that is negotiable. This house will not disappoint. It is a must see!!!!! Room sizes are estimates.
For sale
$235,000
3217 Rice Ct, Lansing, MI 48911
3beds
1,092sqft
Single Family Residence
Built in 2020
10,454 Square Feet Lot
$234,000 Zestimate®
$215/sqft
$-- HOA
What's special
Modern unique fixtures throughoutHuge island with sinkBonus flex roomOpen floor planVaulted ceilingsGorgeous granite counter topsWalk in closet
- 67 days
- 62
- 1
Likely to sell faster than
Zillow last checked:
Listing updated:
Listed by:
Angela Averill 517-712-5949,
Century 21 Affiliated 517-887-0800
Source: Greater Lansing AOR,MLS#: 297624
Facts & features
Interior
Bedrooms & bathrooms
- Bedrooms: 3
- Bathrooms: 2
- Full bathrooms: 2
Primary bedroom
- Level: First
- Area: 121 Square Feet
- Dimensions: 11 x 11
Bedroom 2
- Level: First
- Area: 99 Square Feet
- Dimensions: 11 x 9
Bedroom 3
- Level: First
- Area: 90 Square Feet
- Dimensions: 9 x 10
Dining room
- Level: First
- Area: 90 Square Feet
- Dimensions: 9 x 10
Kitchen
- Level: First
- Area: 182 Square Feet
- Dimensions: 14 x 13
Living room
- Level: First
- Area: 224 Square Feet
- Dimensions: 14 x 16
Heating
- Forced Air, Natural Gas
Cooling
- Central Air
Appliances
- Included: Dishwasher, Dryer, Electric Oven, Electric Range, Microwave, Refrigerator, Washer
- Laundry: Laundry Closet, Main Level
Features
- Ceiling Fan(s), Double Closet, Granite Counters, High Ceilings, Kitchen Island, Open Floorplan, Pantry, Primary Downstairs, Recessed Lighting, Vaulted Ceiling(s), Walk-In Closet(s)
- Flooring: Carpet, Laminate, Vinyl
- Basement: Crawl Space
Interior area
- Total structure area: 1,092
- Total interior livable area: 1,092 sqft
- Finished area above ground: 1,092
- Finished area below ground: 0
Property
Parking
- Total spaces: 2
- Parking features: Attached, Driveway, Garage Door Opener, Garage Faces Front, Paved
- Attached garage spaces: 2
- Has uncovered spaces: Yes
Features
- Levels: One
- Stories: 1
- Patio & porch: Patio, Porch
- Exterior features: Lighting
- Fencing: None
- Has view: Yes
- View description: Trees/Woods
Lot
- Size: 10,454 Square Feet
- Dimensions: 79.13 x 129.94
- Features: Back Yard, City Lot, Front Yard, Near Public Transit, Corner Lot
Details
- Foundation area: 0
- Parcel number: 33010130331151
- Zoning description: Zoning
Construction
Type & style
- Home type: SingleFamily
- Architectural style: Ranch
- Property subtype: Single Family Residence
Materials
- Vinyl Siding
- Foundation: Concrete Perimeter
- Roof: Shingle
Condition
- Year built: 2020
Utilities & green energy
- Electric: 100 Amp Service
- Sewer: Public Sewer
- Water: Public
Community & HOA
Community
- Features: Curbs, Park, Sidewalks, Street Lights
- Subdivision: Scotsdale
Location
- Region: Lansing
Financial & listing details
- Price per square foot: $215/sqft
- Tax assessed value: $95,900
- Annual tax amount: $5,446
- Date on market: 9/21/2026
- Listing terms: Cash,Conventional
- Road surface type: Concrete, Paved
Estimated market value
$234,000
$222,000 - $246,000
$1,807/mo
Price history
| Date | Event | Price |
|---|---|---|
| 9/21/2026 | Listed for sale | $235,000$215/sqft |
Source:  Greater Lansing AOR #297624 Report a problem Greater Lansing AOR #297624 Report a problem | ||
| 7/31/2026 | Pending sale | $235,000$215/sqft |
Source: Greater Lansing AOR #297624 Report a problem | ||
| 7/16/2026 | Listed for sale | $235,000+20.8%$215/sqft |
Source: Greater Lansing AOR #297624 Report a problem | ||
| 4/15/2021 | Sold | $194,500+6383.3%$178/sqft |
Source: Public Record Report a problem | ||
| 11/19/2018 | Sold | $3,000$3/sqft |
Source: Public Record Report a problem | ||
Public tax history
| Year | Property taxes | Tax assessment |
|---|---|---|
| 2025 | $5,081 +6.7% | $95,900 +14.7% |
| 2024 | $4,760 | $83,600 +8% |
| 2023 | -- | $77,400 +7.8% |
| 2022 | -- | $71,800 +3.2% |
| 2021 | -- | $69,600 +52% |
| 2020 | -- | $45,800 +798% |
| 2019 | $372 | $5,100 |
| 2018 | $372 +1.3% | $5,100 |
| 2017 | $367 | $5,100 |
| 2016 | $367 | $5,100 |
| 2015 | $367 | $5,100 |
| 2014 | $367 | $5,100 -59.8% |
| 2013 | -- | $12,700 |
| 2012 | -- | $12,700 |
| 2010 | -- | $12,700 |
| 2009 | -- | $12,700 |
| 2008 | -- | $12,700 -11.8% |
| 2007 | -- | $14,400 +1.4% |
| 2006 | -- | $14,200 |
| 2005 | -- | $14,200 +67.1% |
| 2004 | -- | $8,500 +3.7% |
| 2003 | -- | $8,200 +1.2% |
| 2002 | -- | $8,100 +19.1% |
| 2001 | -- | $6,800 |
| 2000 | -- | $6,800 |
Find assessor info on the county website
Monthly payment
Est. payment
Payment breakdown
Explore the cost of this home by adjusting the details. Changes won't be saved.Climate risks
Neighborhood: Averill Woods
Nearby schools
Schools provided by the listing agent
- High: Lansing
Source: Greater Lansing AOR. This data may not be complete. We recommend contacting the local school district to confirm school assignments for this home.
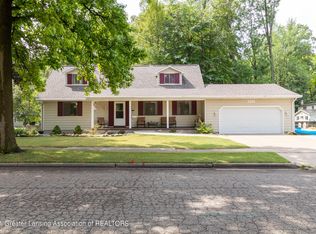

Similar homes
- $209,9003 bd2 ba1k sqft3119 Continental Dr, Lansing, MI 48911For Sale
 MLS ID #298865, Mohamed Abukar, EXP Realty, LLC. Greater Lansing AOR
 - $189,9003 bd2 ba1k sqft3224 Continental Dr, Lansing, MI 48911For Sale
 MLS ID #299110, Marci Murphy, Keller Williams Realty Lansing. Greater Lansing AOR
 - $189,9004 bd1 ba1.3k sqft3325 Avalon St, Lansing, MI 48911For Sale
 MLS ID #299125, Paul S Derby, NextHome Reality. Greater Lansing AOR
 - $183,0003 bd1 ba1k sqft2916 Viking St, Lansing, MI 48911Auction
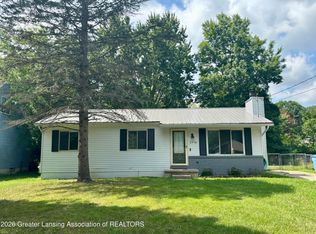 MLS ID #298517, Robert Y Thomas, Keller Williams Realty Lansing. Greater Lansing AOR
