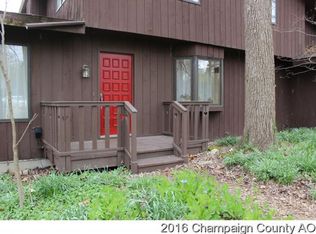
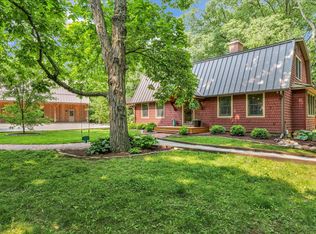
Tucked away on a pristine wooded acre in Holcomb Woods, this extraordinary 4-bedroom, 2.5-bath home delivers a rare blend of nature and convenience. Minutes from the University of Illinois and downtown Urbana, the property is hidden among towering mature trees. With rolling topography and an intermittent creek along the rear border, this home feels like a private retreat. Spanning more than 2,900 square feet, the interior offers a flexible layout with rich hardwood floors, a formal dining room with wood-burning stove, and a sun-filled living room centered around a fireplace. The back deck offers panoramic forest views and a true "treehouse" feel. The kitchen features premium appliances and hardwood cabinetry, while the enclosed porch is perfect for morning coffee or evening relaxation. The walkout lower level includes a family room, fourth bedroom, full bath, and laundry area. Rarely does a property offering this level of seclusion and natural beauty become available in Urbana.
For sale
$525,000
2806 E Concord Rd, Urbana, IL 61802
4beds
3,329sqft
Est.: Get pre-qualified
Single Family Residence
Built in 1976
1.07 Acres Lot
$-- Zestimate®
$158/sqft
$-- HOA
What's special
Rich hardwood floorsRolling topographyFlexible layoutKitchen features premium appliancesHardwood cabinetry
- 7 days |
- 599 |
- 29 |
Zillow last checked:
Listing updated:
Listed by:
Joe Zalabak 217-721-5855,
KELLER WILLIAMS-TREC
Source: CIBR,MLS#: 6258801 Originating MLS: Central Illinois Board Of REALTORS
Originating MLS: Central Illinois Board Of REALTORSTour with a local agent
Facts & features
Interior
Bedrooms & bathrooms
- Bedrooms: 4
- Bathrooms: 3
- Full bathrooms: 2
- 1/2 bathrooms: 1
Bedroom
- Description: Flooring: Carpet
- Level: Upper
- Dimensions: 19 x 17
Bedroom
- Description: Flooring: Hardwood
- Level: Main
- Dimensions: 14 x 11
Bedroom
- Description: Flooring: Hardwood
- Level: Basement
- Dimensions: 13 x 13
Primary bathroom
- Description: Flooring: Carpet
- Level: Upper
- Dimensions: 14 x 18
Dining room
- Description: Flooring: Hardwood
- Level: Main
- Dimensions: 15 x 17
Family room
- Description: Flooring: Carpet
- Level: Basement
- Dimensions: 25 x 13
Other
- Description: Flooring: Ceramic Tile
- Level: Upper
- Dimensions: 11 x 8
Other
- Description: Flooring: Ceramic Tile
- Level: Lower
- Dimensions: 10 x 9
Half bath
- Description: Flooring: Ceramic Tile
- Level: Main
- Dimensions: 5 x 6
Kitchen
- Description: Flooring: Vinyl
- Level: Main
- Dimensions: 11 x 17
Laundry
- Description: Flooring: Concrete
- Level: Basement
- Dimensions: 8 x 9
Living room
- Description: Flooring: Hardwood
- Level: Main
- Dimensions: 14 x 25
Utility room
- Description: Flooring: Concrete
- Level: Lower
- Dimensions: 21 x 9
Heating
- Forced Air, Gas
Cooling
- Central Air
Appliances
- Included: Built-In, Cooktop, Dishwasher, Gas Water Heater, Microwave, Oven, Refrigerator, Range Hood
Features
- Fireplace, Main Level Primary, Wood Burning Stove
- Basement: Walk-Out Access,Full
- Number of fireplaces: 1
- Fireplace features: Family/Living/Great Room, Wood Burning, Wood BurningStove
Interior area
- Total structure area: 3,329
- Total interior livable area: 3,329 sqft
- Finished area above ground: 2,261
- Finished area below ground: 1,068
Property
Parking
- Total spaces: 2
- Parking features: Detached, Garage
- Garage spaces: 2
Features
- Levels: Three Or More
- Stories: 3
- Patio & porch: Rear Porch, Deck, Glass Enclosed, Patio, Screened
Lot
- Size: 1.07 Acres
- Dimensions: 185 x 100 x 180 x 130.31 x 200.09 x 190.22
- Features: Wooded
Details
- Parcel number: 302103451013
- Zoning: RES
- Special conditions: None
Construction
Type & style
- Home type: SingleFamily
- Architectural style: Traditional
- Property subtype: Single Family Residence
Materials
- Vinyl Siding
- Foundation: Basement
- Roof: Shingle
Condition
- Year built: 1976
Utilities & green energy
- Sewer: Septic Tank
- Water: Public
Community & HOA
Community
- Security: Smoke Detector(s)
- Subdivision: Flessner Sub
Location
- Region: Urbana
Financial & listing details
- Price per square foot: $158/sqft
- Tax assessed value: $286,800
- Annual tax amount: $9
- Date on market: 5/21/2026
- Road surface type: Gravel
Estimated market value
Not available
Estimated sales range
Not available
Not available
Price history
| Date | Event | Price |
|---|---|---|
| 5/22/2026 | Listed for sale | $525,000+103.6%$158/sqft |
Source:  CIBR #6258801 Report a problem CIBR #6258801 Report a problem | ||
| 7/22/2022 | Sold | $257,900$77/sqft |
Source:  MRED as distributed by MLS GRID #11395449 Report a problem MRED as distributed by MLS GRID #11395449 Report a problem | ||
| 7/19/2022 | Pending sale | $257,900$77/sqft |
Source: MRED as distributed by MLS GRID #11395449 Report a problem | ||
| 6/3/2022 | Contingent | $257,900$77/sqft |
Source: MRED as distributed by MLS GRID #11395449 Report a problem | ||
| 5/31/2022 | Price change | $257,900-2.6%$77/sqft |
Source: MRED as distributed by MLS GRID #11395449 Report a problem | ||
| 5/27/2022 | Price change | $264,900-1.9%$80/sqft |
Source: MRED as distributed by MLS GRID #11395449 Report a problem | ||
| 5/17/2022 | Listed for sale | $269,900+18.4%$81/sqft |
Source: MRED as distributed by MLS GRID #11395449 Report a problem | ||
| 3/5/2020 | Listing removed | -- |
Source: Auction.com Report a problem | ||
| 1/28/2020 | Listed for sale | -- |
Source: Auction.com Report a problem | ||
| 5/20/2013 | Sold | $227,900-0.9%$68/sqft |
Source: MRED as distributed by MLS GRID #09437001 Report a problem | ||
| 1/8/2013 | Price change | $229,900-16.4%$69/sqft |
Source: Holdren & Associates, Inc. #2130070 Report a problem | ||
| 9/26/2012 | Price change | $274,900-3.5%$83/sqft |
Source: Holdren & Associates, Inc. #2120038 Report a problem | ||
| 8/17/2012 | Price change | $285,000-3.4%$86/sqft |
Source: Holdren & Associates, Inc. #2120038 Report a problem | ||
| 8/9/2012 | Price change | $294,900-1%$89/sqft |
Source: Holdren & Associates, Inc. #2120038 Report a problem | ||
| 7/18/2012 | Price change | $297,900-0.7%$89/sqft |
Source: Holdren & Associates, Inc. #2120038 Report a problem | ||
| 6/20/2012 | Price change | $299,900-4.8%$90/sqft |
Source: Holdren & Associates, Inc. #2120038 Report a problem | ||
| 4/28/2012 | Price change | $314,900-4.5%$95/sqft |
Source: Holdren & Associates, Inc. #2120038 Report a problem | ||
| 3/7/2012 | Price change | $329,900-2.9%$99/sqft |
Source: Holdren & Associates, Inc. #2120038 Report a problem | ||
| 10/27/2011 | Listed for sale | $339,900$102/sqft |
Source: Holdren & Associates, Inc. #2114895 Report a problem | ||
Public tax history
| Year | Property taxes | Tax assessment |
|---|---|---|
| 2024 | $8 | $95,600 +5.7% |
| 2023 | $8 -99.8% | $90,450 +9.6% |
| 2022 | $3,647 -37.1% | $82,530 +5.6% |
| 2021 | $5,802 +5.5% | $78,150 +4.8% |
| 2020 | $5,498 +6.5% | $74,570 |
| 2019 | $5,162 | $74,570 +2.6% |
| 2018 | $5,162 -1.4% | $72,680 +2.2% |
| 2017 | $5,235 +3.8% | $71,110 +2.8% |
| 2016 | $5,042 | $69,170 +2.4% |
| 2015 | $5,042 -0.1% | $67,550 -3.3% |
| 2014 | $5,047 -6.9% | $69,850 -5.2% |
| 2013 | $5,424 -26.4% | $73,680 -3% |
| 2012 | $7,371 +3.9% | $75,960 -29.1% |
| 2011 | $7,092 +3.6% | $107,150 |
| 2010 | $6,844 | $107,150 |
| 2009 | -- | $107,150 |
| 2008 | -- | $107,150 -1% |
| 2007 | $6,275 +3.1% | $108,230 +11.9% |
| 2006 | $6,085 +6.1% | $96,700 +8.6% |
| 2005 | $5,737 -0.2% | $89,070 +3% |
| 2004 | $5,750 +4.6% | $86,470 +7.2% |
| 2003 | $5,495 +6.5% | $80,660 +1.2% |
| 2002 | $5,159 +7.1% | $79,710 +13.3% |
| 2001 | $4,819 +4.4% | $70,340 +3.7% |
| 2000 | $4,617 | $67,830 |
Find assessor info on the county website
Monthly payment
Est. payment$--/mo
Payment breakdown
Explore the cost of this home by adjusting the details. Changes won't be saved.
All calculations are estimates and provided by Zillow, Inc. for informational purposes only. Actual amounts may vary.
HOA fees may include property taxes on listings classified as Co-Ops. Contact the listing agent and/or owner for fee details.
Mortgage interest rates are dependent on a number of factors, including credit score, down payment, and repayment length. Interest rate data provided by Zillow Group Marketplace, Inc. as of 1/1/1970 from various mortgage lenders with which we have lead or other similar arrangements; the Estimated Payment is an average of those rates.
See how much you could borrow to make a competitive offer.
Climate risks
Neighborhood: 61802
Nearby schools
GreatSchools rating
- 2/10DR Preston L Williams Jr Elementary SchoolGrades: K-5Distance: 1.8 mi
- 3/10Urbana Middle SchoolGrades: 6-8Distance: 2.7 mi
- 2/10Urbana High SchoolGrades: 9-12Distance: 2.7 mi
Schools provided by the listing agent
- District: Urbana Dist 116
Source: CIBR. This data may not be complete. We recommend contacting the local school district to confirm school assignments for this home.
A local agent can set up tours, give advice and negotiate with sellers.
A local lender can help you make sure your offer is ready when you are.

- Illinois
- Champaign County
- Urbana
- 61802
- 2806 E Concord Rd
Nearby cities
Nearby neighborhoods
Nearby zip codes
Other Urbana Topics
