Pristinely maintained and updated, one of kind, 3 bedroom, 2.5 ranch home on a generously sized lot. Over 2100 sqft of beautiful details; vaulted ceilings, stunning custom hardwood floors throughout, floor to ceiling stone fireplace. In the updated kitchen you will find quartz counter tops, tiled backspash, stainless steel appliances, an abundance of cabinets and counter space that opens to the dining area. This home offers generously sized bedrooms, a primary suite with the very chic bath and walk in closet and a comfortable four season sunroom is filled with natural light and offers easy access to the expansive backyard. Conveniently located half bath for the guests to enjoy along with a separate laundry and utility room. Welcome to your own private retreat with an abundance of trees and garden beds. Oversized patio partially covered with the pergola and what better way to enjoy the rest of this glorious midwest summer than relaxing in the covered hammock. Imagine yourself in this outstanding home and all it has to offer inside and out. Don't sleep on this one. Call now to schedule your private showing today!
New
$350,000
2106 Hagan Blvd, Urbana, IL 61801
3beds
2,142sqft
Single Family Residence
Built in 1986
-- sqft lot
$-- Zestimate®
$163/sqft
$-- HOA
What's special
Generously sized bedroomsGenerously sized lotUpdated kitchenVaulted ceilingsQuartz countertopsStainless steel appliancesCovered hammock
- 3 days |
- 383 |
- 24 |
Zillow last checked:
Listing updated:
Listed by:
Joanna Smith (217)979-6944,
Real Broker, LLC
Source: MRED as distributed by MLS GRID,MLS#: 12725487
Facts & features
Interior
Bedrooms & bathrooms
- Bedrooms: 3
- Bathrooms: 3
- Full bathrooms: 2
- 1/2 bathrooms: 1
Rooms
- Room types: Foyer, Walk In Closet, Heated Sun Room
Primary bedroom
- Features: Flooring (Hardwood), Bathroom (Full)
- Level: Main
- Area: 252 Square Feet
- Dimensions: 18X14
Bedroom 2
- Features: Flooring (Hardwood)
- Level: Main
- Area: 121 Square Feet
- Dimensions: 11X11
Bedroom 3
- Features: Flooring (Hardwood)
- Level: Main
- Area: 110 Square Feet
- Dimensions: 10X11
Dining room
- Features: Flooring (Hardwood)
- Level: Main
- Area: 260 Square Feet
- Dimensions: 13X20
Foyer
- Features: Flooring (Hardwood)
- Level: Main
- Area: 72 Square Feet
- Dimensions: 6X12
Other
- Features: Flooring (Carpet)
- Level: Main
- Area: 330 Square Feet
- Dimensions: 30X11
Kitchen
- Features: Kitchen (Eating Area-Breakfast Bar), Flooring (Hardwood)
- Level: Main
- Area: 130 Square Feet
- Dimensions: 13X10
Laundry
- Level: Main
- Area: 48 Square Feet
- Dimensions: 8X6
Living room
- Features: Flooring (Hardwood)
- Level: Main
- Area: 285 Square Feet
- Dimensions: 19X15
Walk in closet
- Level: Main
- Area: 48 Square Feet
- Dimensions: 8X6
Heating
- Natural Gas
Cooling
- Central Air
Appliances
- Included: Range, Microwave, Dishwasher, Refrigerator, Disposal
Features
- Cathedral Ceiling(s)
- Flooring: Hardwood
- Basement: None
- Number of fireplaces: 1
- Fireplace features: Wood Burning, Living Room
Interior area
- Total structure area: 2,142
- Total interior livable area: 2,142 sqft
- Finished area below ground: 0
Video & virtual tour
Property
Parking
- Total spaces: 2
- Parking features: Concrete, Garage Door Opener, Yes, Garage Owned, Attached, Garage
- Attached garage spaces: 2
- Has uncovered spaces: Yes
Accessibility
- Accessibility features: No Disability Access
Features
- Stories: 1
- Patio & porch: Patio
Lot
- Dimensions: 168X59X150X106X72
- Features: Corner Lot
Details
- Parcel number: 302105427007
- Special conditions: None
Construction
Type & style
- Home type: SingleFamily
- Architectural style: Ranch
- Property subtype: Single Family Residence
Materials
- Cedar
- Foundation: Block
- Roof: Asphalt
Condition
- New construction: No
- Year built: 1986
Utilities & green energy
- Sewer: Public Sewer
- Water: Public
Community & HOA
Community
- Features: Street Paved
HOA
- Services included: None
Location
- Region: Urbana
Financial & listing details
- Price per square foot: $163/sqft
- Tax assessed value: $232,410
- Annual tax amount: $6,218
- Date on market: 8/12/2026
- Ownership: Fee Simple
Estimated market value
Not available
Estimated sales range
Not available
Not available
Price history
| Date | Event | Price |
|---|---|---|
| 8/12/2026 | Listed for sale | $350,000+25.9%$163/sqft |
Source:  MRED as distributed by MLS GRID #12725487 Report a problem MRED as distributed by MLS GRID #12725487 Report a problem | ||
| 10/13/2023 | Sold | $278,000-0.7%$130/sqft |
Source: MRED as distributed by MLS GRID #11852579 Report a problem | ||
| 8/11/2023 | Contingent | $280,000$131/sqft |
Source: MRED as distributed by MLS GRID #11852579 Report a problem | ||
| 8/7/2023 | Listed for sale | $280,000$131/sqft |
Source: MRED as distributed by MLS GRID #11852579 Report a problem | ||
Public tax history
| Year | Property taxes | Tax assessment |
|---|---|---|
| 2024 | $5,884 +2.6% | $77,470 +5.7% |
| 2023 | $5,733 +8% | $73,300 +9.6% |
| 2022 | $5,310 +5.8% | $66,880 +5.6% |
| 2021 | $5,020 +5.2% | $63,330 +4.8% |
| 2020 | $4,772 +6.6% | $60,430 |
| 2019 | $4,478 | $60,430 +2.6% |
| 2018 | $4,478 -1.5% | $58,900 +2.2% |
| 2017 | $4,547 +3.7% | $57,630 +2.8% |
| 2016 | $4,386 | $56,060 +2.4% |
| 2015 | $4,386 -0.1% | $54,740 -3.3% |
| 2014 | $4,390 -3.7% | $56,610 -5.2% |
| 2013 | $4,561 +8.6% | $59,720 -3% |
| 2012 | $4,199 +3.8% | $61,560 -2.2% |
| 2011 | $4,044 +3.4% | $62,940 |
| 2010 | $3,910 | $62,940 |
| 2009 | -- | $62,940 |
| 2008 | -- | $62,940 -1% |
| 2007 | $3,880 +3.2% | $63,580 +4.6% |
| 2006 | $3,758 +8.6% | $60,780 +8.6% |
| 2005 | $3,460 +5.7% | $55,980 +3% |
| 2004 | $3,275 +3.8% | $54,350 +12.7% |
| 2003 | $3,156 +6.9% | $48,240 +1.2% |
| 2002 | $2,952 +7.9% | $47,660 +13.3% |
| 2001 | $2,735 +4.7% | $42,060 +3.7% |
| 2000 | $2,612 | $40,560 |
Find assessor info on the county website
Monthly payment
Est. payment
Payment breakdown
Explore the cost of this home by adjusting the details. Changes won't be saved.Climate risks
Neighborhood: 61801
Nearby schools
GreatSchools rating
- 2/10M L King Jr Elementary SchoolGrades: K-5Distance: 1.4 mi
- 3/10Urbana Middle SchoolGrades: 6-8Distance: 2.1 mi
- 2/10Urbana High SchoolGrades: 9-12Distance: 2.1 mi
Schools provided by the listing agent
- Elementary: Wiley Elementary School
- Middle: Urbana Middle School
- High: Urbana High School
- District: 116
Source: MRED as distributed by MLS GRID. This data may not be complete. We recommend contacting the local school district to confirm school assignments for this home.
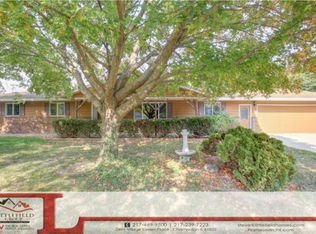
- $277,3003 bd2 ba1.7k sqft2104 Hagan Blvd, Urbana, IL 61801Off Market
- $262,400-- bd2 ba2k sqft309 Ashmore Dr, Urbana, IL 61801Off Market
- $253,700-- bd2 ba1.5k sqft406 G H Baker Dr, Urbana, IL 61801Off Market
- $244,4003 bd2 ba1.7k sqft2102 Hagan Blvd, Urbana, IL 61801Off Market
- $232,000-- bd2 ba-- sqft306 Ashmore Dr, Urbana, IL 61801Off Market
- $234,500-- bd2 ba1.6k sqft404 G H Baker Dr, Urbana, IL 61801Off Market
- $242,300-- bd2 ba1.5k sqft307 Ashmore Dr, Urbana, IL 61801Off Market
- $261,800-- bd2 ba1.5k sqft402 G H Baker Dr, Urbana, IL 61801Off Market
A local agent can set up tours, give advice and negotiate with sellers.
A local lender can help you make sure your offer is ready when you are.
Similar homes
- $350,0003 bd3 ba2k sqft802 W Indiana Ave, Urbana, IL 61801New
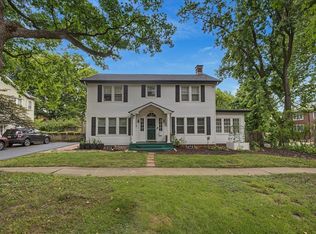 MLS ID #12709641, Wanli Zhang, Trautman Real Estate Agency & Appraisal LLC. MRED as distributed by MLS GRID
 - $318,5004 bd3 ba1.9k sqft1704 Nancy Beth Dr, Champaign, IL 61822New
 MLS ID #12581368, Diane Dawson, RE/MAX REALTY ASSOCIATES-CHA. MRED as distributed by MLS GRID
 - $379,9005 bd3 ba2.6k sqft204 E Willard St, Urbana, IL 61801Active
 MLS ID #12658294, Steve Littlefield, KELLER WILLIAMS-TREC. MRED as distributed by MLS GRID
 - $335,0004 bd3 ba2.4k sqft1508 Trails Dr, Urbana, IL 61802Active
 MLS ID #12691063, Nicholas Ward, JOEL WARD HOMES, INC. MRED as distributed by MLS GRID
 - $285,0006 bd2 ba2.3k sqft2511 Combes St, Urbana, IL 61801For Sale
 MLS ID #CA1045586, Xuna Hu, The Real Estate Group, Inc.. RMLS Alliance as distributed by MLS GRID
 - $399,9003 bd3 ba2.8k sqft603 W Illinois St, Urbana, IL 61801ActiveMLS ID #12672456, Lisa Duncan, KELLER WILLIAMS-TREC. MRED as distributed by MLS GRID
- $245,0004 bd3 ba2.2k sqft2305 Whitson Cir, Urbana, IL 61801ActiveMLS ID #12684033, Kimberly Krisman-Quigg, RE/MAX REALTY ASSOCIATES-CHA. MRED as distributed by MLS GRID
- $295,0003 bd2 ba1.6k sqft3011 E Stillwater Lndg, Urbana, IL 61802NewMLS ID #12722454, Brooke Hunt, KELLER WILLIAMS-TREC. MRED as distributed by MLS GRID
- $295,0003 bd2 ba1.6k sqft402 W Vermont Ave, Urbana, IL 61801ActiveMLS ID #12685238, Megan Gillette, KELLER WILLIAMS-TREC. MRED as distributed by MLS GRID
- $339,9003 bd3 ba1.9k sqft4 Stanford Pl, Champaign, IL 61820ActiveMLS ID #12695666, Jodi O'Malley, Real Broker, LLC. MRED as distributed by MLS GRID
- $419,9005 bd2 ba2.5k sqft305 W Illinois St, Urbana, IL 61801ActiveMLS ID #12648009, Creg McDonald, Realty Select One. MRED as distributed by MLS GRID
- $285,0004 bd3 ba1.9k sqft68 John Ln, Champaign, IL 61822ActiveMLS ID #12723128, Daniel Gordon, RE/MAX REALTY ASSOCIATES-CHA. MRED as distributed by MLS GRID
- $250,0003 bd2 ba1.5k sqft103 W Mumford Dr, Urbana, IL 61801ActiveMLS ID #12711691, Matt Difanis, ABR,CIPS,GRI, RE/MAX REALTY ASSOCIATES-CHA. MRED as distributed by MLS GRID
- $250,0003 bd3 ba2k sqft2006 Cindy Lynn St, Urbana, IL 61802Price ChangeMLS ID #12681247, Barbara Gallivan, KELLER WILLIAMS-TREC. MRED as distributed by MLS GRID
- $349,9004 bd3 ba2.2k sqft3209 Stanley Ln, Champaign, IL 61822ActiveMLS ID #12667557, Dionne Clifton, LIVE Real Estate Group. MRED as distributed by MLS GRID
- $325,0003 bd2 ba1.8k sqft1813 Old Maple Ln, Savoy, IL 61874ActiveMLS ID #12700612, Matt Difanis, ABR,CIPS,GRI, RE/MAX REALTY ASSOCIATES-CHA. MRED as distributed by MLS GRID
- $328,5003 bd2 ba1.7k sqft425 County Road 1575 E, Philo, IL 61864ActiveMLS ID #12710300, Mark Waldhoff, CRS,GRI, KELLER WILLIAMS-TREC. MRED as distributed by MLS GRID
- $495,0003 bd4 ba2.8k sqft610 W Florida Ave, Urbana, IL 61801ActiveMLS ID #12651909, Barbara Gallivan, KELLER WILLIAMS-TREC. MRED as distributed by MLS GRID
- $259,9003 bd2 ba1.4k sqft2601 Milford Dr, Urbana, IL 61802Price ChangeMLS ID #12700223, Hayley Siefert, KELLER WILLIAMS-TREC. MRED as distributed by MLS GRID
- $284,9004 bd2 ba1.8k sqft3110 Ridge Park Rd, Urbana, IL 61802ActiveMLS ID #12671957, Mark Waldhoff, CRS,GRI, KELLER WILLIAMS-TREC. MRED as distributed by MLS GRID
