Location, location, location! This better than new home has all of the best features of homes in this community. With 4 bedrooms, 3 bathrooms, and a 3 car garage this home has everything, including the option to assume a 3.99% mortgage with minimal gap. This almost new home was completed in 2026. As you walk into this beautiful home, you are greeted by 2 bedrooms in the front of the home with a shared bathroom, leading into a large living space, to include formal dining room, kitchen with all almost new appliances, soft close cabinets, quartz counters and EVP flooring throughout. The primary living suite is in the rear of the home with a large ensuite and walk-in closet. The ensuite boats a large soaking tub, stand up shower, and a private powder room. The fourth bedroom is separated from the rest of the living space, giving privacy and quiet to overnight guests. The covered patio is the icing on the cake, allowing you to enjoy your beautiful almost new home with no neighbors to the rear. Some upgrades include gutters, epoxy garage floor, and window coverings. The assn covers access to a community pool located at the front of the neighborhood. This community is conveniently located just off Devine Farms Road with easy access to Interstate 10, is approximately 5 minutes from Navy Federal Credit Union’s headquarters and about 30 minutes from the beach and several military bases. Shopping, dining, and other area amenities are also conveniently nearby.
For sale
$479,900
3219 Water Birch Rd, Cantonment, FL 32533
4beds
2,304sqft
Single Family Residence
Built in 2026
8,385 Square Feet Lot
$-- Zestimate®
$208/sqft
$47/mo HOA
What's special
Quartz countersLarge living spaceLarge soaking tubFormal dining roomEvp flooring throughoutEpoxy garage floorStand up shower
- 31 days
- 285
- 37
Zillow last checked:
Listing updated:
Listed by:
Nevan Osborn 757-647-2975,
Little Ranch Realty, LLC,
Daniel Wolski, Llc 757-544-3325,
Little Ranch Realty, LLC
Source: PAR,MLS#: 689706
Facts & features
Interior
Bedrooms & bathrooms
- Bedrooms: 4
- Bathrooms: 3
- Full bathrooms: 3
Dining room
- Level: First
- Area: 112.38
- Dimensions: 7.75 x 14.5
Kitchen
- Level: First
- Area: 133.88
- Dimensions: 12.75 x 10.5
Living room
- Level: First
- Area: 458.67
- Dimensions: 21.33 x 21.5
Heating
- Central
Cooling
- Central Air
Appliances
- Included: Electric Water Heater
Features
- Flooring: See Remarks
- Windows: Double Pane Windows
- Has basement: No
Interior area
- Total structure area: 2,304
- Total interior livable area: 2,304 sqft
Property
Parking
- Total spaces: 3
- Parking features: 3 Car Garage
- Garage spaces: 3
Features
- Levels: One
- Stories: 1
- Patio & porch: Covered
- Pool features: None
Lot
- Size: 8,385 Square Feet
Details
- Parcel number: 351n312402038001
- Zoning description: Res Single
Construction
Type & style
- Home type: SingleFamily
- Architectural style: Craftsman
- Property subtype: Single Family Residence
Materials
- Frame
- Foundation: Slab
- Roof: Shingle
Condition
- Resale
- New construction: No
- Year built: 2026
Details
- Warranty included: Yes
Utilities & green energy
- Electric: Circuit Breakers, Copper Wiring
- Sewer: Public Sewer
- Water: Public
Community & HOA
Community
- Subdivision: Reserve At Brookhaven
HOA
- Has HOA: Yes
- Services included: Association
- HOA fee: $564 annually
Location
- Region: Cantonment
Financial & listing details
- Price per square foot: $208/sqft
- Price range: $479.9K - $479.9K
- Date on market: 9/30/2026
- Cumulative days on market: 34 days
- Road surface type: Paved
Estimated market value
Not available
Estimated sales range
Not available
Not available
Price history
| Date | Event | Price |
|---|---|---|
| 9/30/2026 | Listed for sale | $479,900+9.1%$208/sqft |
Source:  PAR #689706 Report a problem | ||
| 5/22/2026 | Sold | $439,900$191/sqft |
Source: PAR #677776 Report a problem | ||
| 4/13/2026 | Pending sale | $439,900$191/sqft |
Source: PAR #677776 Report a problem | ||
| 4/10/2026 | Price change | $439,900-2.2%$191/sqft |
Source: PAR #677776 Report a problem | ||
| 4/1/2026 | Price change | $449,900-2.6%$195/sqft |
Source: PAR #677776 Report a problem | ||
| 3/30/2026 | Price change | $461,900+0.4%$200/sqft |
Source: PAR #677776 Report a problem | ||
| 3/26/2026 | Price change | $459,900-2.1%$200/sqft |
Source: PAR #677776 Report a problem | ||
| 3/13/2026 | Price change | $469,900+0.6%$204/sqft |
Source: PAR #677776 Report a problem | ||
| 2/13/2026 | Listed for sale | $466,900$203/sqft |
Source:  DR Horton Report a problem | ||
Public tax history
Tax history is unavailable.
Monthly payment
Est. payment
Payment breakdown
Explore the cost of this home by adjusting the details. Changes won't be saved.Climate risks
Neighborhood: 32533
Nearby schools
Schools provided by the listing agent
- Elementary: Pine Meadow
- Middle: RANSOM
- High: Tate
Source: PAR. This data may not be complete. We recommend contacting the local school district to confirm school assignments for this home.
Similar homes
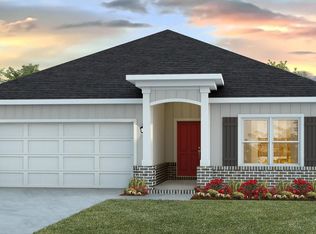
- from $471,9004 bd3 ba2.2k sqftThe Destin Plan, Reserve at Brookhaven, Cantonment, FL 32533New Construction
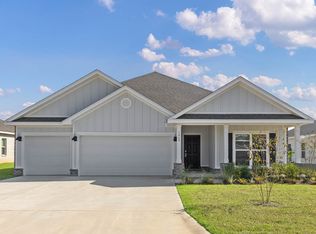 DR Horton
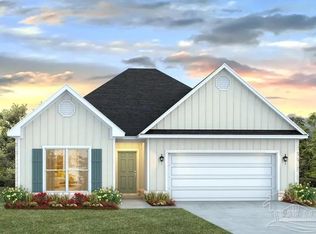
- $419,9004 bd3 ba1.9k sqft2800 Water Birch Rd, Cantonment, FL 32533New Construction
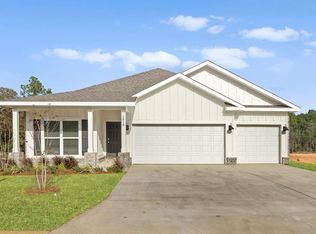 MLS ID #676355, Whitney Johnston, D R Horton Realty of NW Florida, LLC. PAR
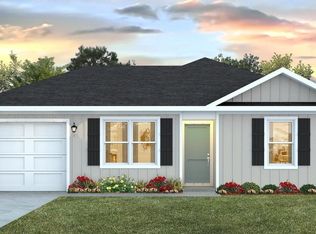
- $389,9004 bd3 ba1.9k sqft3309 Water Birch Rd, Cantonment, FL 32533New ConstructionMLS ID #687675, Whitney Johnston, D R Horton Realty of NW Florida, LLC. PAR
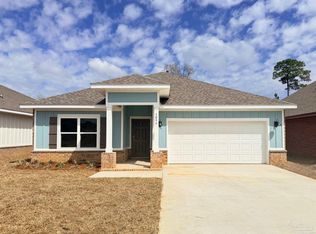
- $362,9004 bd2 ba1.7k sqft3573 Crossvine Rd, Cantonment, FL 32533New Construction
 MLS ID #686442, Whitney Johnston, D R Horton Realty of NW Florida, LLC. PAR
