Welcome to the Madison, a new home floor plan at Reserve at Brookhaven! When you walk into the home, you are greeted by a long hallway that is the center point for bedrooms, the laundry room and garage, and leads to the open living room and kitchen. Beautiful EVP flooring lines the main areas of the house and soft carpet covers the bedrooms. The bedroom closest to the garage also comes with its own bathroom, not shared in the main hallway. The living room has tray ceilings that open the room, making your living space feel much more comfortable. The kitchen has stainless steel appliances and comes with beautiful white cabinets. The large island has plenty of storage in it and every surface has elegant white quartz countertops. The dining area is located by the back door leading to the covered rear patio. Walking into the large primary bedroom, you will also see tray ceilings and three windows that wash the room in natural sunlight. The primary bathroom has a spacious double vanity with white quartz countertops and white cabinetry. The walk-in closet is in the bathroom as well, perfect for when you get out of the separate tub or shower. Located in Reserve at Brookhaven, residents can enjoy a community pool, and a playground, ideal for enjoying the Florida lifestyle!
Pending
$419,900
3309 Water Birch Rd, Cantonment, FL 32533
4beds
1,968sqft
Single Family Residence
Built in 2026
9,992 Square Feet Lot
$-- Zestimate®
$213/sqft
$47/mo HOA
What's special
- 10 days
- 1
- 0
Zillow last checked:
Listing updated:
Listed by:
Whitney Johnston,
D R Horton Realty of NW Florida, LLC
Source: PAR,MLS#: 687675
Facts & features
Interior
Bedrooms & bathrooms
- Bedrooms: 4
- Bathrooms: 3
- Full bathrooms: 3
Primary bedroom
- Level: First
- Area: 198.69
- Dimensions: 12.75 x 15.58
Dining room
- Level: First
- Area: 72.5
- Dimensions: 7.25 x 10
Living room
- Level: First
- Area: 244.38
- Dimensions: 17.25 x 14.17
Heating
- Central
Cooling
- Central Air
Appliances
- Included: Electric Water Heater, Built In Microwave, Dishwasher
- Laundry: Inside, W/D Hookups
Features
- Baseboards, High Ceilings
- Flooring: Carpet
- Windows: Double Pane Windows, Storm Window(s), Shutters
- Has basement: No
Interior area
- Total structure area: 1,968
- Total interior livable area: 1,968 sqft
Property
Parking
- Total spaces: 3
- Parking features: 3 Car Garage, Front Entrance, Garage Door Opener
- Garage spaces: 3
Features
- Levels: One
- Stories: 1
- Patio & porch: Covered, Porch
- Pool features: None, Community
Lot
- Size: 9,992 Square Feet
- Features: Interior Lot
Details
- Parcel number: 351n312402056001
- Zoning description: Res Single
Construction
Type & style
- Home type: SingleFamily
- Architectural style: Craftsman
- Property subtype: Single Family Residence
Materials
- Frame
- Foundation: Slab
- Roof: Shingle
Condition
- Under Construction
- New construction: Yes
- Year built: 2026
Details
- Warranty included: Yes
Utilities & green energy
- Electric: Circuit Breakers, Copper Wiring
- Sewer: Public Sewer
- Water: Public
Community & HOA
Community
- Security: Smoke Detector(s)
- Subdivision: Reserve At Brookhaven
HOA
- Has HOA: Yes
- Services included: Association
- HOA fee: $560 annually
Location
- Region: Cantonment
Financial & listing details
- Price per square foot: $213/sqft
- Price range: $419.9K - $419.9K
- Date on market: 8/18/2026
- Road surface type: Paved
Estimated market value
Not available
Estimated sales range
Not available
Not available
Price history
| Date | Event | Price |
|---|---|---|
| 8/18/2026 | Pending sale | $419,900$213/sqft |
Source:  PAR #687675 Report a problem PAR #687675 Report a problem | ||
Public tax history
Tax history is unavailable.
Monthly payment
Est. payment
Payment breakdown
Explore the cost of this home by adjusting the details. Changes won't be saved.Climate risks
Neighborhood: 32533
Nearby schools
Schools provided by the listing agent
- Elementary: Pine Meadow
- Middle: RANSOM
- High: Tate
Source: PAR. This data may not be complete. We recommend contacting the local school district to confirm school assignments for this home.
Similar homes
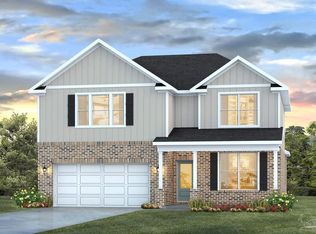
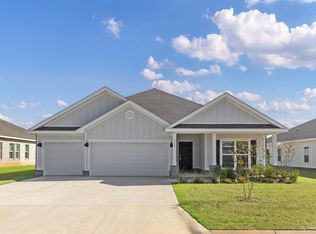
- $439,9004 bd3 ba2.3k sqft3297 Water Birch Rd, Cantonment, FL 32533New Construction
 MLS ID #684279, Whitney Johnston, D R Horton Realty of NW Florida, LLC. PAR
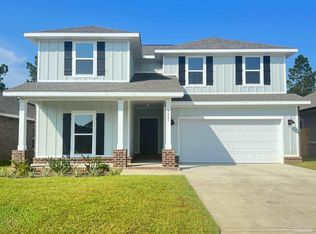
 - $424,9004 bd3 ba2.2k sqft3287 Water Birch Rd, Cantonment, FL 32533New ConstructionMLS ID #683017, Whitney Johnston, D R Horton Realty of NW Florida, LLC. PAR
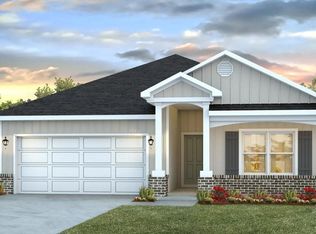
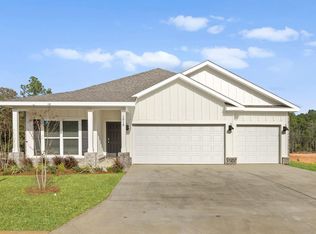
- $419,9004 bd3 ba1.9k sqft2800 Water Birch Rd, Cantonment, FL 32533New Construction
 MLS ID #676355, Whitney Johnston, D R Horton Realty of NW Florida, LLC. PAR
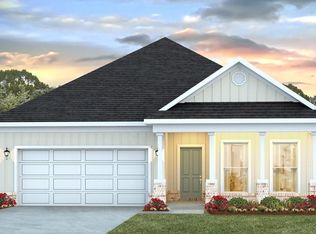
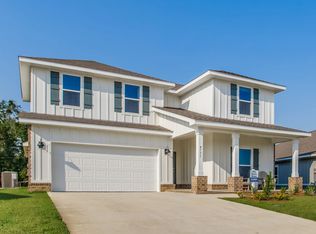
 - from $430,9004 bd3 ba2.4k sqftThe Ozark Plan, Reserve at Brookhaven, Cantonment, FL 32533New Construction
 DR Horton
