OVER AN ACRE ON A CORNER LOT! Discover the space, privacy, and potential waiting for you at 32191 Sibley Road. Set on a generous lot with mature trees, this home offers a comfortable layout and plenty of room to create the lifestyle you envision.
The main level features a primary suite with a private bath, multiple living areas, a kitchen with wood cabinetry, and abundant natural light. Outside, enjoy a classic gazebo and ample space for entertaining, gardening, recreation, or simply relaxing in your own outdoor setting.
The home would benefit from cosmetic updates, providing an opportunity to personalize the space and bring your vision to life. The property is being sold as-is.
Come explore the possibilities and schedule your showing today. BATVAI.
For sale
$340,000
32191 Sibley Rd, Romulus, MI 48174
4beds
2,200sqft
Single Family Residence
Built in 1942
1 Acres Lot
$331,600 Zestimate®
$155/sqft
$29/mo HOA
What's special
- 5 days
- 952
- 114
Zillow last checked:
Listing updated:
Listed by:
Victor Chavez 734-987-0001,
3Sixty5 Realty 734-987-0001
Source: Realcomp II,MLS#: 20261084742
Facts & features
Interior
Bedrooms & bathrooms
- Bedrooms: 4
- Bathrooms: 3
- Full bathrooms: 2
- 1/2 bathrooms: 1
Primary bedroom
- Level: Entry
- Area: 240
- Dimensions: 20 X 12
Bedroom
- Level: Second
- Area: 143
- Dimensions: 13 X 11
Bedroom
- Level: Second
- Area: 110
- Dimensions: 11 X 10
Bedroom
- Level: Second
- Area: 224
- Dimensions: 16 X 14
Primary bathroom
- Level: Entry
- Area: 54
- Dimensions: 9 X 6
Other
- Level: Second
- Area: 70
- Dimensions: 10 X 7
Other
- Level: Entry
- Area: 20
- Dimensions: 5 X 4
Dining room
- Level: Entry
- Area: 180
- Dimensions: 15 X 12
Kitchen
- Level: Entry
- Area: 180
- Dimensions: 20 X 9
Living room
- Level: Entry
- Area: 322
- Dimensions: 23 X 14
Other
- Level: Entry
- Area: 80
- Dimensions: 10 X 8
Heating
- Forced Air, Natural Gas
Features
- Basement: Unfinished
- Has fireplace: Yes
- Fireplace features: Living Room
Interior area
- Total interior livable area: 2,200 sqft
- Finished area above ground: 2,200
Property
Parking
- Total spaces: 2
- Parking features: Two Car Garage, Attached
- Attached garage spaces: 2
Features
- Levels: Two
- Stories: 2
- Entry location: GroundLevelwSteps
- Pool features: None
Lot
- Size: 1 Acres
- Dimensions: 135 x 325
Details
- Parcel number: 75037020001000
- Special conditions: Short Sale No,Standard
Construction
Type & style
- Home type: SingleFamily
- Architectural style: Cape Cod
- Property subtype: Single Family Residence
Materials
- Vinyl Siding
- Foundation: Basement, Poured
Condition
- New construction: No
- Year built: 1942
Utilities & green energy
- Sewer: Septic Tank
- Water: Public
Community & HOA
Community
- Subdivision: MORRISON GROVE REP
HOA
- Has HOA: Yes
- HOA fee: $350 annually
Location
- Region: Romulus
Financial & listing details
- Price per square foot: $155/sqft
- Tax assessed value: $79,967
- Annual tax amount: $2,779
- Date on market: 10/29/2026
- Cumulative days on market: 5 days
- Listing agreement: Exclusive Right To Sell
- Listing terms: Assumable,Cash,Conventional,FHA
Estimated market value
$331,600
$315,000 - $348,000
$2,247/mo
Price history
| Date | Event | Price |
|---|---|---|
| 10/29/2026 | Listed for sale | $340,000+36%$155/sqft |
Source:  Realcomp II #20261084742 Report a problem | ||
| 7/5/2006 | Sold | $250,000+61.3%$114/sqft |
Source:  MiRealSource #764888 Report a problem | ||
| 1/23/1996 | Sold | $155,000$70/sqft |
Source: Public Record Report a problem | ||
Public tax history
| Year | Property taxes | Tax assessment |
|---|---|---|
| 2025 | -- | $106,100 +21.7% |
| 2024 | -- | $87,200 +8.2% |
| 2023 | -- | $80,600 +6.9% |
| 2022 | -- | $75,400 +15.3% |
| 2021 | -- | $65,400 |
| 2020 | $2,741 -1.1% | $65,400 -7% |
| 2019 | $2,770 | $70,300 +5.4% |
| 2018 | -- | $66,700 -20.4% |
| 2017 | -- | $83,800 |
| 2016 | -- | $83,800 +10% |
| 2015 | -- | $76,200 +5.1% |
| 2013 | $7,250 | $72,500 +2% |
| 2012 | -- | $71,100 -15.1% |
| 2010 | -- | $83,700 -16% |
| 2009 | -- | $99,600 -12.1% |
| 2008 | -- | $113,300 -1.7% |
| 2005 | $1,252 | $115,300 +2.2% |
| 2003 | -- | $112,800 |
| 2001 | -- | -- |
| 2000 | -- | -- |
Find assessor info on the county website
Monthly payment
Est. payment
Payment breakdown
Explore the cost of this home by adjusting the details. Changes won't be saved.Climate risks
Neighborhood: 48174

Similar homes
- $349,0004 bd2 ba1.6k sqft15777 Harrison, Romulus, MI 48174For Sale

 MLS ID #20261085187, Curtis Shewell, EXP Z Real Estate. Realcomp II
- $339,0003 bd2 ba1.7k sqft13599 S Huron River Dr, Romulus, MI 48174For Sale
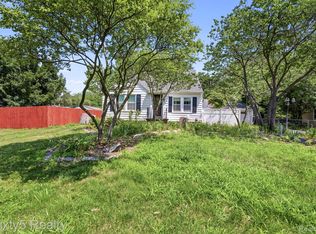 MLS ID #20261055029, Jennifer Kaffenberger, 3Sixty5 Realty. Realcomp II
- $395,0003 bd2 ba1.2k sqft18830 Hannan Rd, New Boston, MI 48164For Sale
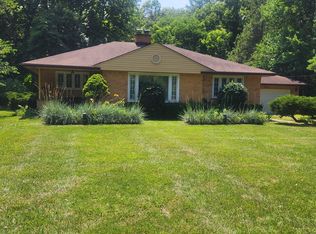
 MLS ID #26057787, Bruce Benz, Diamond Real Estate & Mgmt.. MichRIC
- $--3 bd1 ba1.7k sqft15730 Anthony St, Romulus, MI 48174Auction
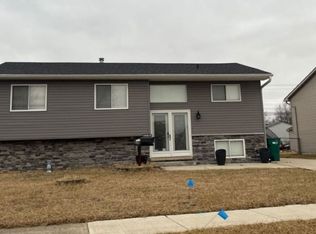 ServiceLink Auction
- $420,0004 bd3 ba2.1k sqft15753 Aspen Dr, Romulus, MI 48174For SaleMLS ID #20261085304, Nancy Cuddihy, Premiere Realty Group LLC. Realcomp II
- $499,5004 bd4 ba2.4k sqft36085 Herman St, Romulus, MI 48174For SaleMLS ID #20261087171, Glenn Silvenis, RE/MAX Crossroads III. Realcomp II
- $379,7003 bd3 ba2.9k sqft28215 Hillsbriar Dr, Romulus, MI 48174For SaleMLS ID #20261081364, Ali M Beydoun, Got Key'D Realty. Realcomp II
- $385,0003 bd2 ba1.8k sqft16170 S Huron River Dr, Romulus, MI 48174For SaleMLS ID #20261074978, Christopher George, Advanced Realty Professionals. Realcomp II
- $224,9003 bd2 ba2.2k sqft23761 Trail Ridge Dr, Brownstown, MI 48174For SaleMLS ID #20261087892, Jennifer Kaffenberger, 3Sixty5 Realty. Realcomp II
- $249,9995 bd3 ba1.9k sqft12060 Craig St, Romulus, MI 48174For SaleMLS ID #20261086126, Danielle S Dunham, EXP Realty Main. Realcomp II
- $385,0003 bd4 ba3.2k sqft27210 Maple Wood Dr, Brownstown, MI 48174For SaleMLS ID #20261078583, Monica Hillman, RE/MAX Moves. Realcomp II
- $179,0003 bd2 ba1.2k sqft28711 Halecreek St, Romulus, MI 48174For SaleMLS ID #20261081586, Jacalyn Cone, Century 21 Curran & Oberski. Realcomp II
- $290,0003 bd2 ba1.4k sqft41801 Fret Rd, Van Buren Township, MI 48111For SaleMLS ID #20261087235, Jessica Jones Liberati, Social House Group Belleville. Realcomp II
- $410,0003 bd2 ba1.9k sqft19783 Dovetail Dr, Brownstown, MI 48183For Sale
 MLS ID #50226368, Brian Russell, Premiere Realty Group, LLC. MiRealSource
- $275,0003 bd2 ba1.2k sqft24612 Middlebelt Rd, New Boston, MI 48164For SaleMLS ID #50225035, Kelly S Kaczor, Premiere Realty Group, LLC. MiRealSource
- $279,9003 bd1 ba1.5k sqft27199 W Huron River Dr, Flat Rock, MI 48134For SaleMLS ID #20261087376, Melissa A Socha, Modern Way Realty LLC. Realcomp II
- $449,9004 bd4 ba3.2k sqft15626 Aspen Dr, Romulus, MI 48174For SaleMLS ID #20261078103, Amber Rinehart, RE/MAX Leading Edge. Realcomp II
