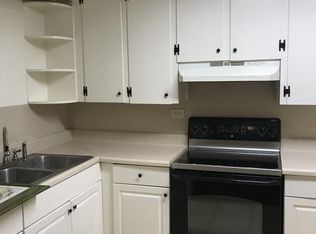
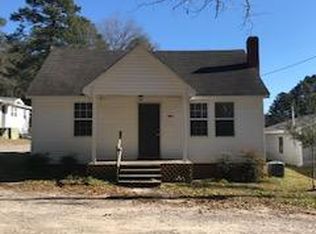
This property offers just over 1,600 square feet and 3 bedrooms, 2 baths. The home features a bright, open floor plan designed for comfortable everyday living and entertaining. The spacious, updated kitchen is equipped with granite countertops, a tile backsplash, center island, and walk-in pantry, providing ample workspace and storage while flowing seamlessly into the main living area. A formal dining area offers additional space for meals and gatherings.Luxury vinyl plank flooring runs throughout the main living areas, with carpet in each of the bedrooms for added comfort. Situated on a nearly half-acre lot, the property offers generous front and back yards with plenty of room for outdoor activities, gardening, or entertaining. The expansive front porch provides an inviting space to enjoy your morning coffee or unwind at the end of the day. With a functional layout, updated finishes, and plenty of indoor and outdoor space, 322 Augusta Road is ready for its next owner. Disclaimer: CMLS has not reviewed and, therefore, does not endorse vendors who may appear in listings.
For sale
$205,000
322 Augusta Rd, Warrenville, SC 29851
3beds
1,625sqft
Single Family Residence
Built in 1953
0.46 Acres Lot
$200,900 Zestimate®
$126/sqft
$-- HOA
What's special
Updated finishesWalk-in pantrySpacious updated kitchenCenter islandTile backsplashFunctional layoutNearly half-acre lot
- 7 hours
- 120
- 15
Zillow last checked:
Listing updated:
Listed by:
Natalie Robinson,
Yip Premier Real Estate LLC
Source: Consolidated MLS,MLS#: 642854
Facts & features
Interior
Bedrooms & bathrooms
- Bedrooms: 3
- Bathrooms: 2
- Full bathrooms: 2
- Main level bathrooms: 2
Primary bedroom
- Features: Tub-Shower, Bath-Shared, Ceiling Fan(s), Closet-Private
- Level: Main
Bedroom 2
- Features: Separate Shower, Bath-Shared, Closet-Private
- Level: Main
Bedroom 3
- Features: Separate Shower, Bath-Shared, Closet-Private
- Level: Main
Dining room
- Level: Main
Kitchen
- Features: Eat-in Kitchen, Granite Counters, Cabinets-Other, Backsplash-Tiled
- Level: Main
Living room
- Features: Ceiling Fan
- Level: Main
Heating
- Central
Cooling
- Central Air
Appliances
- Included: Dishwasher, Disposal, Microwave Above Stove, Refrigerator
- Laundry: Mud Room, Main Level
Features
- Flooring: Luxury Vinyl, Carpet
- Basement: Crawl Space
- Number of fireplaces: 1
- Fireplace features: Wood Burning
Interior area
- Total structure area: 1,625
- Total interior livable area: 1,625 sqft
Property
Parking
- Total spaces: 4
- Parking features: No Garage
Features
- Stories: 1
- Fencing: None
Lot
- Size: 0.46 Acres
Details
- Additional structures: Shed(s)
- Parcel number: 0880505014
Construction
Type & style
- Home type: SingleFamily
- Architectural style: Ranch
- Property subtype: Single Family Residence
Materials
- Vinyl
Condition
- New construction: No
- Year built: 1953
Utilities & green energy
- Sewer: Public Sewer
- Water: Public
- Utilities for property: Electricity Connected
Community & HOA
Community
- Subdivision: NONE
HOA
- Has HOA: No
Location
- Region: Warrenville
Financial & listing details
- Price per square foot: $126/sqft
- Tax assessed value: $178,160
- Annual tax amount: $793
- Date on market: 9/11/2026
- Listing agreement: Exclusive Right To Sell
- Road surface type: Paved
Estimated market value
$200,900
$191,000 - $211,000
$1,416/mo
Price history
| Date | Event | Price |
|---|---|---|
| 9/11/2026 | Listed for sale | $205,000+7.9%$126/sqft |
Source: | ||
| 2/16/2023 | Sold | $190,000-3.1%$117/sqft |
Source: | ||
| 1/18/2023 | Contingent | $196,000$121/sqft |
Source: | ||
| 1/11/2023 | Price change | $196,000-2%$121/sqft |
Source: | ||
| 12/13/2022 | Price change | $199,900-4.8%$123/sqft |
Source: | ||
| 12/8/2022 | Price change | $210,000-6.7%$129/sqft |
Source: | ||
| 11/29/2022 | Listed for sale | $225,000+400%$138/sqft |
Source: | ||
| 4/4/2022 | Sold | $45,000$28/sqft |
Source: Public Record Report a problem | ||
Public tax history
| Year | Property taxes | Tax assessment |
|---|---|---|
| 2025 | $793 -69.3% | $7,120 -33.4% |
| 2024 | $2,585 +230.2% | $10,690 +251.6% |
| 2023 | $783 +19.7% | $3,040 +20.6% |
| 2022 | $654 +179.2% | $2,520 +50.9% |
| 2021 | $234 +290.5% | $1,670 +4.4% |
| 2020 | $60 | $1,600 |
| 2019 | -- | $1,600 |
| 2018 | $56 | $1,600 |
| 2017 | $56 | -- |
| 2016 | $56 | -- |
| 2015 | $56 -38.2% | -- |
| 2014 | $91 | -- |
| 2013 | $91 | -- |
| 2011 | -- | -- |
| 2009 | -- | -- |
| 2007 | -- | -- |
| 2006 | -- | -- |
| 2004 | -- | $1,760 |
| 2002 | -- | $1,760 -2.8% |
| 2000 | -- | $1,810 |
Find assessor info on the county website
Monthly payment
Est. payment
Payment breakdown
Explore the cost of this home by adjusting the details. Changes won't be saved.Climate risks
Neighborhood: 29851
Nearby schools
Schools provided by the listing agent
- Elementary: Warrenville Elementary
- Middle: LBC Middle
- High: Midland Valley
- District: Aiken
Source: Consolidated MLS. This data may not be complete. We recommend contacting the local school district to confirm school assignments for this home.