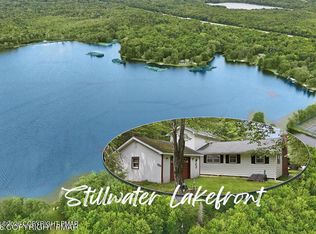
Discover a rare opportunity to own private lakefront on the exclusive shores of Crescent Lake, a private lake enjoyed only by the residents of this small community. Offering approximately 180 degrees of breathtaking water views, this timeless cabin-style retreat combines privacy, natural beauty, and the peaceful lifestyle that only true lakefront living can provide.
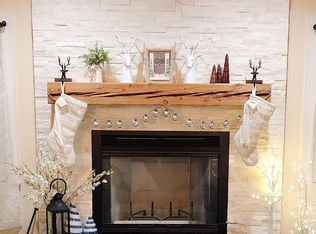
Inside, a magnificent floor-to-ceiling stone fireplace serves as the heart of the home, while rich wood finishes and expansive windows create the inviting feel of a classic lakeside lodge. Every room is designed to embrace the beauty of the lake and surrounding forest.
Step outside to the expansive covered lakeside deck, offering nearly 500 square feet of outdoor living space with panoramic water views. Whether enjoying your morning coffee, hosting family and friends, or simply relaxing to the sounds of nature, this is where unforgettable memories are made.
The home offers approximately 1,300 square feet of finished living space, including a finished walkout lower level and loft, providing comfortable accommodations for year-round living or weekend escapes. Wildlife, towering trees, and the ever-changing beauty of the seasons create a setting that feels peaceful and secluded.
Whether you're swimming, kayaking, fishing, or relaxing by the fire after a day on the water, this property offers a lifestyle that is becoming increasingly difficult to find. Rare private lakefront homes on resident-only lakes seldom become available.
Don't miss this exceptional opportunity to own your own slice of Crescent Lake. Contact Nick Keblish directly at 570-620-8467 to schedule your private showing today.
For sale
Price cut: $100K (7/9)
$699,000
322 Crescent Lake Rd, Scotrun, PA 18355
3beds
1,313sqft
:
Get pre-qualified$4,688/mo
Single Family Residence
Built in 1966
0.6 Acres Lot
$678,800 Zestimate®
$532/sqft
$69/mo HOA
What's special
Panoramic water viewsTimeless cabin-style retreatFinished walkout lower levelExpansive windowsRich wood finishesMagnificent floor-to-ceiling stone fireplaceExpansive covered lakeside deck
- 34 days |
- 587 |
- 27 |
Zillow last checked:
Listing updated:
Listed by:
Nicholas A Keblish 570-620-8467,
exp Realty, LLC - Philadelphia 888-397-7352
Source: PMAR,MLS#: PM-142459
Facts & features
Interior
Bedrooms & bathrooms
- Bedrooms: 3
- Bathrooms: 2
- Full bathrooms: 2
Primary bedroom
- Level: Main
- Area: 150
- Dimensions: 12.5 x 12
Bedroom 2
- Description: loft stairs
- Level: Main
- Area: 132
- Dimensions: 11 x 12
Primary bathroom
- Level: Main
- Area: 58.5
- Dimensions: 6.5 x 9
Bathroom 2
- Level: Lower
- Area: 33.75
- Dimensions: 4.5 x 7.5
Game room
- Level: Lower
- Area: 387.75
- Dimensions: 16.5 x 23.5
Kitchen
- Level: Main
- Area: 210
- Dimensions: 15 x 14
Laundry
- Level: Lower
- Area: 22.5
- Dimensions: 5 x 4.5
Living room
- Description: Fireplace
- Level: Main
- Area: 266
- Dimensions: 14 x 19
Loft
- Level: Upper
- Area: 340
- Dimensions: 10 x 34
Heating
- Baseboard, Ductless, Wood
Cooling
- Wall Unit(s), Zoned
Appliances
- Included: Electric Cooktop, Electric Oven, Water Heater, Dishwasher, Exhaust Fan, Microwave, Washer, Dryer
- Laundry: Lower Level
Features
- Eat-in Kitchen, Vaulted Ceiling(s), Natural Woodwork
- Flooring: Hardwood, Linoleum
- Number of fireplaces: 1
- Fireplace features: Family Room
Interior area
- Total structure area: 1,588
- Total interior livable area: 1,313 sqft
- Finished area above ground: 1,313
- Finished area below ground: 0
Property
Parking
- Total spaces: 5
- Parking features: Garage - Attached, Open
- Attached garage spaces: 1
- Uncovered spaces: 4
Features
- Stories: 2
- Patio & porch: Rear Porch, Deck
- Exterior features: Private Entrance
- On waterfront: Yes
Lot
- Size: 0.6 Acres
- Features: Landscaped
Details
- Additional structures: Storage
- Parcel number: 12.16A.1.106
- Zoning description: Residential
Construction
Type & style
- Home type: SingleFamily
- Architectural style: Raised Ranch
- Property subtype: Single Family Residence
Materials
- Log Siding
- Foundation: Block
- Roof: Shingle
Condition
- Year built: 1966
Utilities & green energy
- Electric: 200+ Amp Service
- Sewer: On Site Septic
- Water: Private
Community & HOA
Community
- Subdivision: Crescent Lake
HOA
- Has HOA: Yes
- Amenities included: Barbecue, Clubhouse, Picnic Area, Playground, ATVs Allowed, Golf Carts Allowed, Trail(s), Basketball Court, Sport Court
- Services included: Trash, Maintenance Grounds, Maintenance Road
- HOA fee: $822 annually
Location
- Region: Scotrun
Financial & listing details
- Price per square foot: $532/sqft
- Tax assessed value: $133,760
- Annual tax amount: $4,366
- Date on market: 6/23/2026
- Listing terms: Cash,Conventional
- Exclusions: All platters on walls Swan tile on wall Witch Ball All items in closets and drawers Sundial Elephant stool under sundial Canoe Items on counters except glass canisters, Nutcracker Dining chairs Large amber bottle Living Room Mermaid Alabaster lamps Fireplace Clock Owl andirons Gun chest coffee table and iron stand Tibetan singing bowl Elephant stand that the singing bowl is on Brass tray and stand Brass bucket with pinecones Crazy Quilt Iron fireplace dogs Canoe Crock - Cygnet Wooden bird Collection of amber bottles Hallway Map, swan plate, and wooden items on the wall Master Bedroom Swan Picture Framed needlework Items on chest of drawers Drum and bear Corner cabinet and its contents Guest Bedroom Swan painting Monkey etching Binoculars White bedspread Loft Trivets Stairwell to First Floor Wooden Swan First Floor Pictures on walls A couple of items from the lobster pot South African weaving, platter, and wood sculpture Funky pillows on the beds Garage Metal Tree
- Road surface type: Gravel
Estimated market value
$678,800
$645,000 - $713,000
$2,553/mo
Price history
| Date | Event | Price |
|---|---|---|
| 7/9/2026 | Price change | $699,000-12.5%$532/sqft |
Source: PMAR #PM-142459 Report a problem | ||
| 6/23/2026 | Listed for sale | $799,000+405.7%$609/sqft |
Source: PMAR #PM-142459 Report a problem | ||
| 2/12/1999 | Sold | $158,000$120/sqft |
Source: Agent Provided Report a problem | ||
Public tax history
| Year | Property taxes | Tax assessment |
|---|---|---|
| 2025 | $4,233 +8.2% | $133,760 |
| 2024 | $3,910 +6.8% | $133,760 |
| 2023 | $3,662 +5.6% | $133,760 |
| 2022 | $3,469 +1% | $133,760 |
| 2021 | $3,433 +1% | $133,760 |
| 2020 | $3,399 +16% | $133,760 +693.4% |
| 2019 | $2,929 | $16,860 |
| 2018 | $2,929 | $16,860 |
| 2017 | $2,929 +351.9% | $16,860 |
| 2016 | $648 | $16,860 |
| 2015 | -- | $16,860 |
| 2014 | -- | $16,860 |
| 2013 | -- | $16,860 |
| 2012 | -- | $16,860 |
| 2011 | -- | $16,860 |
| 2010 | -- | $16,860 |
| 2008 | -- | $16,860 |
| 2007 | -- | $16,860 |
| 2006 | -- | $16,860 |
| 2005 | -- | $16,860 |
| 2004 | -- | $16,860 |
| 2003 | -- | $16,860 |
Find assessor info on the county website
Monthly payment
Est. payment
Payment breakdown
Explore the cost of this home by adjusting the details. Changes won't be saved.Climate risks
Neighborhood: 18355
Nearby schools
GreatSchools rating
- 5/10Swiftwater Intermediate SchoolGrades: 4-6Distance: 3.7 mi
- 4/10Pocono Mountain West Junior High SchoolGrades: 7-8Distance: 3.4 mi
- 7/10Pocono Mountain West High SchoolGrades: 9-12Distance: 3.3 mi
- $449,7003 bd3 ba3k sqft316 Crescent Lake Rd, Scotrun, PA 18355Off Market
- $380,9003 bd2 ba1.4k sqft312 Crescent Lake Rd, Scotrun, PA 18355Off Market
- $252,8002 bd1 ba1.1k sqft323 Crescent Lake Rd, Scotrun, PA 18355Off Market
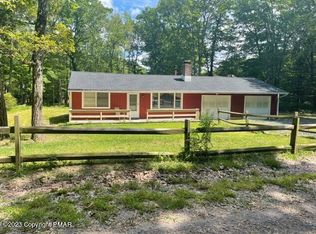
- $264,3003 bd1 ba1.8k sqft317 Crescent Lake Rd, Scotrun, PA 18355Off Market
- $236,2003 bd1 ba864 sqft308 Crescent Lake Rd, Scotrun, PA 18355Off Market
- $10,750-- bd-- ba-- sqftCrescent Lake, Scotrun, PA 18355Off Market
- $177,8002 bd1 ba720 sqft313 Crescent Lake Rd, Scotrun, PA 18355Off Market
- $183,7002 bd1 ba816 sqft1562 Laurel Dr, Scotrun, PA 18355Off Market
A local agent can set up tours, give advice and negotiate with sellers.
A local lender can help you make sure your offer is ready when you are.
Similar homes
- $599,9003 bd2 ba1.5k sqft1215 Deer Trail Rd, Pocono Pines, PA 18350For Sale
 MLS ID #PM-142783, Claire Dembinski, Dembinski Realty Company. PMAR
 - $699,0003 bd4 ba1.6k sqft3527 Middle Easton Belmont Pike, Stroudsburg, PA 18360For Sale
 MLS ID #PM-142008, Brian K Coyne, SER Commercial Real Estate, LLC. PMAR
 - $699,0004 bd2 ba1.6k sqft111 Split Rock Rd, Lake Harmony, PA 18624For Sale
 MLS ID #PM-141903, Trixie Ciranni, Pocono Properties Rentals & Sales. PMAR
 - $449,0003 bd2 ba1.4k sqft135 Blue Heron Cir, Pocono Summit, PA 18346For Sale
 MLS ID #PM-142639, Anthony R. Lorie, Realty Executives - Stroudsburg. PMAR
 - $359,0003 bd2 ba1.5k sqft408 Longview Dr, Stroudsburg, PA 18360For SaleMLS ID #PM-142930, Yarrow A. Wilkins, RE/MAX Crossroads. PMAR
- $365,0003 bd2 ba1.3k sqft304 Long View Ln, Pocono Pines, PA 18350For SaleMLS ID #PM-142418, Thomas Patrick Sodano, Jr., Lake Naomi Real Estate. PMAR
- $434,9994 bd2 ba1.3k sqft140 Camelback Rd, Tannersville, PA 18372For SaleMLS ID #PM-141574, Rafelina Caraballo, Keller Williams Real Estate - Stroudsburg. PMAR
- $475,0003 bd2 ba1.5k sqft328 Miller Dr, Pocono Pines, PA 18350For SaleMLS ID #PM-142401, Heidi A Pickard, Lake Naomi Real Estate. PMAR
- $485,0003 bd1 ba1k sqft2394 Overlook Ln, Pocono Pines, PA 18350For SaleMLS ID #PM-142248, Jardiris Boyle, Compass Pennsylvania, LLC. PMAR
- $670,0003 bd2 ba1.6k sqft81 Split Rock Rd, Lake Harmony, PA 18624For SaleMLS ID #PM-139459, Jacqueline McDonnell Albrecht, Pocono Properties Rentals & Sales. PMAR
- $409,9003 bd3 ba1.3k sqft2435 Overlook Ln, Pocono Pines, PA 18350For SaleMLS ID #PM-142962, Thomas Patrick Sodano, Jr., Lake Naomi Real Estate. PMAR
- $435,0003 bd2 ba1.5k sqft252 Long View Ln, Pocono Pines, PA 18350For SaleMLS ID #PM-142116, Jane K Young, Lake Naomi Real Estate. PMAR
- $415,5003 bd3 ba1.7k sqft199 Ash Dr, Long Pond, PA 18334For SaleMLS ID #PM-141340, Denisse Cortes, Pocono Mountains Real Estate, Inc - Brodheadsville. PMAR
- $439,0003 bd2 ba1.3k sqft171 Crocketts Cres, Pocono Pines, PA 18350For SaleMLS ID #PM-141025, Adele M Novak, Dembinski Realty Company. PMAR
- $356,0003 bd2 ba1.1k sqft201 Long View Ln, Pocono Pines, PA 18350For SaleMLS ID #PM-140107, Michael P Kummer, CENTURY 21 Select Group - Blakeslee. PMAR
- $409,0003 bd2 ba1.2k sqft1413 Pine Cone Rd, Pocono Pines, PA 18350For SaleMLS ID #PM-140682, Frank N Racano, Jr, Keller Williams Real Estate - Stroudsburg. PMAR
- $485,0003 bd3 ba1.4k sqft229 Brier Crest Rd, Blakeslee, PA 18610For Sale
 MLS ID #PAMR2006978, Andrew Dimino, City Wide Realty Inc. Bright MLS
 - $669,0004 bd2 ba1.8k sqft20 Vista Ln, Lake Harmony, PA 18624For SaleMLS ID #PACC2007442, ELIZABETH CASCIANO, Carr Realty of the Poconos. Bright MLS
- $415,0003 bd2 ba1.6k sqft90 Oak Ln, Swiftwater, PA 18370For SaleMLS ID #778926, Stephanie Troiani, RE/MAX of the Poconos. GLVR
- $375,0004 bd2 ba1.5k sqft619 Washington Pl, Tobyhanna, PA 18466For SaleMLS ID #PM-139148, Jonathan Dempsey, HomeSmart Realty Advisors. PMAR
