Assumable 2.5% VA loan available for qualified buyers. Price improvement! Welcome to 322 Saint Dunstan’s Road, a beautifully preserved 1927 home in Homeland, one of Baltimore’s most sought-after neighborhoods. Filled with natural light and timeless architectural character, this inviting residence offers three spacious bedrooms, one full bath and two half baths. The gracious entry opens to a bright living room featuring gleaming hardwood floors, a wood-burning fireplace and French doors leading to a charming sunroom with built-in bookshelves, an ideal home office or quiet retreat. The spacious dining room provides an elegant setting for entertaining with convenient backyard access. The well-equipped kitchen offers generous cabinet space, under-cabinet lighting and a back door leading to the yard with a built-in pet door. The home’s original windows have been carefully preserved and remain in excellent operating condition, maintaining the architectural character that makes a 1920s home so distinctive. Upgraded storm windows have been added to every window on the first and second floors, providing additional comfort and protection while retaining the home’s original craftsmanship. Upstairs, all three bedrooms feature custom California Closets systems. One guest bedroom opens to a private balcony, while another provides access to the clean, unfinished attic, offering a blank canvas for potential future creative space. The tiled full bath retains its period character with a large enclosed cast-iron tub, and shower combo. Beyond the home’s listed square footage, the basement provides approximately 792 additional square feet of heated and cooled space. It has been completely waterproofed and features egress windows, track lighting, a half bath and laundry area. This substantial improvement, together with the preservation of the home’s original features, reflects the thoughtful care the property has received over the years. The lower level offers tremendous flexibility as a studio or hobby area, home gym, or whatever suits your lifestyle. Two separate HVAC systems provide year-round comfort on all 3 levels, throughout the home. With its beautiful natural light, original details and meaningful improvements, 322 Saint Dunstan’s Road offers the warmth and character of a classic Baltimore home that has been carefully cared for and is ready for its next owner. Don’t miss this opportunity to become part of the special Homeland community and enjoy a highly walkable location. The neighborhood’s picturesque lakes and local favorites, including Atwater’s at Belvedere Square and The Senator Theatre, are all within a comfortable stroll.
For sale
$595,000
322 Saint Dunstans Rd, Baltimore, MD 21212
3beds
1,802sqft
Single Family Residence
Built in 1927
7,352 Square Feet Lot
$585,600 Zestimate®
$330/sqft
$23/mo HOA
What's special
Wood-burning fireplaceBuilt-in bookshelvesTimeless architectural characterConvenient backyard accessElegant setting for entertainingGracious entryGleaming hardwood floors
- 6 days
- 426
- 35
Likely to sell faster than
Zillow last checked:
Listing updated:
Listed by:
Don Bunuan 301-213-6332,
Compass (202) 386-6330,
Co-Listing Team: Jenn Smira & Co | Fine Homes, Co-Listing Agent: Jennifer S Smira 202-280-2060,
Compass
Source: Bright MLS,MLS#: MDBA2233726
Facts & features
Interior
Bedrooms & bathrooms
- Bedrooms: 3
- Bathrooms: 3
- Full bathrooms: 1
- 1/2 bathrooms: 2
- Main level bathrooms: 1
Basement
- Area: 792
Heating
- Forced Air, Natural Gas
Cooling
- Central Air, Electric
Appliances
- Included: Stainless Steel Appliance(s), Electric Water Heater
Features
- Kitchen - Country, Floor Plan - Traditional, Dining Area
- Flooring: Wood
- Basement: Other
- Number of fireplaces: 1
Interior area
- Total structure area: 2,594
- Total interior livable area: 1,802 sqft
- Finished area above ground: 1,802
- Finished area below ground: 0
Property
Parking
- Total spaces: 1
- Parking features: Garage Door Opener, Detached
- Garage spaces: 1
Accessibility
- Accessibility features: None
Features
- Levels: Three
- Stories: 3
- Patio & porch: Patio
- Exterior features: Extensive Hardscape
- Pool features: None
- Fencing: Partial,Wood
Lot
- Size: 7,352 Square Feet
- Features: Unknown Soil Type
Details
- Additional structures: Above Grade, Below Grade
- Parcel number: 0327115004 026
- Zoning: R-3
- Special conditions: Standard
Construction
Type & style
- Home type: SingleFamily
- Architectural style: Farmhouse/National Folk
- Property subtype: Single Family Residence
Materials
- Wood Siding
- Foundation: Other
Condition
- Excellent
- New construction: No
- Year built: 1927
Utilities & green energy
- Sewer: Public Sewer
- Water: Public
Community & HOA
Community
- Subdivision: Greater Homeland Historic District
HOA
- Has HOA: Yes
- HOA fee: $274 annually
Location
- Region: Baltimore
- Municipality: Baltimore City
Financial & listing details
- Price per square foot: $330/sqft
- Tax assessed value: $380,433
- Annual tax amount: $8,724
- Date on market: 10/15/2026
- Listing agreement: Exclusive Right To Sell
- Listing terms: Cash,Conventional,FHA,Negotiable,VA Loan
- Ownership: Fee Simple
Estimated market value
$585,600
$556,000 - $615,000
$3,171/mo
Price history
| Date | Event | Price |
|---|---|---|
| 10/15/2026 | Listed for sale | $595,000-4.8%$330/sqft |
Source:  Bright MLS #MDBA2233726 Report a problem Bright MLS #MDBA2233726 Report a problem | ||
| 10/5/2026 | Listing removed | $625,000$347/sqft |
Source: Bright MLS #MDBA2216444 Report a problem | ||
| 7/23/2026 | Listed for sale | $625,000+4.2%$347/sqft |
Source: Bright MLS #MDBA2216444 Report a problem | ||
| 9/18/2024 | Listing removed | $600,000$333/sqft |
Source: Bright MLS #MDBA2128762 Report a problem | ||
| 6/13/2024 | Listed for sale | $600,000+51.9%$333/sqft |
Source: Bright MLS #MDBA2128762 Report a problem | ||
| 8/8/2018 | Sold | $395,000+1.5%$219/sqft |
Source: Public Record Report a problem | ||
| 6/26/2018 | Pending sale | $389,000$216/sqft |
Source: O'Conor, Mooney & Fitzgerald #1001769184 Report a problem | ||
| 6/18/2018 | Price change | $389,000-2.5%$216/sqft |
Source: O'Conor, Mooney & Fitzgerald #1001769184 Report a problem | ||
| 6/4/2018 | Listed for sale | $399,000-6.1%$221/sqft |
Source: O'Conor, Mooney & Fitzgerald #1001769184 Report a problem | ||
| 7/27/2005 | Sold | $425,000+154.5%$236/sqft |
Source: Public Record Report a problem | ||
| 11/22/1993 | Sold | $167,000$93/sqft |
Source: Public Record Report a problem | ||
Public tax history
| Year | Property taxes | Tax assessment |
|---|---|---|
| 2025 | $8,724 +3% | $369,667 +3% |
| 2024 | $8,470 +1.6% | $358,900 +1.6% |
| 2023 | $8,339 +1.6% | $353,333 -1.6% |
| 2022 | $8,207 +1.6% | $358,900 +4.9% |
| 2021 | $8,076 | $342,200 |
| 2020 | $8,076 | $342,200 |
| 2019 | $8,076 -6.2% | $342,200 -6.2% |
| 2018 | $8,612 +1.5% | $364,900 +1.5% |
| 2017 | $8,487 -3.1% | $359,600 +1.5% |
| 2016 | $8,762 | $354,300 +1.5% |
| 2015 | $8,762 | $349,000 |
| 2014 | $8,762 | $349,000 |
| 2013 | -- | $349,000 -5.7% |
| 2012 | -- | $369,900 |
| 2011 | -- | $369,900 |
| 2010 | -- | $369,900 -14.1% |
| 2009 | -- | $430,800 +19.3% |
| 2008 | -- | $361,212 +23.9% |
| 2007 | -- | $291,626 +31.3% |
| 2006 | -- | $222,040 +3.6% |
| 2005 | -- | $214,366 +3.7% |
| 2004 | -- | $206,693 +3.9% |
| 2003 | -- | $199,020 +4% |
| 2002 | -- | $191,306 +4.2% |
| 2001 | -- | $183,593 |
Find assessor info on the county website
Monthly payment
Est. payment
Payment breakdown
Explore the cost of this home by adjusting the details. Changes won't be saved.Climate risks
Neighborhood: Homeland
Nearby schools
Schools provided by the listing agent
- District: Baltimore City Public Schools
Source: Bright MLS. This data may not be complete. We recommend contacting the local school district to confirm school assignments for this home.
- $464,100-- bd2 ba1.4k sqft320 Saint Dunstans Rd, Baltimore, MD 21212Off Market
- $551,700-- bd2 ba1.6k sqft324 Saint Dunstans Rd, Baltimore, MD 21212Off Market
- $595,500-- bd3 ba1.4k sqft318 Saint Dunstans Rd, Baltimore, MD 21212Off Market
- $440,0003 bd2 ba1.3k sqft326 Saint Dunstans Rd, Baltimore, MD 21212For Sale
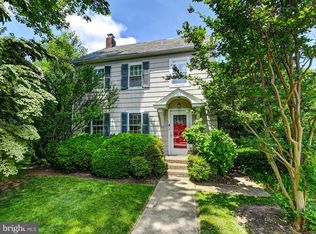
Similar homes
- $639,0003 bd3 ba1.8k sqft7 Goodale Pl, Baltimore, MD 21212For Sale

 MLS ID #MDBA2232482, David K Wheaton, Cummings & Co. Realtors. Bright MLS
 - $700,0003 bd4 ba1.9k sqft5403 Purlington Way, Baltimore, MD 21212For Sale
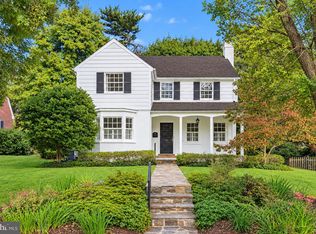 MLS ID #MDBA2234210, Gail Rohleder, Garceau Realty. Bright MLS
 - $599,0003 bd4 ba2.3k sqft104 Gittings Ave, Baltimore, MD 21212For Sale
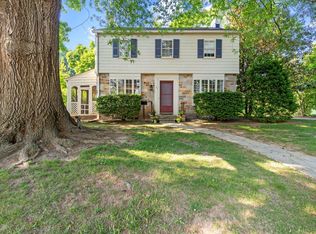 MLS ID #MDBA2197188, Eugene Gumenick, Coldwell Banker Realty. Bright MLS
 - $475,0003 bd2 ba1.7k sqft3 Saint Dunstans Garth, Baltimore, MD 21212For Sale
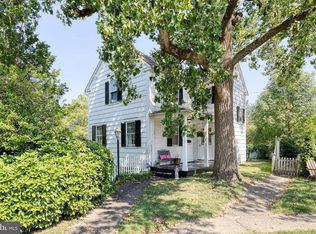 MLS ID #MDBA2223310, Matt Fischer, Monument Sotheby's International Realty. Bright MLS
 - $599,9993 bd3 ba2.1k sqft106 W Northern Pkwy, Baltimore, MD 21210For SaleMLS ID #MDBA2223124, Anisha Berkley, Cummings & Co. Realtors. Bright MLS
- $440,0003 bd2 ba1.3k sqft326 Saint Dunstans Rd, Baltimore, MD 21212For SaleMLS ID #MDBA2196986, Anthony Polakoff, Monument Sotheby's International Realty. Bright MLS
- $399,9004 bd2 ba1.5k sqft316 Woodbourne Ave, Baltimore, MD 21212For SaleMLS ID #MDBA2232852, Dr. Eric Elton, Cummings & Co. Realtors. Bright MLS
- $589,9003 bd3 ba1.9k sqft3711 Clipper Rd, Baltimore, MD 21211For SaleMLS ID #MDBA2231114, Joy Sushinsky, Berkshire Hathaway HomeServices Homesale Realty. Bright MLS
- $649,9003 bd3 ba1.8k sqft1110 Bellemore Rd, Baltimore, MD 21210For SaleMLS ID #MDBA2227158, Jeffrey Mohler, Mohler and Gary Realtors LLC. Bright MLS
- $563,0004 bd3 ba2.5k sqft1 Jacobo Ln, Baltimore, MD 21286For SaleMLS ID #MDBC2178754, Joe French, Realty Directions. Bright MLS
- $699,0003 bd3 ba2.4k sqft809 Tred Avon Rd, Baltimore, MD 21212For SaleMLS ID #MDBC2174286, Richard Gans, Gans Realty. Bright MLS
- $545,0003 bd2 ba1.9k sqft12230 Greenspring Ave, Owings Mills, MD 21117For SaleMLS ID #MDBC2174670, Michael Schiff, EXP Realty, LLC. Bright MLS
- $579,0005 bd3 ba2.1k sqft2112 Folkstone Rd, Lutherville Timonium, MD 21093For SaleMLS ID #MDBC2174516, Ally Warren, Monument Sotheby's International Realty. Bright MLS
- $515,0004 bd2 ba1.5k sqft571 Woodbine Ave, Baltimore, MD 21204For SaleMLS ID #MDBC2177724, Nate Young, Cummings & Co. Realtors. Bright MLS
- $550,0003 bd3 ba2k sqft1620 Alston Rd, Baltimore, MD 21204For SaleMLS ID #MDBC2166472, Kim Barton, Keller Williams Legacy. Bright MLS
- $579,0004 bd3 ba2.3k sqft264 E Padonia Rd, Lutherville Timonium, MD 21093For SaleMLS ID #MDBC2168512, Phil Morningstar, Cummings & Co. Realtors. Bright MLS
- $415,0004 bd4 ba2.3k sqft3102 Echodale Ave, Baltimore, MD 21214For SaleMLS ID #MDBA2231770, Maria Nai, Iron Valley Real Estate Charm City. Bright MLS
- $460,0005 bd3 ba2.1k sqft3020 Northway Dr, Baltimore, MD 21234For SaleMLS ID #MDBA2230356, Danae` Blanton, Keller Williams Legacy. Bright MLS
- $410,0005 bd3 ba2.6k sqft5516 Windsor Mill Rd, Baltimore, MD 21207For SaleMLS ID #MDBC2179020, Sonia Benperlas, Weichert, REALTORS. Bright MLS
- $324,9003 bd2 ba1.6k sqft7721 Wilson Ave, Parkville, MD 21234For SaleMLS ID #MDBC2178506, Kyle Friedman, EXP Realty, LLC. Bright MLS
