Welcome to this charming home in Gwynn Oak! Featuring five spacious bedrooms and three full bathrooms, this home offers a comfortable and inviting layout with plenty of room to live, relax, and entertain. The open floor plan and beautiful wood flooring create a warm, welcoming atmosphere throughout. The fully finished basement provides additional versatile living space with convenient walkout access. Enjoy relaxing on the welcoming front porch, perfect for unwinding and taking in the neighborhood atmosphere. The concrete driveway offers ample off-street parking for multiple vehicles. Conveniently located near local parks, schools, shopping, and public services, this home offers comfort, space, and everyday convenience. Don't miss the opportunity to make this wonderful property your new home!
For sale
$410,000
5516 Windsor Mill Rd, Baltimore, MD 21207
5beds
2,668sqft
Single Family Residence
Built in 1925
7,200 Square Feet Lot
$407,500 Zestimate®
$154/sqft
$-- HOA
What's special
Beautiful wood flooringFive spacious bedroomsWelcoming front porchConvenient walkout accessOpen floor planComfortable and inviting layoutFully finished basement
- 11 days
- 261
- 37
Likely to sell faster than
Zillow last checked:
Listing updated:
Listed by:
Sonia Benperlas 202-538-3014,
Weichert, REALTORS 301-681-0550
Source: Bright MLS,MLS#: MDBC2179020
Facts & features
Interior
Bedrooms & bathrooms
- Bedrooms: 5
- Bathrooms: 3
- Full bathrooms: 3
- Main level bathrooms: 1
- Main level bedrooms: 1
Basement
- Description: Percent Finished: 100.0
- Area: 870
Heating
- Central, Electric
Cooling
- Central Air, Electric
Appliances
- Included: Electric Water Heater
Features
- Combination Dining/Living, Dining Area, Open Floorplan, Other
- Flooring: Wood
- Basement: Finished
- Number of fireplaces: 1
Interior area
- Total structure area: 2,668
- Total interior livable area: 2,668 sqft
- Finished area above ground: 1,798
- Finished area below ground: 870
Video & virtual tour
Property
Parking
- Total spaces: 7
- Parking features: Concrete, Driveway, Off Street
- Uncovered spaces: 5
Accessibility
- Accessibility features: Other
Features
- Levels: Three
- Stories: 3
- Pool features: None
- Fencing: Partial,Aluminum
Lot
- Size: 7,200 Square Feet
Details
- Additional structures: Above Grade, Below Grade
- Parcel number: 04010102370190
- Zoning: R
- Special conditions: Standard
Construction
Type & style
- Home type: SingleFamily
- Architectural style: Colonial
- Property subtype: Single Family Residence
Materials
- Vinyl Siding
- Foundation: Other, Stone
- Roof: Shingle
Condition
- New construction: No
- Year built: 1925
- Major remodel year: 2025
Utilities & green energy
- Sewer: Public Sewer
- Water: Public
- Utilities for property: Electricity Available, Natural Gas Available, Sewer Available, Water Available
Community & HOA
Community
- Subdivision: Gwynn Oak
HOA
- Has HOA: No
Location
- Region: Baltimore
Financial & listing details
- Price per square foot: $154/sqft
- Tax assessed value: $262,700
- Annual tax amount: $3,184
- Date on market: 10/19/2026
- Listing agreement: Exclusive Right To Sell
- Listing terms: Conventional,FHA,Private Financing Available,VA Loan,Other
- Ownership: Fee Simple
Estimated market value
$407,500
$387,000 - $428,000
$3,191/mo
Price history
| Date | Event | Price |
|---|---|---|
| 10/19/2026 | Listed for sale | $410,000+64%$154/sqft |
Source:  Bright MLS #MDBC2179020 Report a problem | ||
| 2/21/2007 | Sold | $250,000+83.8%$94/sqft |
Source: Public Record Report a problem | ||
| 12/22/2005 | Sold | $136,000$51/sqft |
Source: Public Record Report a problem | ||
Public tax history
| Year | Property taxes | Tax assessment |
|---|---|---|
| 2026 | $4,005 +7.2% | $262,700 +8.2% |
| 2025 | $3,736 +38.4% | $242,700 +9% |
| 2024 | $2,699 +3.2% | $222,700 +3.2% |
| 2023 | $2,616 +3.3% | $215,867 -3.1% |
| 2022 | $2,533 +3.4% | $222,700 +10.1% |
| 2021 | $2,451 +3% | $202,200 +3% |
| 2020 | $2,378 +3.1% | $196,233 -3% |
| 2019 | $2,306 +3.2% | $202,200 +9.7% |
| 2018 | $2,234 +3.7% | $184,300 +3.7% |
| 2017 | $2,155 -27% | $177,767 +3.8% |
| 2016 | $2,950 | $171,233 +4% |
| 2015 | $2,950 | $164,700 |
| 2014 | $2,950 | $164,700 |
| 2013 | -- | $164,700 -16.4% |
| 2012 | -- | $197,000 |
| 2011 | -- | $197,000 |
| 2010 | -- | $197,000 -21.4% |
| 2009 | -- | $250,530 +24.4% |
| 2008 | -- | $201,330 +32.3% |
| 2007 | -- | $152,130 +47.8% |
| 2006 | -- | $102,930 +3.7% |
| 2005 | -- | $99,246 +3.9% |
| 2004 | -- | $95,563 +4% |
| 2003 | -- | $91,880 +1.2% |
| 2002 | -- | $90,750 +1.3% |
| 2001 | -- | $89,620 |
Find assessor info on the county website
Monthly payment
Est. payment
Payment breakdown
Explore the cost of this home by adjusting the details. Changes won't be saved.Climate risks
Neighborhood: 21207
Nearby schools
Schools provided by the listing agent
- Elementary: Edmondson Heights
- Middle: Southwest Academy
- High: Woodlawn High Center For Pre-eng. Res.
- District: Baltimore County Public Schools
Source: Bright MLS. This data may not be complete. We recommend contacting the local school district to confirm school assignments for this home.


Similar homes
- $350,0004 bd2 ba2.3k sqft5601 Windsor Mill Rd, Baltimore, MD 21207For Sale
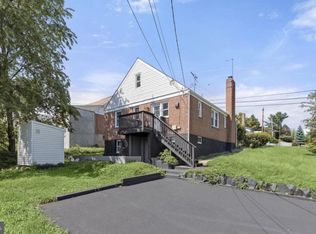
 MLS ID #MDBC2179556, Daniel Demers, Sell Your Home Services. Bright MLS
- $369,9004 bd4 ba2.1k sqft1906 Park Pl, Woodlawn, MD 21207For Sale
 MLS ID #MDBC2174796, Russell Chandler, Redfin Corp. Bright MLS
- $439,5004 bd4 ba2.2k sqft6207 Liberty Heights Ter, Baltimore, MD 21207For Sale
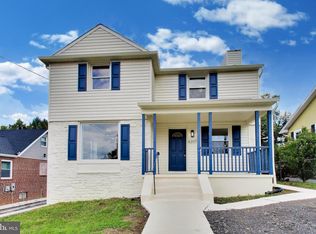 MLS ID #MDBC2173520, Richard Owusu-Ansah, Samson Properties. Bright MLS
- $364,9004 bd3 ba2.1k sqft5522 Bosworth Ave, Baltimore, MD 21207For Sale
 MLS ID #MDBA2229804, NIKITA LAWS, Berkshire Hathaway HomeServices Homesale Realty. Bright MLS
- $399,9904 bd4 ba2k sqft406 N Rock Glen Rd, Baltimore, MD 21229For SaleMLS ID #MDBA2235334, Marta Lopushanska, Berkshire Hathaway HomeServices Homesale Realty. Bright MLS
- $399,9004 bd4 ba2.1k sqft5710 Winner Ave, Baltimore, MD 21215For SaleMLS ID #MDBA2231202, Blessing Iniomon, Kemp & Associates Real Estate. Bright MLS
- $400,0004 bd4 ba2.2k sqft3818 Fernhill Ave, Baltimore, MD 21215For SaleMLS ID #MDBA2232026, Missy Conway, Conway Real Estate. Bright MLS
- $424,9004 bd3 ba2.1k sqft4023 Rouen Rd, Randallstown, MD 21133For SaleMLS ID #MDBC2178740, Barry Hess, Keller Williams Flagship. Bright MLS
- $349,9903 bd2 ba1.8k sqft2908 Fendall Rd, Baltimore, MD 21207For SaleMLS ID #MDBA2232942, NIKITA LAWS, Berkshire Hathaway HomeServices Homesale Realty. Bright MLS
- $399,9004 bd2 ba1.9k sqft1 Glenwood Ave, Baltimore, MD 21228For SaleMLS ID #MDBC2176570, R.J. Breeden, Berkshire Hathaway HomeServices Homesale Realty. Bright MLS
- $385,0004 bd3 ba2k sqft401 Kingston Rd, Baltimore, MD 21229For SaleMLS ID #MDBA2225948, Santiago Carrera, Samson Properties. Bright MLS
- $400,0004 bd2 ba2.2k sqft1225 Greystone Rd, Baltimore, MD 21227For SaleMLS ID #MDBC2172342, Jojo Olaseha, United Real Estate Executives. Bright MLS
- $350,0003 bd3 ba1.7k sqft3507 Oak Ct, Gwynn Oak, MD 21207For SaleMLS ID #MDBC2177926, Holly Poulos, Compass. Bright MLS
- $349,9004 bd3 ba2.9k sqft4200 Connecticut Ave, Baltimore, MD 21229For SaleMLS ID #MDBA2235058, Shana Aframian, Keller Williams Legacy. Bright MLS
- $323,0003 bd2 ba1.7k sqft5802 Gwynn Oak Ave, Baltimore, MD 21207For SaleMLS ID #MDBC2169492, Kelsey Judge, Iron Valley Real Estate Charm City. Bright MLS
- $370,0004 bd3 ba2.1k sqft5309 Kenilworth Ave, Baltimore, MD 21212For SaleMLS ID #MDBA2234656, NaTasha Morgan-Lipscomb, Redfin Corp. Bright MLS
- $549,9006 bd5 ba3.5k sqft4300 Springdale Ave, Baltimore, MD 21207For SaleMLS ID #MDBA2228440, STEPHEN PIPICH, LPT Realty, LLC. Bright MLS
- $415,0004 bd4 ba2.3k sqft3102 Echodale Ave, Baltimore, MD 21214For SaleMLS ID #MDBA2231770, Maria Nai, Iron Valley Real Estate Charm City. Bright MLS
- $413,9003 bd2 ba1.6k sqft3406 Ripple Rd, Baltimore, MD 21244For SaleMLS ID #MDBC2171032, Wayne Davis, United Real Estate Executives. Bright MLS
- $449,9004 bd3 ba2k sqft226 Gwynnbrook Ave, Owings Mills, MD 21117For SaleMLS ID #MDBC2169654, Noushin Hesselbein, Redfin Corp. Bright MLS
