Beautifully appointed 5-bedroom, 3-bath home offering exceptional space and flexibility. The main level features a formal living room, formal dining room, and a private study with an adjacent full bath, making it ideal for a guest suite or additional bedroom. The stunning kitchen showcases custom stained cabinetry, granite countertops, a center island, and abundant workspace. The spacious primary suite provides a relaxing retreat, while the finished room over the garage with a closet offers even more versatile living space. Rich engineered hardwood flooring, detailed moldings, and thoughtful finishes throughout add warmth and elegance to this exceptional home. Recent updates include newer flooring, a kitchen with updated appliances, backsplash, and lighting, fresh interior paint, the owner's shower, flooring, and mirrors, a newer HVAC system and ductwork. Residents of Prescott Glen also enjoy access to outstanding community amenities, including a neighborhood pool and clubhouse within easy walking distance, as well as walking trails and a playground. Disclaimer: CMLS has not reviewed and, therefore, does not endorse vendors who may appear in listings.
For sale
$449,000
249 Presque Isle Rd, Lexington, SC 29072
5beds
3,297sqft
Single Family Residence
Built in 2004
0.3 Acres Lot
$444,000 Zestimate®
$136/sqft
$-- HOA
What's special
Fresh interior paintStunning kitchenCenter islandRich engineered hardwood flooringAbundant workspaceDetailed moldingsFormal dining room
- 102 days
- 439
- 28
Zillow last checked:
Listing updated:
Listed by:
Kim Pocock,
JPAR Magnolia Group
Source: Consolidated MLS,MLS#: 638159
Facts & features
Interior
Bedrooms & bathrooms
- Bedrooms: 5
- Bathrooms: 3
- Full bathrooms: 3
- Main level bathrooms: 1
Rooms
- Room types: Office
Primary bedroom
- Features: Double Vanity, French Doors, Tub-Garden, Bath-Private, Separate Shower, Walk-In Closet(s), High Ceilings, Tray Ceiling(s), Ceiling Fan(s), Separate Water Closet
- Level: Second
Bedroom 2
- Features: Walk-In Closet(s), Ceiling Fan(s)
- Level: Second
Bedroom 3
- Features: Bath-Shared, Walk-In Closet(s), Ceiling Fan(s)
- Level: Second
Bedroom 4
- Features: Ceiling Fan(s), Closet-Private
- Level: Second
Bedroom 5
- Features: Ceiling Fan(s)
- Level: Second
Dining room
- Features: Molding, High Ceilings
- Level: Main
Kitchen
- Features: Eat-in Kitchen, Kitchen Island, Pantry, Granite Counters, Cabinets-Stained, Ceiling Fan(s), Recessed Lighting
- Level: Main
Living room
- Features: Bay Window, Ceiling Fan(s), Fireplace
- Level: Main
Heating
- Central
Cooling
- Central Air
Appliances
- Included: Built-In Range, Double Oven, Smooth Surface, Dishwasher, Disposal, Microwave Above Stove
Features
- Flooring: Engineered Hardwood, Carpet
- Basement: Crawl Space
- Number of fireplaces: 1
- Fireplace features: Gas Log-Natural
Interior area
- Total structure area: 3,297
- Total interior livable area: 3,297 sqft
Video & virtual tour
Property
Parking
- Total spaces: 2
- Parking features: Garage - Attached
- Attached garage spaces: 2
Features
- Stories: 2
- Patio & porch: Deck
- Fencing: Rear Only Wood
Lot
- Size: 0.3 Acres
- Features: Sprinkler
Details
- Parcel number: 00532901216
Construction
Type & style
- Home type: SingleFamily
- Architectural style: Traditional
- Property subtype: Single Family Residence
Materials
- Brick-Partial-AbvFound
Condition
- New construction: No
- Year built: 2004
Utilities & green energy
- Sewer: Public Sewer
- Water: Public
- Utilities for property: Electricity Connected
Community & HOA
Community
- Subdivision: PRESCOTT GLEN LINKS
HOA
- Has HOA: Yes
- Services included: Clubhouse, Common Area Maintenance, Playground, Pool, Sprinkler, Street Light Maintenance
Location
- Region: Lexington
Financial & listing details
- Price per square foot: $136/sqft
- Tax assessed value: $424,890
- Annual tax amount: $1,713
- Date on market: 7/6/2026
- Listing agreement: Exclusive Right To Sell
- Road surface type: Paved
Estimated market value
$444,000
$422,000 - $466,000
$3,129/mo
Price history
| Date | Event | Price |
|---|---|---|
| 7/8/2026 | Listed for sale | $449,000+44.4%$136/sqft |
Source:  Consolidated MLS #638159 Report a problem Consolidated MLS #638159 Report a problem | ||
| 5/25/2007 | Sold | $311,000+15.7%$94/sqft |
Source: Public Record Report a problem | ||
| 11/15/2004 | Sold | $268,694$81/sqft |
Source: Public Record Report a problem | ||
Public tax history
| Year | Property taxes | Tax assessment |
|---|---|---|
| 2025 | $1,713 +9.3% | $12,079 +15% |
| 2024 | $1,568 +4.4% | $10,503 |
| 2023 | $1,501 -4% | $10,503 |
| 2022 | $1,563 +1.5% | $10,503 |
| 2021 | $1,541 | $10,503 +9.5% |
| 2019 | -- | $9,590 |
| 2018 | $1,491 +1.9% | $9,590 |
| 2017 | $1,463 +3.1% | $9,590 |
| 2016 | $1,419 +0.9% | $9,590 |
| 2015 | $1,406 | $9,590 -8.9% |
| 2014 | $1,406 -4.8% | $10,529 0% |
| 2013 | $1,477 | $10,530 |
| 2012 | -- | $10,530 |
| 2011 | -- | $10,530 |
| 2010 | -- | $10,530 -15.4% |
| 2009 | -- | $12,440 |
| 2008 | -- | $12,440 +25.8% |
| 2007 | -- | $9,890 |
| 2006 | -- | $9,890 |
| 2005 | -- | $9,890 +449.4% |
| 2004 | -- | $1,800 |
| 2003 | -- | $1,800 |
Find assessor info on the county website
Monthly payment
Est. payment
Payment breakdown
Explore the cost of this home by adjusting the details. Changes won't be saved.Climate risks
Neighborhood: 29072
Nearby schools
Schools provided by the listing agent
- Elementary: Pleasant Hill
- Middle: Pleasant Hill
- High: Lexington
- District: Lexington One
Source: Consolidated MLS. This data may not be complete. We recommend contacting the local school district to confirm school assignments for this home.
Similar homes
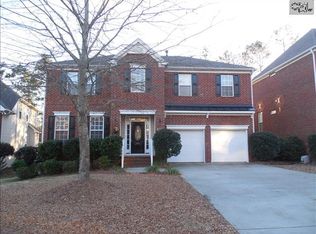
- $433,0005 bd4 ba3.8k sqft249 Southberry Ln, Lexington, SC 29072For Sale
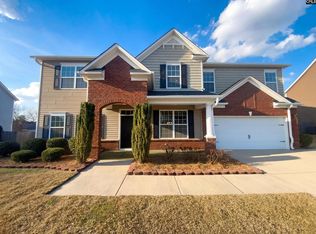 MLS ID #628503, Thomas Shoupe. Consolidated MLS
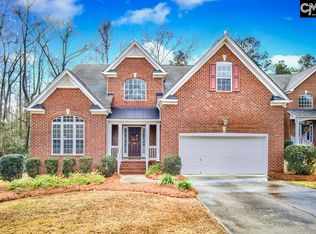
 - $479,9004 bd3 ba2.4k sqft224 Royal Lythan Cir, Lexington, SC 29072For Sale
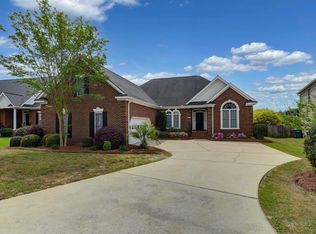 MLS ID #630974, W Rhett Kelly. Consolidated MLS
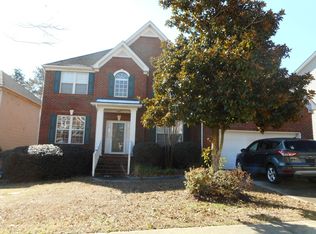
 - $470,0004 bd4 ba3.4k sqft227 Letha Ln, Lexington, SC 29072For Sale
 MLS ID #642196, Hope Derrick. Consolidated MLS
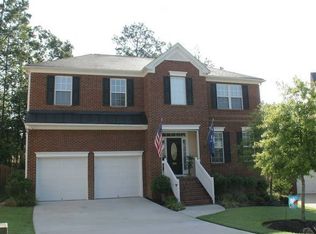
 - $379,9004 bd3 ba2.5k sqft304 Arstook Ln, Lexington, SC 29072For Sale
 MLS ID #635869, Terry Bishop Jr. Consolidated MLS
