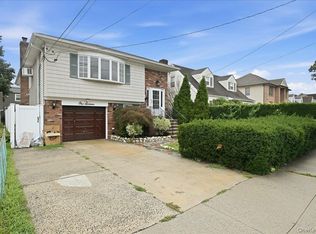
Spacious and well-designed home offering living space throughout, Bright and Airy Livingroom adjacent to the formal dining room, Eat-in-Kitchen provides ample space for everyday dining. Generously sized bedrooms include spacious primary bedroom with private en-suite bath featuring tub and separate shower. Additionally bedrooms band bathrooms completes the layout. A home offering excellent space, functionality and versatility for comfortable living.
For sale
$850,000
24615 137th Avenue, Rosedale, NY 11422
5beds
2,300sqft
Single Family Residence, Residential
Built in 1965
4,000 Square Feet Lot
$-- Zestimate®
$370/sqft
$-- HOA
What's special
Generously sized bedroomsSpacious primary bedroomFormal dining roomSpacious and well-designed home
- 2 days |
- 169 |
- 10 |
Likely to sell faster than
Zillow last checked:
Listing updated:
Listed by:
Dexter A Laughton 718-705-4403,
Sharon D. Bowrey 917-604-8443
Source: OneKey® MLS as distributed by MLS GRID,MLS#: 1038220
Facts & features
Interior
Bedrooms & bathrooms
- Bedrooms: 5
- Bathrooms: 3
- Full bathrooms: 3
Bedroom 1
- Description: Well-Proportioned Bedroom With Ample Space
- Level: Second
Bedroom 2
- Description: Cozy Bedroom Comfortably Accommodating
- Level: Second
Bedroom 3
- Description: Exceptionally Spacious Master Bedroom
- Level: Second
Bedroom 4
- Level: First
Bedroom 5
- Level: First
Bathroom 1
- Description: Central Hallway Bathroom
- Level: Second
Bathroom 2
- Description: Elegant en-suite Master Bath With Tub and Separate Shower
- Level: Second
Bathroom 3
- Level: First
Den
- Description: Expansive Entry Foyer
- Level: First
Dining room
- Description: Formal Dining Area Adjoining The Livingroom
- Level: Second
Family room
- Description: Inviting Family Room
- Level: First
Kitchen
- Description: Generously Sized Eat-In-Kitchen
- Level: Second
Living room
- Description: Generously Sized Living Room
- Level: Second
Heating
- Baseboard
Cooling
- None
Appliances
- Included: Gas Range, Microwave, Oven, Refrigerator, Gas Water Heater
Features
- First Floor Bedroom, First Floor Full Bath, Eat-in Kitchen, Entrance Foyer, Formal Dining
- Attic: Full,Pull Stairs,Unfinished
Interior area
- Total structure area: 2,300
- Total interior livable area: 2,300 sqft
Property
Parking
- Parking features: Driveway
- Has uncovered spaces: Yes
Lot
- Size: 4,000 Square Feet
Details
- Parcel number: 132430069
- Special conditions: None
Construction
Type & style
- Home type: SingleFamily
- Architectural style: Hi Ranch
- Property subtype: Single Family Residence, Residential
Materials
- Vinyl Siding
Condition
- Year built: 1965
Utilities & green energy
- Sewer: Public Sewer
- Water: Public
- Utilities for property: Electricity Connected, Natural Gas Connected, Sewer Connected, Water Connected
Community & HOA
HOA
- Has HOA: No
Location
- Region: Rosedale
Financial & listing details
- Price per square foot: $370/sqft
- Tax assessed value: $56,400
- Annual tax amount: $7,414
- Date on market: 8/12/2026
- Cumulative days on market: 3 days
- Listing agreement: Exclusive Right To Sell
- Electric utility on property: Yes
Estimated market value
Not available
Estimated sales range
Not available
Not available
Price history
| Date | Event | Price |
|---|---|---|
| 8/13/2026 | Listed for sale | $850,000$370/sqft |
Source:  OneKey® MLS as distributed by MLS GRID #1038220 Report a problem OneKey® MLS as distributed by MLS GRID #1038220 Report a problem | ||
| 4/18/2019 | Listing removed | $750 |
Source: RE/MAX Southshore Realty #3104204 Report a problem | ||
| 3/2/2019 | Price change | $750-6.3% |
Source: RE/MAX Southshore Realty #3104204 Report a problem | ||
| 2/27/2019 | Listed for rent | $800-23.8% |
Source: RE/MAX SOUTHSHORE REALTY #3104204 Report a problem | ||
| 6/18/2011 | Listing removed | $1,050 |
Source: RE/MAX SOUTHSHOREREALTY #2401217 Report a problem | ||
| 6/18/2011 | Price change | $1,050-4.5% |
Source: RE/MAX SOUTHSHOREREALTY #2401217 Report a problem | ||
| 6/3/2011 | Listed for rent | $1,100 |
Source: RE/MAX SOUTHSHOREREALTY #2401217 Report a problem | ||
Public tax history
| Year | Property taxes | Tax assessment |
|---|---|---|
| 2025 | -- | $52,740 +14.9% |
| 2024 | -- | $45,900 +0.1% |
| 2023 | -- | $45,840 -2.1% |
| 2022 | -- | $46,800 -6.5% |
| 2021 | -- | $50,040 +14.6% |
| 2020 | $6,618 +6.3% | $43,680 +16.9% |
| 2019 | $6,226 -3.4% | $37,380 +21.3% |
| 2018 | $6,446 +5.9% | $30,816 +3.2% |
| 2017 | $6,087 +14% | $29,859 +3.5% |
| 2016 | $5,339 | $28,853 +6% |
| 2015 | $5,339 +68% | $27,220 +6% |
| 2014 | $3,178 | $25,680 -2.6% |
| 2013 | -- | $26,374 +6% |
| 2012 | -- | $24,883 |
| 2011 | -- | $24,883 +0.8% |
| 2010 | -- | $24,693 +6% |
| 2009 | -- | $23,296 +6% |
| 2008 | -- | $21,979 |
Find assessor info on the county website
Monthly payment
Climate risks
Neighborhood: Rosedale
Nearby schools
GreatSchools rating
- 5/10Ps 38 RosedaleGrades: K-5Distance: 0.3 mi
- 5/10Collaborative Arts Middle SchoolGrades: 6-8Distance: 1.5 mi
- 5/10Excelsior Preparatorty High SchoolGrades: 9-12Distance: 1.4 mi
Schools provided by the listing agent
- Elementary: Ps 156 Laurelton
- Middle: Cambria Heights Academy
- High: Cambria Heights Academy
Source: OneKey® MLS as distributed by MLS GRID. This data may not be complete. We recommend contacting the local school district to confirm school assignments for this home.
- $743,100-- bd-- ba1.3k sqft24612 137th Ave, Rosedale, NY 11422Off Market
- $751,800-- bd-- ba1.4k sqft24619 137th Ave, Rosedale, NY 11422Off Market
- $795,0005 bd4 ba1.9k sqft24618 137th Ave, Rosedale, NY 11422Sold
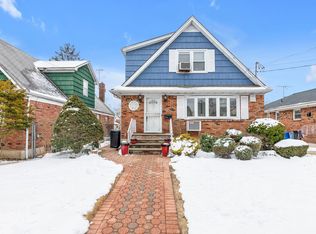
- $711,9004 bd2 ba1k sqft24603 137th Ave, Rosedale, NY 11422Off Market
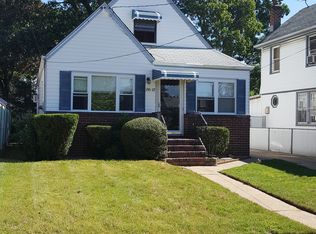
- $978,100-- bd-- ba1.8k sqft246-26 137th Ave, Jamaica, NY 11422Off Market
- $753,4004 bd2 ba1.2k sqft24611 137th Ave, Jamaica, NY 11422Off Market
- $795,1004 bd4 ba1.1k sqft24629 137th Ave, Rosedale, NY 11422Off Market
- $445,000-- bd-- ba1.2k sqft24607 137th Ave, Jamaica, NY 11422Off Market
A local agent can set up tours, give advice and negotiate with sellers.
Similar homes
- $845,0005 bd3 ba1.4k sqft136-31 243rd Street, Rosedale, NY 11422For Sale
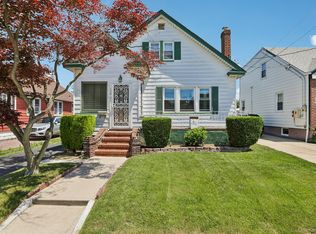
 MLS ID #1014601, Mercia Perry, Listing by: Howard Hanna Coach. OneKey® MLS as distributed by MLS GRID
 - $980,0006 bd4 ba2.4k sqft12828 233rd St, Jamaica, NY 11422Active
 MLS ID #S1842298, Joseph Martinez, Listing by: Compass. StreetEasy
 - $879,0005 bd3 ba1.5k sqft12815 235th Street, Rosedale, NY 11422For Sale
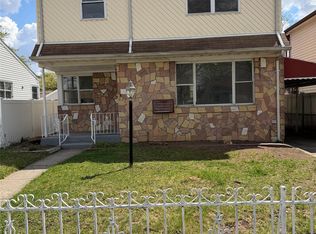 MLS ID #987989, Sherri L. Slochowsky GRI, Listing by: Weissman Realty Group LLC. OneKey® MLS as distributed by MLS GRID
 - $849,9994 bd2 ba2.2k sqft116 Elm Street, Valley Stream, NY 11580For Sale
 MLS ID #1034672, Ravinderr J Singh, Listing by: Property Professionals Realty. OneKey® MLS as distributed by MLS GRID
 - $849,9903 bd3 ba1.3k sqft138-23 233rd Street, Rosedale, NY 11422For SaleMLS ID #1033453, Kenny Kamil Sattaur, Listing by: RE/MAX Southshore Realty. OneKey® MLS as distributed by MLS GRID
- $848,0005 bd2 ba1.8k sqft13611 Brookville Blvd, Rosedale, NY 11422ActiveMLS ID #S1808193, Expansion Team, Listing by: Remax Edge. StreetEasy
- $889,0003 bd4 ba2k sqft13018 227th Street, Laurelton, NY 11413For SaleMLS ID #1038205, Gabriel Kashi, Listing by: Keystone Realty USA Corp. OneKey® MLS as distributed by MLS GRID
- $849,0006 bd3 ba1.7k sqft24011 144th Avenue, Rosedale, NY 11422For SaleMLS ID #1033475, Nicholas R. Charles, Listing by: Global Xchange Realty, LLC. OneKey® MLS as distributed by MLS GRID
- $799,0003 bd3 ba1.3k sqft13362 243rd Street, Rosedale, NY 11422For SaleMLS ID #1027576, Arthur Briscoe SFR CBR, Listing by: HomeSmart CrossIsland. OneKey® MLS as distributed by MLS GRID
- $675,0003 bd2 ba1.3k sqft12161 238 Street Street, Rosedale, NY 11422For SaleMLS ID #1037191, William C. Lounds, Listing by: Charles Rutenberg Realty Inc. OneKey® MLS as distributed by MLS GRID
- $899,0005 bd2 ba1.8k sqft14753 Weller Lane, Rosedale, NY 11422For SaleMLS ID #1028420, Dar Singh GRI, Listing by: Own A Home Inc. OneKey® MLS as distributed by MLS GRID
- $775,0003 bd3 ba1.3k sqft13446 229th Street, Laurelton, NY 11413For SaleMLS ID #1038048, Chris Ramnarain CBR, Listing by: HOUSESRUS.COM Inc. OneKey® MLS as distributed by MLS GRID
- $655,0003 bd3 ba1.3k sqft13711 234th St, Rosedale, NY 11422For SaleMLS ID #11889458, Tina White, Listing by: BUSSEY WHITE LATINA. NY State MLS
- $799,9953 bd2 ba1.3k sqft24102 142nd Ave, Rosedale, NY 11422ActiveMLS ID #S1841104, Jackson Cortez, Listing by: 1st American One NYC Ltd. StreetEasy
- $799,0004 bd2 ba1.3k sqft20 Dewitt Street, Valley Stream, NY 11580For SaleMLS ID #1037706, Gabriel Kashi, Listing by: Keystone Realty USA Corp. OneKey® MLS as distributed by MLS GRID
- $799,0005 bd3 ba1.3k sqft243-16 145th Avenue, Rosedale, NY 11422For SaleMLS ID #997376, Kristin C. Burnett, Listing by: Premier South Shore Realty LLC. OneKey® MLS as distributed by MLS GRID
- $800,0004 bd2 ba3k sqft241-08 Mayda Road, Rosedale, NY 11422For SaleMLS ID #1012553, Marline Campbell, Listing by: Realty Trends Corp. OneKey® MLS as distributed by MLS GRID
- $949,0005 bd3 ba2k sqft13916 230th Pl, Springfield Gardens, NY 11413For SaleMLS ID #11908701, Diana Reid, Listing by: NEW MARKET REAL ESTATE INC. NY State MLS
- $850,0004 bd3 ba1.5k sqft25 Gold Street, Valley Stream, NY 11580For SaleMLS ID #1022994, Carl H. Dalencourt, Listing by: Dream America Homes. OneKey® MLS as distributed by MLS GRID
- $849,9993 bd3 ba2.2k sqft136 Elm Street, Valley Stream, NY 11580For SaleMLS ID #1018627, Amit Nidam, Listing by: Exclusive Homes Group Inc. OneKey® MLS as distributed by MLS GRID
