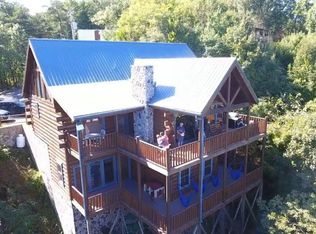
If you're looking for a mountain cabin this one deserves your attention. Spanning over 2,900 square feet across two levels, this gorgeous 4-bedroom, 4-bathroom log cabin delivers the space, views, personality and location that are hard to find all in one package. The main level is warm and inviting featuring a river rock fireplace-anchored living room with vaulted ceilings, exposed beams and clear story windows that open onto a covered deck overlooking the mountain. Open dining area, full kitchen, and two bedrooms, including a primary suite with a private bath, fill out the main level. The downstairs level is built for fun and flexibility, with a large open den, a dedicated media/theater room, two more bedrooms (one with its own sitting area), and two additional full bathrooms. Outside, two expansive deck levels frame some of the most breathtaking views in the area with panoramic sight-lines over Pigeon Forge and the Smokies that you'll never tire of. And the location couldn't be more convenient, with downtown Pigeon Forge, Dollywood, and the Great Smoky Mountains National Park all just minutes from your door. Already running on an established rental program, this cabin is as practical as it is beautiful. Properties like this don't sit on the market long! Come see it for yourself.
Active
Price cut: $1K (10/3)
$846,000
3221 Engle Town Rd, Sevierville, TN 37862
4beds
2,972sqft
Single Family Residence, Residential
Built in 2007
-- sqft lot
$-- Zestimate®
$285/sqft
$-- HOA
What's special
- 25 days
- 314
- 25
Likely to sell faster than
Zillow last checked:
Listing updated:
Listed by:
The Jason White Team 877-678-2121,
Century 21 Legacy 865-436-7121,
Crystal Johnson 912-596-4921,
Century 21 Legacy
Source: RealTracs MLS as distributed by MLS GRID,MLS#: 3595022
Facts & features
Interior
Bedrooms & bathrooms
- Bedrooms: 4
- Bathrooms: 4
- Full bathrooms: 4
- Main level bedrooms: 2
Den
- Features: Combination
- Level: Combination
Other
- Features: Utility Room
- Level: Utility Room
Heating
- Electric, Heat Pump
Cooling
- Electric, Other
Appliances
- Included: Dishwasher, Dryer, Cooktop, Electric Range, Microwave, Refrigerator, Washer
- Laundry: Electric Dryer Hookup, Washer Hookup
Features
- High Ceilings, Ceiling Fan(s), Walk-In Closet(s), High Speed Internet
- Flooring: Wood, Tile
- Basement: Crawl Space,Full,Finished,Other
- Number of fireplaces: 1
- Fireplace features: Gas
Interior area
- Total structure area: 2,972
- Total interior livable area: 2,972 sqft
- Finished area above ground: 1,486
- Finished area below ground: 1,486
Property
Parking
- Parking features: Asphalt, Driveway
- Has uncovered spaces: Yes
Features
- Levels: Two
- Stories: 2
- Patio & porch: Deck, Covered
- Has view: Yes
- View description: City, Mountain(s)
Lot
- Features: Sloped, Views, Wooded
- Topography: Sloped,Views,Wooded
Details
- Parcel number: 094 10803 000
- Special conditions: Standard
Construction
Type & style
- Home type: SingleFamily
- Architectural style: Log
- Property subtype: Single Family Residence, Residential
Materials
- Frame, Log
- Roof: Metal
Condition
- New construction: No
- Year built: 2007
Utilities & green energy
- Sewer: Septic Tank
- Water: Well
- Utilities for property: Electricity Available, Cable Connected
Green energy
- Energy efficient items: Windows
Community & HOA
Community
- Security: Smoke Detector(s)
- Subdivision: Other
HOA
- Has HOA: No
Location
- Region: Sevierville
Financial & listing details
- Price per square foot: $285/sqft
- Tax assessed value: $557,100
- Annual tax amount: $3,298
- Date on market: 9/18/2026
- Electric utility on property: Yes
Estimated market value
Not available
Estimated sales range
Not available
Not available
Price history
| Date | Event | Price |
|---|---|---|
| 10/3/2026 | Price change | $846,000-0.1%$285/sqft |
Source:  RealTracs MLS as distributed by MLS GRID #3595022 Report a problem RealTracs MLS as distributed by MLS GRID #3595022 Report a problem | ||
| 9/18/2026 | Price change | $847,000-2.9%$285/sqft |
Source:  GSMAR, GSMMLS #313888 Report a problem GSMAR, GSMMLS #313888 Report a problem | ||
| 8/17/2026 | Price change | $872,000-0.2%$293/sqft |
Source: GSMAR, GSMMLS #310526 Report a problem | ||
| 8/2/2026 | Price change | $874,000-0.8%$294/sqft |
Source: GSMAR, GSMMLS #310526 Report a problem | ||
| 7/16/2026 | Price change | $881,000-0.2%$296/sqft |
Source: GSMAR, GSMMLS #310526 Report a problem | ||
| 6/29/2026 | Price change | $883,000-0.2%$297/sqft |
Source: GSMAR, GSMMLS #310526 Report a problem | ||
| 6/13/2026 | Price change | $885,000-0.2%$298/sqft |
Source: GSMAR, GSMMLS #310526 Report a problem | ||
| 5/28/2026 | Price change | $887,000-0.2%$298/sqft |
Source: GSMAR, GSMMLS #310526 Report a problem | ||
| 4/21/2026 | Price change | $889,000-1.1%$299/sqft |
Source: GSMAR, GSMMLS #310526 Report a problem | ||
| 3/6/2026 | Listed for sale | $899,000+43.8%$302/sqft |
Source: GSMAR, GSMMLS #310526 Report a problem | ||
| 8/13/2020 | Sold | $625,000$210/sqft |
Source: RealTracs MLS as distributed by MLS GRID #3274642 Report a problem | ||
| 7/18/2020 | Pending sale | $625,000$210/sqft |
Source: Monarch Realty LLC #229058 Report a problem | ||
| 7/7/2020 | Listed for sale | $625,000+40.4%$210/sqft |
Source: Monarch Realty LLC #229058 Report a problem | ||
| 3/7/2018 | Sold | $445,000-3.2%$150/sqft |
Source:  East Tennessee Realtors #997068 Report a problem East Tennessee Realtors #997068 Report a problem | ||
| 1/30/2018 | Pending sale | $459,900$155/sqft |
Source: ACTION REAL ESTATE, INC. #208708 Report a problem | ||
| 1/12/2018 | Price change | $459,900-2.1%$155/sqft |
Source: ACTION REAL ESTATE, INC. #208708 Report a problem | ||
| 12/30/2017 | Listed for sale | $469,900$158/sqft |
Source: ACTION REAL ESTATE, INC. #208708 Report a problem | ||
| 12/22/2017 | Pending sale | $469,900$158/sqft |
Source: ACTION REAL ESTATE, INC. #208708 Report a problem | ||
| 11/16/2017 | Price change | $469,900-3.1%$158/sqft |
Source: ACTION REAL ESTATE, INC. #208708 Report a problem | ||
| 9/22/2017 | Price change | $484,900-0.3%$163/sqft |
Source: ACTION REAL ESTATE, INC. #208708 Report a problem | ||
| 8/11/2017 | Price change | $486,400-0.7%$164/sqft |
Source: ACTION REAL ESTATE, INC. #208708 Report a problem | ||
| 6/16/2017 | Price change | $489,900-0.8%$165/sqft |
Source: ACTION REAL ESTATE, INC. #208708 Report a problem | ||
| 5/19/2017 | Price change | $493,900-0.2%$166/sqft |
Source: ACTION REAL ESTATE, INC. #208708 Report a problem | ||
| 5/4/2017 | Price change | $494,900-1%$167/sqft |
Source: ACTION REAL ESTATE, INC. #208708 Report a problem | ||
| 3/28/2017 | Listed for sale | $499,900-4.8%$168/sqft |
Source: ACTION REAL ESTATE, INC. #208708 Report a problem | ||
| 12/28/2007 | Sold | $525,000$177/sqft |
Source: Public Record Report a problem | ||
Public tax history
| Year | Property taxes | Tax assessment |
|---|---|---|
| 2025 | $3,298 | $222,840 |
| 2024 | $3,298 | $222,840 |
| 2023 | $3,298 +60% | $222,840 +60% |
| 2022 | $2,061 | $139,275 |
| 2021 | -- | $139,275 +75.6% |
| 2020 | $1,475 | $79,325 |
| 2019 | $1,475 | $79,325 |
| 2018 | $1,475 +0% | $79,325 |
| 2017 | $1,475 | $79,325 |
| 2016 | $1,475 | $79,325 -8.2% |
| 2015 | -- | $86,450 0% |
| 2014 | $1,409 | $86,458 |
| 2013 | $1,409 | $86,458 |
| 2012 | $1,409 | $86,458 |
| 2011 | $1,409 | $86,458 |
| 2010 | -- | $86,458 +2.6% |
| 2009 | $1,298 | $84,256 |
| 2008 | $1,298 | $84,256 |
| 2007 | $1,298 +1904.9% | $84,256 +1644.4% |
| 2006 | $65 -19.3% | $4,830 |
| 2005 | $80 | $4,830 |
Find assessor info on the county website
Monthly payment
Est. payment
Payment breakdown
Explore the cost of this home by adjusting the details. Changes won't be saved.Climate risks
Neighborhood: 37862
- $795,0004 bd4 ba2.8k sqft3221 Engle Town Rd #ABOVEPIGEONFORGE2, Sevierville, TN 37862Off Market
- $842,5004 bd4 ba3k sqft3209 Engle Town Rd, Sevierville, TN 37862Sold
- $807,8004 bd4 ba2.9k sqft3209 Engle Town Rd #ABOVEPIGEONFORGE1, Sevierville, TN 37862Off Market
- $--0.77 acres24 Engle Town Rd LOT 24, Sevierville, TN 37862Off Market

Similar homes
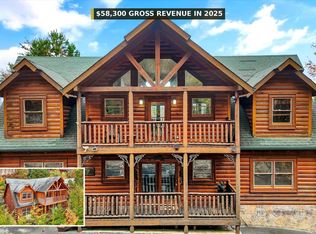
- $849,0004 bd5 ba3k sqft1723 High Rock Way, Sevierville, TN 37862For Sale
 MLS ID #3544460, John Mendoza. RealTracs MLS as distributed by MLS GRID
 - $850,0003 bd3 ba2.2k sqft2420 Misty Shadows Dr, Sevierville, TN 37862For Sale
 MLS ID #3336147, Clarke Tefft. RealTracs MLS as distributed by MLS GRID
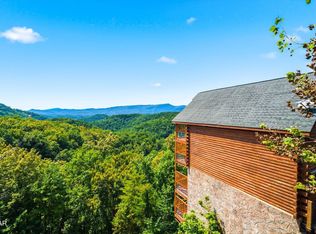
 - $955,0004 bd4 ba3.1k sqft914 Black Bear Cub Way, Sevierville, TN 37862For Sale
 MLS ID #3512770, Kristi Street. RealTracs MLS as distributed by MLS GRID
 - $735,0004 bd4 ba1.9k sqft2868 Pine Haven Dr, Sevierville, TN 37862For Sale
 MLS ID #3304517, Brandon Thompson. RealTracs MLS as distributed by MLS GRID
 - $874,9993 bd4 ba3.1k sqft1707 Ridgecrest Dr, Sevierville, TN 37876For SaleMLS ID #3612884, Jon Dempersmier. RealTracs MLS as distributed by MLS GRID
- $775,0002 bd4 ba2.8k sqft2028 Piney Overlook Ln, Sevierville, TN 37862For SaleMLS ID #3548164, Martha Riordan. RealTracs MLS as distributed by MLS GRID
- $774,8993 bd3 ba2.6k sqft1916 Buds Ridge Way, Pigeon Forge, TN 37862Active
 MLS ID #1338690, Aimee Lee Lucas, ReMax Preferred Properties, In. East Tennessee Realtors
 - $799,0003 bd4 ba1.7k sqft4104 Harvest Moon Rd, Sevierville, TN 37862For SaleMLS ID #3317264, Nic Nicaud. RealTracs MLS as distributed by MLS GRID
- $835,0004 bd3 ba2.6k sqft3516 Sand Ridge Way, Pigeon Forge, TN 37863For SaleMLS ID #3513782, Jared Drager. RealTracs MLS as distributed by MLS GRID
- $742,5004 bd4 ba2.2k sqft1540 Rainbow Ridge Way, Sevierville, TN 37862For SaleMLS ID #3591827, Jeana Maddux. RealTracs MLS as distributed by MLS GRID
- $1,049,0004 bd6 ba2.5k sqft1246 Bird Nest Way, Sevierville, TN 37862For SaleMLS ID #3546671, Karen Chenaille. RealTracs MLS as distributed by MLS GRID
- $861,5003 bd4 ba2.3k sqft3719 Shadyview Ridge Rd, Sevierville, TN 37876For SaleMLS ID #3304016, Jared Drager. RealTracs MLS as distributed by MLS GRID
- $789,9003 bd3 ba1.9k sqft2653 Black Walnut Flats Rd, Sevierville, TN 37862For SaleMLS ID #3530849, Janet E. Ingram. RealTracs MLS as distributed by MLS GRID
- $649,9992 bd2 ba1.6k sqft2411 Misty Shadows Dr, Sevierville, TN 37862For SaleMLS ID #3591856, Jonathan Minerick. RealTracs MLS as distributed by MLS GRID
- $895,0004 bd5 ba2k sqft1644 Pinewood Way, Sevierville, TN 37862For SaleMLS ID #3288535, Krista DeCarmine. RealTracs MLS as distributed by MLS GRID
- $650,0004 bd3 ba3.5k sqft3469 Sugar Maple Loop Rd, Sevierville, TN 37862ActiveMLS ID #1350431, Logan Smith, MG Rise Real Estate Group. East Tennessee Realtors
- $599,9002 bd3 ba2.2k sqft3514 Olde Tyme Way, Sevierville, TN 37862For SaleMLS ID #3594399, Michael McConnell. RealTracs MLS as distributed by MLS GRID
- $799,0003 bd5 ba2.3k sqft1583 Nicoha Blvd, Sevierville, TN 37876ActiveMLS ID #1351818, Wyatt Morton, Real Broker. East Tennessee Realtors
