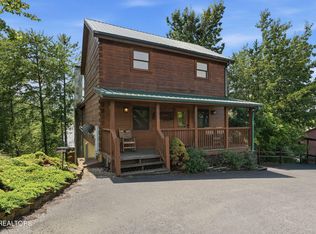
Welcome to Honey Bear Lodge! This well cared for property is located right in the heart of Pigeon Forge, and is close to all the areas most popular attractions. Based on current bookings this cabin is expected to bring in over 91k for 2026, and already has 17k on the books for 2027. The cabin has 4 bedrooms, 3 full bathrooms, great outdoor deck space, and has over 2,600 square feet of living space spread out over 3 levels. It sits less than a mile from the main Parkway in Pigeon Forge, and offers easy paved city roads to navigate and great parking. Brookstone Village has a wonderful community pool that is available for guest use seasonally, and is a great extra feature for renters to the area. On the main level you will find the fully updated kitchen, comfortable living area with vaulted ceilings and fireplace, the first full bedroom, a full bathroom, and doors that lead out to the main covered deck. Upstairs is an oversized bedroom with a pull out sofa, and a large bathroom with jetted tub. Downstairs is the fun zone with pool table, arcade, table games, an air hockey table, a second lounge/media area, two additional bedrooms, another full bathroom, laundry, and additional covered deck space with a hot tub. Honey Bear Lodge is being sold fully furnished and turnkey. Please schedule an appointment to come and take a look for yourself in person today.
For a video tour, 3D walkthrough, and floor plans for the property please visit this page: https://property.knoxview.com/order/9b58c517-bba5-454b-bd3e-08dee2526162?version=20_184&branding=false
Active
Price cut: $14.9K (9/9)
$835,000
3516 Sand Ridge Way, Pigeon Forge, TN 37863
4beds
2,652sqft
Single Family Residence, Residential
Built in 2004
-- sqft lot
$-- Zestimate®
$315/sqft
$160/mo HOA
What's special
Fully updated kitchenMain covered deckGreat outdoor deck space
- 56 days
- 273
- 38
Zillow last checked:
Listing updated:
Listed by:
Jared Drager 865-244-6414,
Prime Mountain Properties 865-453-4049
Source: RealTracs MLS as distributed by MLS GRID,MLS#: 3513782
Facts & features
Interior
Bedrooms & bathrooms
- Bedrooms: 4
- Bathrooms: 3
- Full bathrooms: 3
- Main level bedrooms: 4
Heating
- Central, Electric
Cooling
- Central Air, Electric
Appliances
- Included: Dishwasher, Dryer, Cooktop, Electric Range, Microwave, Refrigerator, Oven, Washer
Features
- High Ceilings, Ceiling Fan(s)
- Flooring: Luxury Vinyl
- Basement: Finished
- Number of fireplaces: 1
- Fireplace features: Gas
Interior area
- Total structure area: 2,652
- Total interior livable area: 2,652 sqft
- Finished area above ground: 1,820
- Finished area below ground: 832
Video & virtual tour
Property
Parking
- Parking features: Driveway
- Has uncovered spaces: Yes
Features
- Levels: Two
- Stories: 3
- Patio & porch: Deck, Covered
- Exterior features: Gas Grill
- Pool features: Association
Details
- Parcel number: 094KD00100072
- Special conditions: Standard
Construction
Type & style
- Home type: SingleFamily
- Architectural style: Cabin
- Property subtype: Single Family Residence, Residential
Materials
- Frame, Log
- Roof: Shingle
Condition
- New construction: No
- Year built: 2004
Utilities & green energy
- Sewer: Public Sewer
- Water: Public
- Utilities for property: Electricity Available, Water Available
Green energy
- Energy efficient items: Windows
Community & HOA
Community
- Security: Smoke Detector(s)
- Subdivision: Brookstone Village
HOA
- Has HOA: Yes
- Amenities included: Pool
- Services included: Maintenance Grounds
- HOA fee: $480 quarterly
Location
- Region: Pigeon Forge
Financial & listing details
- Price per square foot: $315/sqft
- Tax assessed value: $427,600
- Annual tax amount: $2,814
- Date on market: 8/16/2026
- Electric utility on property: Yes
Estimated market value
Not available
Estimated sales range
Not available
Not available
Price history
| Date | Event | Price |
|---|---|---|
| 9/9/2026 | Price change | $835,000-1.8%$315/sqft |
Source:  RealTracs MLS as distributed by MLS GRID #3513782 Report a problem RealTracs MLS as distributed by MLS GRID #3513782 Report a problem | ||
| 8/16/2026 | Listed for sale | $849,900-6.9%$320/sqft |
Source:  GSMAR, GSMMLS #313325 Report a problem GSMAR, GSMMLS #313325 Report a problem | ||
| 8/2/2023 | Sold | $912,500+86.3%$344/sqft |
Source: RealTracs MLS as distributed by MLS GRID #3289023 Report a problem | ||
| 8/17/2020 | Sold | $489,900+96%$185/sqft |
Source: RealTracs MLS as distributed by MLS GRID #3291149 Report a problem | ||
| 6/7/2013 | Sold | $249,900-3.8%$94/sqft |
Source: Public Record Report a problem | ||
| 3/20/2013 | Listed for sale | $259,900+642.6%$98/sqft |
Source: Kimble Real Estate #180021 Report a problem | ||
| 7/2/2003 | Sold | $35,000$13/sqft |
Source: Public Record Report a problem | ||
Public tax history
| Year | Property taxes | Tax assessment |
|---|---|---|
| 2025 | $2,814 | $171,040 |
| 2024 | $2,814 | $171,040 |
| 2023 | $2,814 +60% | $171,040 +60% |
| 2022 | $1,759 | $106,900 |
| 2021 | -- | $106,900 +84.9% |
| 2020 | $1,191 +10.8% | $57,800 |
| 2019 | $1,075 -9.7% | $57,800 |
| 2018 | $1,191 0% | $57,800 |
| 2017 | $1,191 | $57,800 |
| 2016 | $1,191 | $57,800 -3.5% |
| 2015 | -- | $59,925 +0% |
| 2014 | $1,096 | $59,915 |
| 2013 | $1,096 | $59,915 |
| 2012 | $1,096 | $59,915 |
| 2011 | $1,096 | $59,915 |
| 2010 | -- | $59,915 -14.8% |
| 2009 | $1,171 | $70,360 |
| 2008 | $1,171 | $70,360 |
| 2007 | $1,171 +13.7% | $70,360 |
| 2006 | $1,030 -17.9% | $70,360 |
| 2005 | $1,255 +11.9% | $70,360 +11.9% |
| 2004 | $1,122 +850% | $62,867 +738.2% |
| 2002 | $118 | $7,500 |
| 2001 | -- | $7,500 |
Find assessor info on the county website
Monthly payment
Est. payment
Payment breakdown
Explore the cost of this home by adjusting the details. Changes won't be saved.Climate risks
Neighborhood: 37863
Similar homes
- $779,0005 bd5 ba2.3k sqft534 Chickasaw Gap Way, Pigeon Forge, TN 37863Active
 MLS ID #1347272, Damaris Macon, LPT Realty, LLC. East Tennessee Realtors
 - $999,9006 bd5 ba2.8k sqft3517 Sand Ridge Way, Pigeon Forge, TN 37863For Sale

 MLS ID #3278290, Barry Warner. RealTracs MLS as distributed by MLS GRID
 - $479,0003 bd3 ba1.3k sqft3447 Dogwood Cir, Pigeon Forge, TN 37863For Sale
 MLS ID #3512535, Debbie Allen. RealTracs MLS as distributed by MLS GRID
 - $899,0005 bd5 ba2.6k sqft2933 Fiddlers Creek Way, Pigeon Forge, TN 37863For Sale
 MLS ID #3596425, Rasa Baldino. RealTracs MLS as distributed by MLS GRID
 - $724,9004 bd3 ba2.4k sqft4414 Forest Vista Way, Pigeon Forge, TN 37863For SaleMLS ID #3506575, Marc Starrett. RealTracs MLS as distributed by MLS GRID
- $846,0004 bd4 ba2.9k sqft3221 Engle Town Rd, Sevierville, TN 37862For SaleMLS ID #3595022, The Jason White Team. RealTracs MLS as distributed by MLS GRID
- $850,0003 bd3 ba2.2k sqft2420 Misty Shadows Dr, Sevierville, TN 37862For SaleMLS ID #3336147, Clarke Tefft. RealTracs MLS as distributed by MLS GRID
- $899,0004 bd4 ba2.2k sqft551 Blackberry Ridge Way, Pigeon Forge, TN 37863For SaleMLS ID #3269834, Kristi Street. RealTracs MLS as distributed by MLS GRID
- $849,0004 bd5 ba3k sqft1723 High Rock Way, Sevierville, TN 37862For SaleMLS ID #3544460, John Mendoza. RealTracs MLS as distributed by MLS GRID
- $969,9995 bd5 ba2.7k sqft809 String Run Way, Pigeon Forge, TN 37863ActiveMLS ID #1338523, Megan Winterberg, Keller Williams Realty. East Tennessee Realtors
- $735,0004 bd4 ba1.9k sqft2868 Pine Haven Dr, Sevierville, TN 37862For SaleMLS ID #3304517, Brandon Thompson. RealTracs MLS as distributed by MLS GRID
- $590,0004 bd4 ba2k sqft653 Eagles Boulevard Way, Pigeon Forge, TN 37863For SaleMLS ID #3302062, Jennie Ooten. RealTracs MLS as distributed by MLS GRID
- $579,0003 bd3 ba2.4k sqft2606 Tree Top Way, Pigeon Forge, TN 37863For SaleMLS ID #3513681, Rasa Baldino. RealTracs MLS as distributed by MLS GRID
- $535,0002 bd2 ba1.4k sqft4431 Forest Vista Way #26, Pigeon Forge, TN 37863For SaleMLS ID #3302031, Patricia Burris. RealTracs MLS as distributed by MLS GRID
- $955,0004 bd4 ba3.1k sqft914 Black Bear Cub Way, Sevierville, TN 37862For SaleMLS ID #3512770, Kristi Street. RealTracs MLS as distributed by MLS GRID
- $742,5004 bd4 ba2.2k sqft1540 Rainbow Ridge Way, Sevierville, TN 37862For SaleMLS ID #3591827, Jeana Maddux. RealTracs MLS as distributed by MLS GRID
- $775,0003 bd3 ba2.1k sqft1924 Bear Creek Falls Way, Sevierville, TN 37876For SaleMLS ID #3612084, Matt Castle. RealTracs MLS as distributed by MLS GRID
- $949,9004 bd4 ba3k sqft1318 N Baden Dr, Gatlinburg, TN 37738For SaleMLS ID #3305346, Madeline Blom. RealTracs MLS as distributed by MLS GRID
