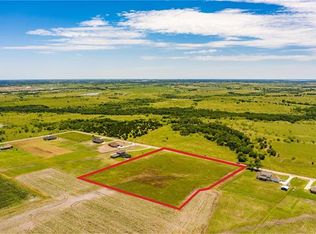
This architect-designed residence is situated on 2.5 acres and offers a tranquil environment with expansive views of adjacent pastures. The design incorporates an open floor plan with generously sized rooms illuminated by clerestory and oversized windows. High-quality materials are utilized throughout the interior and exterior. The great room features a romantic wood-burning fireplace, vaulted ceiling, integrates both living and dining areas, and adjoins the custom kitchen, which features solid walnut cabinetry, Caesarstone countertops, and premium stainless-steel appliances, including a commercial-grade Viking range. The primary bedroom with an ensuite bathroom features double Rift White Oak vanities, a large soaking tub, a separate shower, a private water closet, an extensive walk-in closet, and storage space. The second floor contains two large bedrooms connected by a wide hallway with built-in bookcases. Exterior elements include a standing-seam roof, a motorized louvered porch roof, automated shade screens, an irrigated yard, and professionally designed landscaping with numerous trees. Additional features include wide-plank wood flooring, recessed lighting, and a built-in sound system in the great room.
For sale
$789,000
3221 Wilson Rd, Palmer, TX 75152
3beds
2,808sqft
Single Family Residence
Built in 2018
2.5 Acres Lot
$-- Zestimate®
$281/sqft
$-- HOA
What's special
Romantic wood-burning fireplaceOpen floor planCommercial-grade viking rangeOversized windowsRecessed lightingWide-plank wood flooringVaulted ceiling
- 110 days
- 215
- 10
Zillow last checked:
Listing updated:
Listed by:
Robert Kucharski 0408657 214-526-5626,
David Griffin & Company 214-526-5626
Source: NTREIS,MLS#: 21288807
Facts & features
Interior
Bedrooms & bathrooms
- Bedrooms: 3
- Bathrooms: 3
- Full bathrooms: 2
- 1/2 bathrooms: 1
Primary bedroom
- Features: En Suite Bathroom, Sitting Area in Primary, Walk-In Closet(s)
- Level: First
- Dimensions: 19 x 17
Bedroom
- Features: Walk-In Closet(s)
- Level: Second
- Dimensions: 23 x 12
Bedroom
- Features: Walk-In Closet(s)
- Level: Second
- Dimensions: 23 x 12
Primary bathroom
- Features: Built-in Features, Dual Sinks, Double Vanity, En Suite Bathroom, Solid Surface Counters, Separate Shower
- Level: First
- Dimensions: 19 x 9
Dining room
- Level: First
- Dimensions: 27 x 9
Other
- Features: Built-in Features
- Level: Second
- Dimensions: 9 x 5
Half bath
- Level: First
- Dimensions: 6 x 5
Kitchen
- Features: Breakfast Bar, Built-in Features, Eat-in Kitchen, Kitchen Island, Solid Surface Counters
- Level: First
- Dimensions: 24 x 11
Laundry
- Features: Built-in Features
- Level: First
- Dimensions: 9 x 9
Living room
- Features: Fireplace
- Level: First
- Dimensions: 27 x 15
Heating
- Central, Fireplace(s), Propane
Cooling
- Central Air, Electric, Zoned
Appliances
- Included: Some Gas Appliances, Double Oven, Dishwasher, Disposal, Gas Range, Microwave, Plumbed For Gas, Range, Some Commercial Grade, Vented Exhaust Fan
- Laundry: Washer Hookup, Dryer Hookup, ElectricDryer Hookup, Laundry in Utility Room
Features
- Built-in Features, Decorative/Designer Lighting Fixtures, Eat-in Kitchen, High Speed Internet, Kitchen Island, Open Floorplan, Cable TV, Vaulted Ceiling(s), Walk-In Closet(s), Wired for Sound
- Flooring: Ceramic Tile, Wood
- Windows: Window Coverings
- Has basement: No
- Number of fireplaces: 1
- Fireplace features: Gas Starter, Wood Burning
Interior area
- Total interior livable area: 2,808 sqft
Video & virtual tour
Property
Parking
- Total spaces: 2
- Parking features: Additional Parking, Concrete, Door-Single, Driveway, Garage, Garage Door Opener, Inside Entrance, Kitchen Level, Lighted, Oversized, Private, Garage Faces Side, Workshop in Garage
- Attached garage spaces: 2
Features
- Levels: Two
- Stories: 2
- Patio & porch: Awning(s), Front Porch, Patio, Covered
- Exterior features: Private Yard, Rain Gutters
- Pool features: None
- Fencing: Back Yard,Wood
Lot
- Size: 2.5 Acres
- Features: Acreage, Back Yard, Lawn, Landscaped, Level, Sprinkler System, Few Trees
Details
- Additional structures: Barn(s)
- Parcel number: 254651
Construction
Type & style
- Home type: SingleFamily
- Architectural style: Contemporary/Modern,Detached
- Property subtype: Single Family Residence
Materials
- Foundation: Slab
- Roof: Metal
Condition
- Resale
- Year built: 2018
Utilities & green energy
- Sewer: Private Sewer, Septic Tank
- Water: Public, Rural
- Utilities for property: Electricity Connected, Propane, Sewer Available, Septic Available, Separate Meters, Underground Utilities, Water Available, Cable Available
Green energy
- Energy efficient items: Insulation
- Water conservation: Gray Water System
Community & HOA
Community
- Security: Security System
- Subdivision: Palmer Hill Estates
HOA
- Has HOA: No
Location
- Region: Palmer
Financial & listing details
- Price per square foot: $281/sqft
- Tax assessed value: $653,533
- Annual tax amount: $11,783
- Date on market: 6/10/2026
- Cumulative days on market: 111 days
- Listing terms: Cash,Conventional
- Road surface type: Asphalt
Estimated market value
Not available
Estimated sales range
Not available
Not available
Price history
| Date | Event | Price |
|---|---|---|
| 6/10/2026 | Listed for sale | $789,000$281/sqft |
Source: NTREIS #21288807 Report a problem | ||
Public tax history
| Year | Property taxes | Tax assessment |
|---|---|---|
| 2025 | $8,253 -6.4% | $563,459 +10% |
| 2024 | $8,815 +6.2% | $512,235 +10% |
| 2023 | $8,298 -9.6% | $465,668 +10.4% |
| 2022 | $9,183 | $421,696 +10% |
| 2021 | -- | $383,360 +1.5% |
| 2020 | -- | $377,700 +7.9% |
| 2019 | $8,374 +705.9% | $350,000 +15.3% |
| 2018 | $1,039 | $303,460 +658.6% |
| 2017 | $1,039 | $40,000 +523.1% |
| 2016 | -- | $6,420 |
| 2015 | -- | $6,420 |
Find assessor info on the county website
Monthly payment
Est. payment
Payment breakdown
Explore the cost of this home by adjusting the details. Changes won't be saved.Climate risks
Neighborhood: 75152
Nearby schools
Schools provided by the listing agent
- Elementary: Palmer
- Middle: Palmer
- High: Palmer
- District: Palmer ISD
Source: NTREIS. This data may not be complete. We recommend contacting the local school district to confirm school assignments for this home.
Similar homes
- $689,0003 bd3 ba2k sqft1130 Willow Creek Rd, Palmer, TX 75152For Sale
 MLS ID #21385195, Cristina Camacho. NTREIS
 - $699,0004 bd3 ba3.8k sqft767 Farrar Rd, Palmer, TX 75165For Sale
 MLS ID #21393955, Tiffany Stevens. NTREIS
 - $819,9004 bd4 ba3.4k sqft3080 Glen Oaks Dr, Waxahachie, TX 75165New Construction
 NTREIS
 - $785,0004 bd3 ba3.5k sqft146 Old Bridge Rd, Waxahachie, TX 75165For Sale
 MLS ID #21222376, Traci Benson. NTREIS
