This gorgeous home sits on a wide, just over an acre lot offers 4 bedrooms, 3 full baths, a private office, media room with wet bar, and an open layout designed to make the most of the home’s space and natural light.
The main living area opens directly to the kitchen beneath tall vaulted ceilings with beautiful wood beam details, while large windows across the back of the home bring in tons of light and overlook the backyard which backs up to raw land. The kitchen features a large island, double ovens, built-in microwave, gas cooktop with pot filler, abundant cabinetry and plenty of room for everyday living or entertaining. Built ins surrounding the fireplace add even more character to the living room.
Tucked privately on the opposite wing of the home, the primary suite feels like its own retreat with an oversized bedroom and spacious bath featuring dual vanities, a soaking tub, walk-in shower and large walk-in closet. One of the best functional details is the direct connection from the primary closet into the laundry room. A mud station just inside the garage entrance adds another everyday convenience.
Off the entry, a dedicated office provides a separate work-from-home space, while the media room gives you an entirely different place to unwind, complete with its own wet bar.
Outside, the 1.04 acre lot is noticeably wide, leaving a substantial amount of open space beside the home in addition to the backyard. That extra room creates plenty of possibilities for a future shop, additional outdoor amenities or simply more breathing room.
You get the space and quieter setting that makes this part of Midlothian feel a little more like the country, while still being close enough to shopping, dining and major roadways to stay connected to the rest of DFW.
For sale
Price cut: $25K (10/13)
$799,999
7850 Woodstream Rd, Midlothian, TX 76065
4beds
3,425sqft
Single Family Residence
Built in 2024
1.04 Acres Lot
$790,900 Zestimate®
$234/sqft
$31/mo HOA
What's special
Built-in microwavePrivate officeLarge walk-in closetSoaking tubDouble ovensOversized bedroomAbundant cabinetry
- 47 days
- 308
- 40
Zillow last checked:
Listing updated:
Listed by:
Madison Niles 0661415 817-704-2419,
Niles Realty Group 817-704-2419,
Kimberly Niles 0696098 817-925-4825,
Niles Realty Group
Source: NTREIS,MLS#: 21371809
Facts & features
Interior
Bedrooms & bathrooms
- Bedrooms: 4
- Bathrooms: 3
- Full bathrooms: 3
Primary bedroom
- Features: Closet Cabinetry, Dual Sinks, Double Vanity, Separate Shower, Walk-In Closet(s)
- Level: First
- Dimensions: 18 x 15
Bedroom
- Level: First
- Dimensions: 12 x 13
Bedroom
- Level: First
- Dimensions: 12 x 12
Bedroom
- Level: First
- Dimensions: 12 x 13
Living room
- Features: Built-in Features, Ceiling Fan(s), Fireplace
- Level: First
- Dimensions: 20 x 20
Office
- Features: Ceiling Fan(s)
- Level: First
- Dimensions: 13 x 14
Heating
- Natural Gas
Cooling
- Gas
Appliances
- Included: Some Gas Appliances, Double Oven, Dishwasher, Gas Cooktop, Disposal, Gas Oven, Microwave, Plumbed For Gas
Features
- Built-in Features, Chandelier, Decorative/Designer Lighting Fixtures, Eat-in Kitchen, Granite Counters, Kitchen Island, Open Floorplan, Smart Home, Walk-In Closet(s)
- Has basement: No
- Number of fireplaces: 1
- Fireplace features: Gas
Interior area
- Total interior livable area: 3,425 sqft
Video & virtual tour
Property
Parking
- Total spaces: 2
- Parking features: Covered, Driveway, Garage
- Attached garage spaces: 2
Features
- Levels: One
- Stories: 1
- Patio & porch: Covered
- Pool features: None
Lot
- Size: 1.04 Acres
- Features: Acreage, Landscaped
Details
- Parcel number: 294517
Construction
Type & style
- Home type: SingleFamily
- Architectural style: Detached
- Property subtype: Single Family Residence
Materials
- Foundation: Slab
Condition
- Resale
- Year built: 2024
Utilities & green energy
- Sewer: Septic Tank
- Water: Public
- Utilities for property: Septic Available, Water Available
Community & HOA
Community
- Subdivision: Winding Crk
HOA
- Has HOA: Yes
- Services included: Maintenance Grounds
- HOA fee: $375 annually
- HOA name: Goodwin & Co
- HOA phone: 512-502-7500
Location
- Region: Midlothian
Financial & listing details
- Price per square foot: $234/sqft
- Annual tax amount: $10,397
- Date on market: 9/8/2026
- Cumulative days on market: 48 days
Estimated market value
$790,900
$751,000 - $830,000
$4,097/mo
Price history
| Date | Event | Price |
|---|---|---|
| 10/13/2026 | Price change | $799,999-3%$234/sqft |
Source: NTREIS #21371809 Report a problem | ||
| 9/8/2026 | Listed for sale | $825,000$241/sqft |
Source: NTREIS #21371809 Report a problem | ||
Public tax history
Tax history is unavailable.
Monthly payment
Est. payment
Payment breakdown
Explore the cost of this home by adjusting the details. Changes won't be saved.Climate risks
Neighborhood: 76065
Nearby schools
Schools provided by the listing agent
- Elementary: Dolores McClatchey
- Middle: Walnut Grove
- High: Heritage
- District: Midlothian ISD
Source: NTREIS. This data may not be complete. We recommend contacting the local school district to confirm school assignments for this home.
Similar homes
- $775,0005 bd3 ba2.9k sqft2770 Fireside Dr, Midlothian, TX 76065For Sale
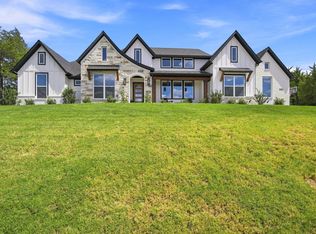 MLS ID #21384963, Hailey Emery. NTREIS
 - $719,4904 bd3 ba2.8k sqft4037 Lagos Dr, Midlothian, TX 76065For Sale
 MLS ID #21368980, Ashlee McGhee. NTREIS
 - $745,0004 bd3 ba3.1k sqft6060 Palomino Way, Midlothian, TX 76065For Sale
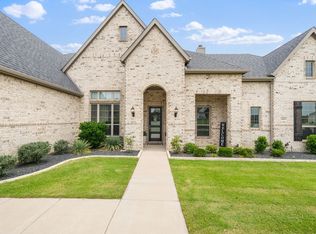 MLS ID #21407854, Kim Kurak. NTREIS
 - $899,0004 bd3 ba3.7k sqft3920 Lizzy Ln, Midlothian, TX 76065For Sale
 MLS ID #21322819, Brandee Escalante. NTREIS
