Under construction with estimated completion in mid December 2026. The single-story Augusta floor plan by Richmond American offers 1,975 sq ft with 3 bedrooms, a private study with double doors, 2 baths and a finished 3-car garage. The gourmet kitchen features a center island, walk-in pantry, Cafe matte white appliances with a 36 inch gas cooktop and wall oven, quartz countertops and Maple Crest cabinetry. A corner-meet sliding door opens the great room and dining area to an extended covered patio with a gas stub. The primary suite includes a deluxe bath with a tiled walk-in shower, rain shower head, frameless glass door and walk-in closet. Tile flooring throughout, skip trowel wall texture, smart WiFi deadbolt and video doorbell & more.
For sale
$569,995
3225 Martuni St SE, Rio Rancho, NM 87124
3beds
1,975sqft
Single Family Residence
Built in 2026
7,405 Square Feet Lot
$-- Zestimate®
$289/sqft
$50/mo HOA
What's special
Gourmet kitchenCafe matte white appliancesPrimary suiteWalk-in closetTile flooring throughoutFrameless glass doorQuartz countertops
- 2 days
- 60
- 0
Zillow last checked:
Listing updated:
Listed by:
Henry Anthony Padilla 505-702-2304,
Real Broker, LLC 505-557-4976
Source: SWMLS,MLS#: 1114105
Facts & features
Interior
Bedrooms & bathrooms
- Bedrooms: 3
- Bathrooms: 2
- Full bathrooms: 1
- 3/4 bathrooms: 1
Primary bedroom
- Level: Main
- Area: 199.92
- Dimensions: 14.7 x 13.6
Dining room
- Level: Main
- Area: 137.8
- Dimensions: 10.6 x 13
Kitchen
- Level: Main
- Area: 213.9
- Dimensions: 11.5 x 18.6
Living room
- Level: Main
- Area: 322
- Dimensions: 17.5 x 18.4
Heating
- ENERGY STAR Qualified Equipment
Cooling
- ENERGY STAR Qualified Equipment, Refrigerated
Appliances
- Included: Cooktop, Dishwasher, Disposal, Microwave, Range Hood
- Laundry: Electric Dryer Hookup
Features
- Dual Sinks, Great Room, Home Office, Kitchen Island, Main Level Primary, Pantry, Walk-In Closet(s)
- Flooring: Tile
- Windows: Double Pane Windows, Insulated Windows
- Has basement: No
- Has fireplace: No
Interior area
- Total structure area: 1,975
- Total interior livable area: 1,975 sqft
Property
Parking
- Total spaces: 3
- Parking features: Attached, Finished Garage, Garage, Garage Door Opener
- Attached garage spaces: 3
Features
- Levels: One
- Stories: 1
- Patio & porch: Covered, Patio
- Exterior features: Private Yard, Irrigation Sprinklers
- Fencing: Wall
Lot
- Size: 7,405 Square Feet
- Dimensions: 42 x 112
- Features: Landscaped, Planned Unit Development, Xeriscape
Details
- Parcel number: 1010067364061
- Zoning description: R-1
- Special conditions: Standard
Construction
Type & style
- Home type: SingleFamily
- Architectural style: Ranch
- Property subtype: Single Family Residence
Materials
- Frame, Stone, Stucco
- Foundation: Slab
- Roof: Pitched,Tile
Condition
- Under Construction
- Year built: 2026
Details
- Builder model: Augusta
- Builder name: Richmond American
Utilities & green energy
- Sewer: Public Sewer
- Water: Public
- Utilities for property: Electricity Connected, Natural Gas Connected, Sewer Connected, Water Connected
Green energy
- Energy generation: None
- Water conservation: Water-Smart Landscaping
Community & HOA
Community
- Subdivision: Vista Montebella Oeste
HOA
- Has HOA: Yes
- Services included: Common Areas
- HOA fee: $50 monthly
- HOA name: Vista Montebella Oeste Homeowners Association, Inc
Location
- Region: Rio Rancho
Financial & listing details
- Price per square foot: $289/sqft
- Annual tax amount: $824
- Date on market: 11/17/2026
- Cumulative days on market: 2 days
- Listing terms: Cash,Conventional,FHA,VA Loan
- Road surface type: Asphalt, Paved
Estimated market value
Not available
Estimated sales range
Not available
Not available
Price history
| Date | Event | Price |
|---|---|---|
| 11/17/2026 | Listed for sale | $569,995$289/sqft |
Source:  SWMLS #1114105 Report a problem | ||
Public tax history
Tax history is unavailable.
Monthly payment
Est. payment
Payment breakdown
Explore the cost of this home by adjusting the details. Changes won't be saved.Climate risks
Neighborhood: Rio Rancho Estates
Nearby schools
Schools provided by the listing agent
- Elementary: Joe Harris
- Middle: Lincoln
- High: Rio Rancho
Source: SWMLS. This data may not be complete. We recommend contacting the local school district to confirm school assignments for this home.

Similar homes
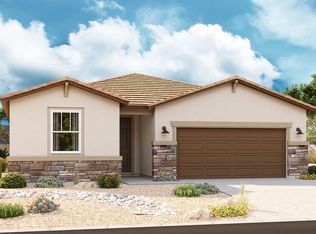
- $625,0003 bd3 ba2.4k sqft1312 Westside Blvd SE, Rio Rancho, NM 87124For SaleMLS ID #1114267, J. Vance Kabella, Coldwell Banker Legacy. SWMLS
- $425,0003 bd3 ba1.7k sqft1632 16th Ave SE, Rio Rancho, NM 87124For Sale
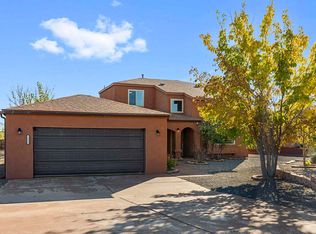 MLS ID #1114131, Wesley A. Baiett, Coldwell Banker Legacy. SWMLS
- $464,9904 bd3 ba1.8k sqft3340 Dijamant SE, Rio Rancho, NM 87124New Construction
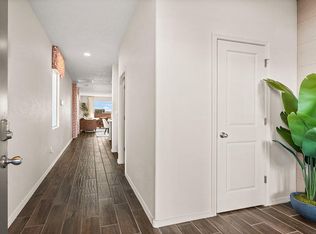 MLS ID #1114076, Lawrence Otero, D.R. Horton, Inc.. SWMLS
- $605,0004 bd3 ba2.8k sqft3208 Baxter St SE, Rio Rancho, NM 87124For Sale
 MLS ID #1110545, Katherine Gilmore Mosley, Vista Encantada Realtors, LLC. SWMLS
