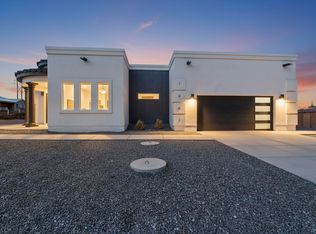
Welcome Home to this beautifully appointed home located in the highly desirable Los Diamontes community. This home showcases the desirable Park Lane floor plan and shows like a model! Situated on a large corner lot at 700 Cuarzo Road in Rio Rancho, this 2,705-square-foot residence pairs Sandia Mountain views with an open-concept design. An inviting fireplace, gorgeous lighting, updated zebra blinds, luxury flooring, and upgraded carpet enhance the interior. Four bedrooms include one with an en suite bathroom, while 3.5 luxurious baths and a versatile flex room with potential for a fifth bedroom offer added flexibility. The gourmet kitchen features quartz countertops and a large island, ideal for gathering and entertaining. Step outside to a backyard retreat featuring a spacious covered patio, pergola, and hot tub with an adjacent deck. A two-car garage, desirable school district, and convenient access to parks, hospitals, and restaurants complete the appeal. Schedule your tour today!
For sale
$588,000
700 Cuarzo Rd SE, Rio Rancho, NM 87124
4beds
2,705sqft
Single Family Residence
Built in 2023
6,969 Square Feet Lot
$579,200 Zestimate®
$217/sqft
$60/mo HOA
What's special
- 8 days
- 199
- 18
Likely to sell faster than
Zillow last checked:
Listing updated:
Listed by:
Tamara M Groves 505-350-3977,
Realty One Group Concierge 505-318-1111
Source: SWMLS,MLS#: 1113421
Facts & features
Interior
Bedrooms & bathrooms
- Bedrooms: 4
- Bathrooms: 4
- Full bathrooms: 2
- 3/4 bathrooms: 1
- 1/2 bathrooms: 1
Primary bedroom
- Level: Main
- Area: 227.65
- Dimensions: 15.7 x 14.5
Bedroom 2
- Level: Main
- Area: 134.16
- Dimensions: 12.9 x 10.4
Bedroom 3
- Level: Main
- Area: 130
- Dimensions: 10.4 x 12.5
Bedroom 4
- Level: Main
- Area: 129.92
- Dimensions: 11.6 x 11.2
Dining room
- Level: Main
- Area: 162.56
- Dimensions: 12.7 x 12.8
Kitchen
- Level: Main
- Area: 379.08
- Dimensions: 23.4 x 16.2
Living room
- Level: Main
- Area: 404.82
- Dimensions: 23.4 x 17.3
Heating
- Combination, Central
Cooling
- Refrigerated
Appliances
- Included: Cooktop, Dryer, Dishwasher, Disposal, Microwave, Refrigerator, Range Hood, Washer
- Laundry: Washer Hookup, Electric Dryer Hookup, Gas Dryer Hookup
Features
- Ceiling Fan(s), Separate/Formal Dining Room, Dual Sinks, Great Room, Hot Tub/Spa, Kitchen Island, Main Level Primary, Pantry, Roll In Shower, Shower Only, Separate Shower, Utility Room, Water Closet(s), Walk-In Closet(s)
- Flooring: Carpet, Laminate
- Windows: Double Pane Windows, Insulated Windows, Vinyl
- Has basement: No
- Number of fireplaces: 1
- Fireplace features: Gas Log
Interior area
- Total structure area: 2,705
- Total interior livable area: 2,705 sqft
Property
Parking
- Total spaces: 2
- Parking features: Attached, Garage, Garage Door Opener
- Attached garage spaces: 2
Accessibility
- Accessibility features: Low Threshold Shower
Features
- Levels: One
- Stories: 1
- Patio & porch: Covered, Deck, Patio
- Exterior features: Deck, Irrigation Sprinklers
- Has spa: Yes
- Spa features: Hot Tub
- Fencing: Back Yard
- Has view: Yes
Lot
- Size: 6,969 Square Feet
- Features: Corner Lot, Landscaped, Planned Unit Development, Views, Xeriscape
Details
- Additional structures: Pergola
- Parcel number: 1010067156171
- Zoning description: R-1
Construction
Type & style
- Home type: SingleFamily
- Property subtype: Single Family Residence
Materials
- Frame, Stucco
- Foundation: Slab
- Roof: Tile
Condition
- Resale
- New construction: No
- Year built: 2023
Details
- Builder name: Pulte Homes
Utilities & green energy
- Sewer: Public Sewer
- Water: Public
- Utilities for property: Electricity Connected, Natural Gas Connected, Sewer Connected, Underground Utilities, Water Connected
Green energy
- Energy generation: None
- Water conservation: Water-Smart Landscaping
Community & HOA
Community
- Subdivision: Los Diamantes Phase 2
HOA
- Has HOA: Yes
- Services included: Common Areas
- HOA fee: $180 quarterly
Location
- Region: Rio Rancho
Financial & listing details
- Price per square foot: $217/sqft
- Tax assessed value: $578,477
- Annual tax amount: $8,350
- Date on market: 11/2/2026
- Cumulative days on market: 56 days
- Listing terms: Cash,Conventional,FHA,VA Loan
Estimated market value
$579,200
$550,000 - $608,000
$3,164/mo
Price history
| Date | Event | Price |
|---|---|---|
| 11/4/2026 | Listed for sale | $588,000-1.8%$217/sqft |
Source:  SWMLS #1113421 Report a problem | ||
| 10/29/2026 | Listing removed | $599,000$221/sqft |
Source: SWMLS #1110572 Report a problem | ||
| 9/10/2026 | Listed for sale | $599,000$221/sqft |
Source: SWMLS #1110572 Report a problem | ||
Public tax history
| Year | Property taxes | Tax assessment |
|---|---|---|
| 2025 | $8,130 +19.5% | $192,826 +2.2% |
| 2024 | $6,803 | $188,764 |
Find assessor info on the county website
Monthly payment
Est. payment
Payment breakdown
Explore the cost of this home by adjusting the details. Changes won't be saved.Climate risks
Neighborhood: 87124
Nearby schools
Schools provided by the listing agent
- Elementary: Joe Harris
- Middle: Lincoln
- High: Rio Rancho
Source: SWMLS. This data may not be complete. We recommend contacting the local school district to confirm school assignments for this home.


Similar homes
- $605,0004 bd3 ba2.8k sqft3208 Baxter St SE, Rio Rancho, NM 87124For Sale
 MLS ID #1110545, Katherine Gilmore Mosley, Vista Encantada Realtors, LLC. SWMLS
- $580,0005 bd3 ba2.7k sqft143 Suez Rd NE, Rio Rancho, NM 87124For Sale
 MLS ID #1111786, Michael Schlichte, Absolute Real Estate. SWMLS
- $554,5004 bd3 ba2.3k sqft139 Suez Rd NE, Rio Rancho, NM 87124For Sale
 MLS ID #1107958, Thelma Y Ibarra, Ibarra Real Estate Group. SWMLS
- $650,0004 bd4 ba2.7k sqft1401 Villa Pl SE, Rio Rancho, NM 87124New Construction
 MLS ID #1109709, Dasi Amedi, Coldwell Banker Legacy. SWMLS
