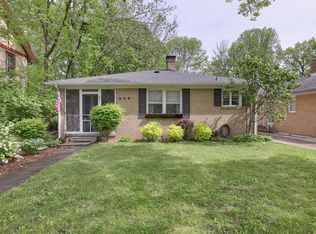
A rare opportunity to own a beautifully maintained 1950s home offering approximately 3,360 square feet of finished living space and more than six decades of pride of ownership. Thoughtfully preserved vintage details-including original hardwood floors and woodwork-blend with substantial updates and modern conveniences throughout. The main level features a spacious kitchen with solid oak cabinetry, abundant storage and a large pantry, while the dramatic family room showcases a 14-foot vaulted ceiling, floor-to-ceiling windows and a vintage mid-century modern gas fireplace. Three bedrooms are located upstairs, with additional flexible living, recreation and hobby spaces on the lower level. Outside, enjoy a fully fenced backyard, deck with retractable awning and gas grill connection, plus an oversized one-car garage. Conveniently located near the University of Illinois and Downtown Champaign, this distinctive home combines vintage character, generous living space and thoughtful improvements.
New
Price increase: $9.9K (9/21)
$359,900
804 W White St, Champaign, IL 61820
4beds
3,367sqft
Single Family Residence
Built in 1950
7,000 Square Feet Lot
$-- Zestimate®
$107/sqft
$-- HOA
What's special
Floor-to-ceiling windowsFully fenced backyardOriginal hardwood floorsSpacious kitchenLarge pantryAbundant storageOversized one-car garage
- --
- 153
- views
- 10
- saves
Zillow last checked:
Listing updated:
Listed by:
Lisa Duncan (217)417-8402,
KELLER WILLIAMS-TREC
Source: MRED as distributed by MLS GRID,MLS#: 12765820
Facts & features
Interior
Bedrooms & bathrooms
- Bedrooms: 4
- Bathrooms: 3
- Full bathrooms: 3
Rooms
- Room types: Kitchen, Recreation Room
Primary bedroom
- Features: Flooring (Hardwood), Bathroom (Full)
- Area: 130 Square Feet
- Dimensions: 13X10
Bedroom 2
- Features: Flooring (Hardwood)
- Area: 143 Square Feet
- Dimensions: 13X11
Bedroom 3
- Features: Flooring (Hardwood)
- Area: 143 Square Feet
- Dimensions: 13X11
Bedroom 4
- Area: 336 Square Feet
- Dimensions: 21X16
Dining room
- Features: Flooring (Hardwood)
- Area: 121 Square Feet
- Dimensions: 11X11
Family room
- Features: Flooring (Hardwood)
- Area: 400 Square Feet
- Dimensions: 25X16
Kitchen
- Features: Flooring (Ceramic Tile)
- Area: 168 Square Feet
- Dimensions: 14X12
Kitchen 2nd
- Area: 192 Square Feet
- Dimensions: 12X16
Living room
- Features: Flooring (Hardwood)
- Area: 234 Square Feet
- Dimensions: 13X18
Recreation room
- Area: 702 Square Feet
- Dimensions: 26X27
Heating
- Steam, Baseboard
Cooling
- Central Air
Appliances
- Included: Range, Dishwasher, Refrigerator
Features
- Basement: Finished,Full,Walk-Out Access
- Number of fireplaces: 1
- Fireplace features: Electric, Gas Log, Family Room
Interior area
- Total structure area: 3,367
- Total interior livable area: 3,367 sqft
- Finished area below ground: 1,669
Video & virtual tour
Property
Parking
- Total spaces: 1
- Parking features: Concrete, Garage Door Opener, Yes, Garage Owned, Attached, Garage
- Attached garage spaces: 1
- Has uncovered spaces: Yes
Accessibility
- Accessibility features: No Disability Access
Features
- Stories: 1
Lot
- Size: 7,000 Square Feet
- Dimensions: 50 x 140
Details
- Parcel number: 422012352024
- Special conditions: None
Construction
Type & style
- Home type: SingleFamily
- Architectural style: Ranch
- Property subtype: Single Family Residence
Materials
- Brick
Condition
- New construction: No
- Year built: 1950
Utilities & green energy
- Sewer: Public Sewer
- Water: Public
Community & HOA
HOA
- Services included: None
Location
- Region: Champaign
Financial & listing details
- Price per square foot: $107/sqft
- Tax assessed value: $249,180
- Annual tax amount: $6,476
- Date on market: 10/22/2026
- Ownership: Fee Simple
Estimated market value
Not available
Estimated sales range
Not available
Not available
Price history
| Date | Event | Price |
|---|---|---|
| 9/21/2026 | Listing removed | -- |
Source: Owner Report a problem | ||
| 9/21/2026 | Price change | $359,900+2.8%$107/sqft |
Source: Owner Report a problem | ||
| 8/21/2026 | Price change | $350,000-6.7%$104/sqft |
Source: Owner Report a problem | ||
| 8/3/2026 | Listed for sale | $375,000$111/sqft |
Source: Owner Report a problem | ||
| 8/2/2026 | Listing removed | $375,000$111/sqft |
Source:  MRED as distributed by MLS GRID #12695504 Report a problem | ||
| 7/23/2026 | Listed for sale | $375,000$111/sqft |
Source: MRED as distributed by MLS GRID #12695504 Report a problem | ||
Public tax history
| Year | Property taxes | Tax assessment |
|---|---|---|
| 2025 | $6,476 +17.8% | $83,060 +12.2% |
| 2024 | $5,497 +8% | $74,030 +9.8% |
| 2023 | $5,088 +8.1% | $67,420 +8.4% |
| 2022 | $4,707 +2.9% | $62,190 +2% |
| 2021 | $4,575 +4.8% | $60,970 +4% |
| 2020 | $4,366 +12% | $58,620 +2.1% |
| 2019 | $3,900 | $57,420 +1.6% |
| 2018 | $3,900 -0.4% | $56,510 +4% |
| 2017 | $3,916 +12.1% | $54,340 +2.1% |
| 2016 | $3,492 | $53,220 +1.8% |
| 2015 | $3,492 +0.6% | $52,270 |
| 2014 | $3,472 -20.3% | $52,270 |
| 2013 | $4,358 -5.2% | $52,270 -2% |
| 2012 | $4,596 +4.4% | $53,330 -7% |
| 2011 | $4,403 +0.9% | $57,330 -2.2% |
| 2010 | $4,364 | $58,620 |
| 2009 | -- | $58,620 |
| 2008 | -- | $58,620 +2.9% |
| 2007 | $4,003 +5.8% | $56,970 +10.6% |
| 2006 | $3,784 +8.4% | $51,490 +11.3% |
| 2005 | $3,491 +7.9% | $46,250 +3.9% |
| 2004 | $3,234 +10% | $44,510 +9.3% |
| 2003 | $2,940 +5.6% | $40,720 +12.6% |
| 2002 | $2,785 +33.6% | $36,170 +6.9% |
| 2001 | $2,085 +8.1% | $33,840 +6.3% |
| 2000 | $1,928 | $31,830 |
Find assessor info on the county website
Monthly payment
Est. payment
Payment breakdown
Explore the cost of this home by adjusting the details. Changes won't be saved.Climate risks
Neighborhood: 61820
Nearby schools
Schools provided by the listing agent
- Elementary: Champaign Elementary School
- Middle: Champaign Junior High School
- High: Champaign High School
- District: 4
Source: MRED as distributed by MLS GRID. This data may not be complete. We recommend contacting the local school district to confirm school assignments for this home.
Similar homes
- $349,5004 bd3 ba2k sqft2408 Bedford Dr, Champaign, IL 61820New
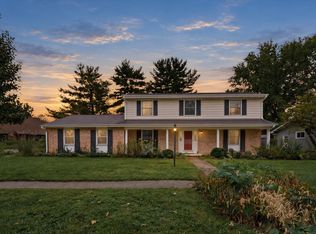 MLS ID #12786396, Barbara Gallivan, KELLER WILLIAMS-TREC. MRED as distributed by MLS GRID
- $374,9004 bd3 ba2.2k sqft1708 Oak Park Dr, Champaign, IL 61822New
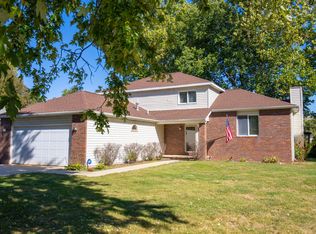 MLS ID #12788492, Matt Difanis, ABR,CIPS,GRI, RE/MAX REALTY ASSOCIATES-CHA. MRED as distributed by MLS GRID
- $349,9003 bd2 ba2.1k sqft312 W White St, Champaign, IL 61820Active
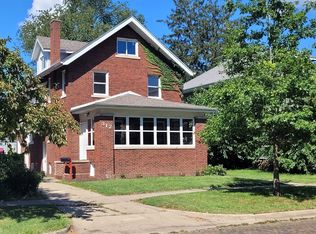 MLS ID #12750780, Deana Gauze, Coldwell Banker R.E. Group. MRED as distributed by MLS GRID
- $425,0005 bd4 ba2.7k sqft820 Dodds Dr, Champaign, IL 61820Active
 MLS ID #12716792, Creg McDonald, Realty Select One. MRED as distributed by MLS GRID
