**OPEN HOUSE SUNDAY AUGUST 16TH 11AM-1PM*** Privacy, nature, and the Burden Lake lifestyle--all in one! Offering almost 3,000 sq. ft. of total living space, this meticulously maintained 4-bedroom, 2-bath contemporary home is tucked away on 3 private acres in the Averill Park School District, yet within walking distance of Burden Lake and the iconic Kay's Pizza! Step inside to a stunning, sun-filled vaulted living room featuring a cozy wood stove and sliding glass doors that open to the deck. The open-concept kitchen, dining, and living areas create the perfect space for everyday living and entertaining. Just off the primary bedroom and deck, the sun-soaked sunroom makes the perfect home office, sitting room, or peaceful place to take in the surrounding nature. Other features include beautiful hardwood and marble floors throughout, 1st-floor laundry and mudroom, a primary bedroom with a semi-en-suite bath, a 2-car attached garage, plus a shed and separate wood shed for additional outdoor storage. The finished basement provides even more living space, including the 4th bedroom, an additional living room, den, and second full bath. Outside, enjoy your own pond, expansive yard, and plenty of space to relax, entertain, and enjoy the outdoors. Major updates include a new roof and full basement waterproofing, both completed in 2021. Your private retreat near Burden Lake awaits!
Active
$459,900
438 N Nassau Road, Averill Park, NY 12018
4beds
1,801sqft
Single Family Residence, Residential
Built in 1980
3 Acres Lot
$485,600 Zestimate®
$255/sqft
$-- HOA
What's special
Own pondExpansive yardCozy wood stoveSun-soaked sunroom
- 4 days |
- 963 |
- 72 |
Zillow last checked:
Listing updated:
Listed by:
Miranda Real Estate Group Inc 518-348-2060,
Amanda L Hart 518-366-6974
Source: Global MLS,MLS#: 202623707
Facts & features
Interior
Bedrooms & bathrooms
- Bedrooms: 4
- Bathrooms: 2
- Full bathrooms: 2
Bedroom
- Level: First
Bedroom
- Level: First
Bedroom
- Level: First
Bedroom
- Level: Basement
Full bathroom
- Level: First
Full bathroom
- Level: Basement
Dining room
- Level: First
Game room
- Level: Basement
Kitchen
- Level: First
Living room
- Level: First
Other
- Description: Red Room
- Level: Basement
Sun room
- Level: First
Heating
- Electric, Heat Pump, Wood Stove
Cooling
- Central Air
Appliances
- Included: Dishwasher, Oven, Range, Refrigerator
- Laundry: Laundry Room, Main Level
Features
- Other, Ceiling Fan(s), Solid Surface Counters, Vaulted Ceiling(s), Eat-in Kitchen
- Flooring: Carpet, Hardwood, Marble
- Basement: Finished,Full
- Number of fireplaces: 1
- Fireplace features: Wood Burning Stove
Interior area
- Total structure area: 1,801
- Total interior livable area: 1,801 sqft
- Finished area above ground: 1,801
- Finished area below ground: 1,118
Video & virtual tour
Property
Parking
- Total spaces: 15
- Parking features: Attached, Driveway
- Attached garage spaces: 2
- Has uncovered spaces: Yes
Features
- Patio & porch: Other, Deck, Front Porch
- Exterior features: Other
- Has view: Yes
- View description: Pond
- Has water view: Yes
- Water view: Pond
- Waterfront features: Pond
Lot
- Size: 3 Acres
- Features: Secluded, Views, Cleared, Landscaped
Details
- Additional structures: Shed(s)
- Parcel number: 384000 170.12.21
- Special conditions: Standard
Construction
Type & style
- Home type: SingleFamily
- Architectural style: Contemporary
- Property subtype: Single Family Residence, Residential
Materials
- Fiber Cement, Wood Siding
- Roof: Shingle,Asphalt
Condition
- Updated/Remodeled
- New construction: No
- Year built: 1980
Utilities & green energy
- Sewer: Septic Tank
Community & HOA
HOA
- Has HOA: No
Location
- Region: Averill Park
Financial & listing details
- Price per square foot: $255/sqft
- Tax assessed value: $469,000
- Annual tax amount: $9,335
- Date on market: 8/11/2026
Estimated market value
$485,600
$461,000 - $510,000
$2,870/mo
Price history
| Date | Event | Price |
|---|---|---|
| 8/11/2026 | Listed for sale | $459,900+76.9%$255/sqft |
Source:  Global MLS #202623707 Report a problem Global MLS #202623707 Report a problem | ||
| 4/10/2015 | Sold | $260,000-3.7%$144/sqft |
Source: Global MLS #201502849 Report a problem | ||
| 12/31/2014 | Price change | $269,900-1.9%$150/sqft |
Source: Coldwell Banker Prime Properties #201417452 Report a problem | ||
| 6/27/2014 | Price change | $275,000-3.5%$153/sqft |
Source: Coldwell Banker Prime Properties #201402272 Report a problem | ||
| 5/19/2014 | Price change | $285,000-4.7%$158/sqft |
Source: Coldwell Banker Prime Properties #201402272 Report a problem | ||
| 4/18/2014 | Price change | $299,000-8%$166/sqft |
Source: Coldwell Banker Prime Properties #201402272 Report a problem | ||
| 2/11/2014 | Listed for sale | $325,000$180/sqft |
Source: Coldwell Banker Prime Prop. #201402272 Report a problem | ||
Public tax history
| Year | Property taxes | Tax assessment |
|---|---|---|
| 2025 | -- | $469,000 +64.6% |
| 2024 | -- | $285,000 |
| 2023 | -- | $285,000 |
| 2022 | -- | $285,000 |
| 2021 | -- | $285,000 |
| 2020 | -- | $285,000 |
| 2019 | -- | $285,000 |
| 2018 | -- | $285,000 |
| 2017 | $8,552 | $285,000 |
| 2016 | -- | $285,000 |
| 2015 | -- | $285,000 |
| 2014 | -- | $285,000 +29% |
| 2013 | -- | $221,000 -3.1% |
| 2012 | -- | $228,000 |
| 2011 | -- | $228,000 |
| 2010 | -- | $228,000 +6.5% |
| 2009 | -- | $214,000 |
| 2008 | -- | $214,000 +210.6% |
| 2007 | -- | $68,900 |
| 2006 | -- | $68,900 |
| 2005 | -- | $68,900 |
| 2004 | -- | $68,900 |
| 2003 | -- | $68,900 |
| 2002 | -- | $68,900 |
| 2001 | -- | $68,900 |
| 2000 | -- | $68,900 |
Find assessor info on the county website
Monthly payment
Climate risks
Neighborhood: 12018
Nearby schools
GreatSchools rating
- 4/10Sand Lake Miller Hill SchoolGrades: K-5Distance: 2.3 mi
- 5/10Algonquin Middle SchoolGrades: 6-8Distance: 4.3 mi
- 5/10Averill Park High SchoolGrades: 9-12Distance: 2.9 mi
Schools provided by the listing agent
- High: Averill Park
Source: Global MLS. This data may not be complete. We recommend contacting the local school district to confirm school assignments for this home.
- $498,8002 bd2 ba2.1k sqft26 Holly Hill Rd, Averill Park, NY 12018Off Market
- $169,600-- bd-- ba-- sqft2ND 1st Dyke Rd, Averill park, NY 12018Off Market
- $431,5003 bd2 ba1k sqft175 2nd Dyke Rd, Averill Park, NY 12018Off Market
- $160,00014.21 acresL-24.12 N Nassau Rd, Averill Park, NY 12018Sold
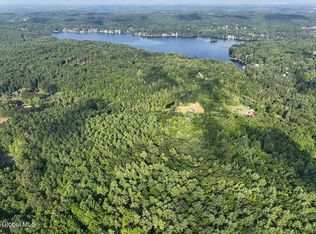
- $419,0003 bd2 ba1.5k sqft185 2nd Dyke Rd, Averill Park, NY 12018Off Market
- $559,0003 bd2 ba2.2k sqft44 Holly Hill Rd, Averill Park, NY 12018Off Market
- $391,5003 bd1 ba1.5k sqft447 N Nassau Rd, Averill Park, NY 12018Off Market
- $353,8002 bd1 ba1.4k sqft459 N Nassau Rd, Averill Park, NY 12018Off Market
A local agent can set up tours, give advice and negotiate with sellers.
Similar homes
- $445,0003 bd3 ba1.8k sqft18 Johnson Lane, Averill Park, NY 12018Active
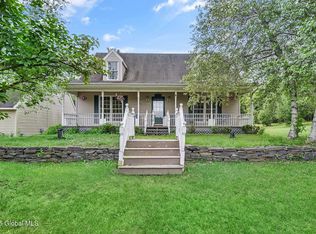 MLS ID #202519768, Samara C Boland, Listing by: Vera Cohen Realty LLC. Global MLS
 - $325,0004 bd2 ba1.4k sqft291 Sheer Road, Averill Park, NY 12018Active
 MLS ID #202617937, Samara C Boland, Listing by: Vera Cohen Realty LLC. Global MLS
 - $475,0003 bd2 ba1.9k sqft1364 Best Road, East Greenbush, NY 12061Active
 MLS ID #202623190, Amanda L Hart, Listing by: Miranda Real Estate Group Inc. Global MLS
 - $419,9004 bd2 ba2k sqft29 Northern Court, Troy, NY 12180Active
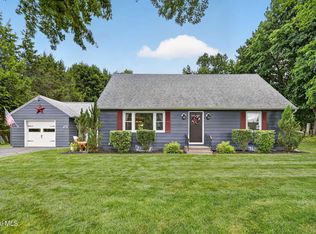 MLS ID #202622979, Kristina Gross, Listing by: Gucciardo Real Estate Group LLC. Global MLS
 - $499,0003 bd3 ba2.1k sqft407 Hidley Road, Wynantskill, NY 12198ActiveMLS ID #202623307, Christine M Fox, Listing by: Miranda Real Estate Group Inc. Global MLS
- $315,0003 bd1 ba1.1k sqft134 Hoags Corners Road, Nassau, NY 12123ActiveMLS ID #202623705, Paula L Rice, Listing by: Gabler Realty LLC. Global MLS
- $599,9003 bd3 ba2k sqft106 Mosher Rd, Sand Lake, NY 12153For SaleMLS ID #LH1000486, Jamie Mazuryk, Listing by: Venture Fox Realty Group. LifeAndHomes MLS
- $435,0003 bd3 ba1.9k sqft22 Island View Road, Cohoes, NY 12047ActiveMLS ID #202617286, Christopher J Culihan, Listing by: Coldwell Banker Prime Properties. Global MLS
- $439,0003 bd3 ba1.9k sqft6 Durham Court, Schenectady, NY 12309ActiveMLS ID #202623804, Cathy S Cooley, Listing by: Howard Hanna Capital Inc. Global MLS
- $399,0003 bd2 ba1.6k sqft295 Font Grove Road, Slingerlands, NY 12159ActiveMLS ID #202623739, Rob S Grundman, Listing by: Big Blue Realty Group Inc. Global MLS
- $399,9994 bd2 ba1.6k sqft17 Walter Road, Troy, NY 12180ActiveMLS ID #202623378, Edward Whitty, Listing by: Empire Real Estate Firm LLC. Global MLS
- $460,0004 bd2 ba2k sqft201 Kenwood Avenue, Delmar, NY 12054ActiveMLS ID #202618954, Christopher Broughton, Listing by: KW Platform. Global MLS
- $599,0003 bd2 ba2.6k sqft56 Victoria Ln, Lanesborough, MA 01237For SaleMLS ID #250519, Jessica L. Rizzo, Lamacchia Realty, Inc. - Dalton. BCMLS
- $599,9004 bd4 ba2.3k sqft51 Boyce Road, Nassau, NY 12123ActiveMLS ID #202623055, Christian M Bertrand, Listing by: Howard Hanna Capital Inc. Global MLS
- $364,9003 bd1 ba1.3k sqft348 Watervliet Shaker Road, Watervliet, NY 12189ActiveMLS ID #202623083, Barbara A Walton, Listing by: Staged Nest Real Estate LLC. Global MLS
- $614,9004 bd4 ba1.6k sqft67 Higgins Road, Wynantskill, NY 12198ActiveMLS ID #202621391, Erin Robilotta, Listing by: Venture Fox Realty Group LLC. Global MLS
- $595,0005 bd4 ba2k sqft66 S Van Leuvan Drive, Rensselaer, NY 12144ActiveMLS ID #202622337, Benjamin Dumas, Listing by: Miranda Real Estate Group Inc. Global MLS
- $379,9004 bd2 ba1.1k sqft28 Tamarack Lane, East Greenbush, NY 12061ActiveMLS ID #202622368, Joan Rapp, Listing by: Coldwell Banker Prime Properties. Global MLS
- $475,0003 bd2 ba2.4k sqft6 Campbell Road, Melrose, NY 12121ActiveMLS ID #202622825, Riley J Skaarup, Listing by: Premier Homes Elite Realty LLC. Global MLS
- $399,9004 bd2 ba2.6k sqft12 Church Street, Nassau, NY 12123ActiveMLS ID #202622820, Kevin Clancy, Listing by: Clancy Real Estate. Global MLS
