Welcome to 2618 W. John Street, where easy ranch-style living comes with more space than you might expect! This 3-bedroom, 2-bath home offers a versatile layout with multiple living spaces, a true dining area, and plenty of room to spread out, entertain, or simply relax. Fresh updates make this one ready for its next owner, including brand-new carpet throughout, fresh paint from walls to ceilings, new light fixtures and ceiling fans, updated kitchen flooring, and new kitchen appliances. The exterior has also been completely power washed, including the home, driveway, and sidewalks, giving everything a fresh, clean look from the moment you pull up. The primary bedroom features a walk-in closet, while convenient main-level laundry adds to the ease of one-level living. Outside, enjoy a covered front porch, backyard deck, storage shed, and mature shade trees, plus the convenience of an attached 2-car garage. Whether you're looking to simplify with a low-maintenance ranch or need the extra living space for a growing household, this home offers a flexible floor plan with plenty of possibilities. Move in, make it yours, and enjoy!
New
$229,900
2618 W John St, Champaign, IL 61821
3beds
1,564sqft
Single Family Residence
Built in 1988
9,147 Square Feet Lot
$-- Zestimate®
$147/sqft
$-- HOA
What's special
Mature shade treesNew kitchen appliancesCovered front porchUpdated kitchen flooringTrue dining areaConvenient main-level laundryStorage shed
- --
- on Zillow |
- 190
- views |
- 8
- saves |
Zillow last checked:
Listing updated:
Listed by:
Nate Evans 217-493-9297,
Nate Evans Group,
Matt Walters 217-417-1202,
Nate Evans Group
Source: MRED as distributed by MLS GRID,MLS#: 12718556
Facts & features
Interior
Bedrooms & bathrooms
- Bedrooms: 3
- Bathrooms: 2
- Full bathrooms: 2
Rooms
- Room types: Foyer
Primary bedroom
- Level: Main
- Area: 156 Square Feet
- Dimensions: 12X13
Bedroom 2
- Level: Main
- Area: 140 Square Feet
- Dimensions: 10X14
Bedroom 3
- Level: Main
- Area: 130 Square Feet
- Dimensions: 13X10
Dining room
- Level: Main
- Area: 156 Square Feet
- Dimensions: 12X13
Family room
- Level: Main
- Area: 247 Square Feet
- Dimensions: 19X13
Foyer
- Level: Main
- Area: 32 Square Feet
- Dimensions: 4X8
Kitchen
- Features: Kitchen (Eating Area-Table Space, Galley)
- Level: Main
- Area: 130 Square Feet
- Dimensions: 10X13
Living room
- Level: Main
- Area: 272 Square Feet
- Dimensions: 16X17
Heating
- Natural Gas, Forced Air
Cooling
- Central Air
Appliances
- Included: Range, Microwave, Dishwasher, Refrigerator
- Laundry: In Unit
Features
- Walk-In Closet(s), Open Floorplan, Separate Dining Room
- Flooring: Laminate, Carpet
- Basement: Crawl Space
Interior area
- Total structure area: 1,564
- Total interior livable area: 1,564 sqft
- Finished area below ground: 0
Property
Parking
- Total spaces: 2
- Parking features: Concrete, Garage Door Opener, Yes, Garage Owned, Attached, Garage
- Attached garage spaces: 2
- Has uncovered spaces: Yes
Accessibility
- Accessibility features: No Disability Access
Features
- Stories: 1
- Patio & porch: Deck, Porch
Lot
- Size: 9,147 Square Feet
- Dimensions: 140x65
- Features: Mature Trees
Details
- Parcel number: 442015128002
- Special conditions: None
Construction
Type & style
- Home type: SingleFamily
- Architectural style: Ranch
- Property subtype: Single Family Residence
Materials
- Vinyl Siding
- Foundation: Block
- Roof: Asphalt
Condition
- New construction: No
- Year built: 1988
Utilities & green energy
- Sewer: Public Sewer
- Water: Public
Community & HOA
Community
- Features: Sidewalks, Street Paved
HOA
- Services included: None
Location
- Region: Champaign
Financial & listing details
- Price per square foot: $147/sqft
- Tax assessed value: $154,230
- Annual tax amount: $4,847
- Date on market: 8/14/2026
- Ownership: Fee Simple
Estimated market value
Not available
Estimated sales range
Not available
Not available
Price history
| Date | Event | Price |
|---|---|---|
| 3/24/2021 | Listing removed | -- |
Source: Owner Report a problem | ||
| 12/11/2012 | Sold | $126,000-13.1%$81/sqft |
Source: Public Record Report a problem | ||
| 8/18/2012 | Listing removed | $145,000$93/sqft |
Source: Owner Report a problem | ||
| 7/19/2012 | Listed for sale | $145,000$93/sqft |
Source: Owner Report a problem | ||
Public tax history
| Year | Property taxes | Tax assessment |
|---|---|---|
| 2024 | $4,483 +6.2% | $51,410 +9.8% |
| 2023 | $4,222 +6.3% | $46,820 +8.4% |
| 2022 | $3,972 +2.5% | $43,190 +2% |
| 2021 | $3,876 +1.8% | $42,340 +2% |
| 2020 | $3,806 +5.7% | $41,510 +2.1% |
| 2019 | $3,601 | $40,660 +1.6% |
| 2018 | $3,601 -2.5% | $40,020 -2.1% |
| 2017 | $3,694 +11.5% | $40,880 +2.1% |
| 2016 | $3,312 | $40,040 +1.8% |
| 2015 | $3,312 +18.1% | $39,330 |
| 2014 | $2,804 +0.9% | $39,330 |
| 2013 | $2,779 +67.2% | $39,330 -2% |
| 2012 | $1,662 +4.3% | $40,140 |
| 2011 | $1,593 -35.4% | $40,140 -6.3% |
| 2010 | $2,465 | $42,840 |
| 2009 | -- | $42,840 |
| 2008 | -- | $42,840 +2.9% |
| 2007 | $1,608 -1.7% | $41,630 0% |
| 2006 | $1,635 -4.7% | $41,650 -7.5% |
| 2005 | $1,717 -33.3% | $45,040 +3.9% |
| 2004 | $2,576 +0.6% | $43,350 +8.5% |
| 2003 | $2,561 +9.1% | $39,940 +11.7% |
| 2002 | $2,349 +6.7% | $35,750 +5.2% |
| 2001 | $2,201 +7.6% | $33,990 +6.3% |
| 2000 | $2,045 | $31,980 |
Find assessor info on the county website
Monthly payment
Est. payment
Payment breakdown
Explore the cost of this home by adjusting the details. Changes won't be saved.Climate risks
Neighborhood: 61821
Nearby schools
GreatSchools rating
- 5/10Kenwood Elementary SchoolGrades: K-5Distance: 0.3 mi
- 6/10Jefferson Middle SchoolGrades: 6-8Distance: 0.6 mi
- 5/10Centennial High SchoolGrades: 9-12Distance: 0.5 mi
Schools provided by the listing agent
- Elementary: Champaign Elementary School
- District: 4
Source: MRED as distributed by MLS GRID. This data may not be complete. We recommend contacting the local school district to confirm school assignments for this home.
- $222,300-- bd2 ba1.3k sqft2616 W John St, Champaign, IL 61821Off Market
- $221,400-- bd2 ba1.5k sqft2626 W John St, Champaign, IL 61821Off Market
- $220,500-- bd2 ba1k sqft2610 W John St, Champaign, IL 61821Off Market
- $149,1003 bd1 ba1.7k sqft603 Mitchell Ct, Champaign, IL 61821Off Market
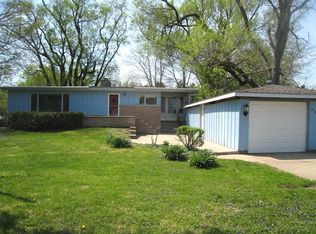
- $224,5202 bd1 ba-- sqft601 Mitchell Ct, Champaign, IL 61821Off Market
- $--1 bd1 ba500 sqft601 Mitchell Ct APT D, Champaign, IL 61821Off Market
- $--1 bd1 ba-- sqft601 Mitchell Ct APT B, Champaign, IL 61821Off Market
- $165,1002 bd1 ba-- sqft601 Mitchell Ct APT C, Champaign, IL 61821Off Market
A local agent can set up tours, give advice and negotiate with sellers.
A local lender can help you make sure your offer is ready when you are.
Similar homes
- $225,0004 bd2 ba1.4k sqft1612 Chevy Chase Dr, Champaign, IL 61821New
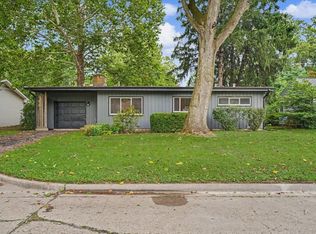 MLS ID #12705664, Jill Hess, RE/MAX REALTY ASSOCIATES-CHA. MRED as distributed by MLS GRID
 - $215,0003 bd2 ba1.3k sqft1301 Westfield Dr, Champaign, IL 61821New
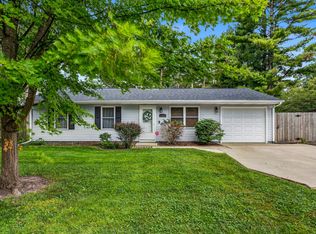 MLS ID #12718312, Creg McDonald, Realty Select One. MRED as distributed by MLS GRID
 - $235,0004 bd2 ba2.2k sqft1606 Dobbins Dr, Champaign, IL 61821New
 MLS ID #12630796, Russell Taylor, ABR,CRB,CRS,GRI,SRES, Taylor Realty Associates. MRED as distributed by MLS GRID
 - $235,0003 bd2 ba1.2k sqft2406 Jordan Dr, Champaign, IL 61822New
 MLS ID #12726103, Nate Evans, Nate Evans Group. MRED as distributed by MLS GRID
 - $245,0003 bd2 ba1.6k sqft2711 Maplewood Dr, Champaign, IL 61821For SaleMLS ID #6260117, TeJuan Jackson. CIBR
- $265,0003 bd2 ba1.5k sqft2615 Clayton Blvd, Champaign, IL 61822NewMLS ID #12724100, Reggie Taylor, GRI, Coldwell Banker R.E. Group. MRED as distributed by MLS GRID
- $195,0003 bd2 ba1.2k sqft810 Maplepark Dr, Champaign, IL 61821ActiveMLS ID #12718740, Nicholas Ward, JOEL WARD HOMES, INC. MRED as distributed by MLS GRID
- $184,9003 bd1 ba912 sqft2603 Trafalgar Sq, Champaign, IL 61821NewMLS ID #12728516, Brock Collins, eXp Realty - Mahomet Branch. MRED as distributed by MLS GRID
- $298,0003 bd2 ba1.9k sqft1820 Augusta Dr, Champaign, IL 61821NewMLS ID #12726136, Reggie Taylor, GRI, Coldwell Banker R.E. Group. MRED as distributed by MLS GRID
- $199,9003 bd2 ba1.2k sqft2306 Belmore Dr, Champaign, IL 61821ActiveMLS ID #12715550, Craig Buchanan, RE/MAX REALTY ASSOCIATES-CHA. MRED as distributed by MLS GRID
- $175,0003 bd1 ba1k sqft2402 W Kirby Ave, Champaign, IL 61821NewMLS ID #12730146, Scott Bechtel, GRI, KELLER WILLIAMS-TREC. MRED as distributed by MLS GRID
- $224,9003 bd2 ba1.3k sqft709 Erin Dr, Champaign, IL 61822Price ChangeMLS ID #12685519, John Frerichs, ABR,e-PRO,GREEN,GRI, KELLER WILLIAMS-TREC. MRED as distributed by MLS GRID
- $184,9003 bd1 ba1k sqft2601 W John St, Champaign, IL 61821Price ChangeMLS ID #12688999, Gary Babb, South Wind Real Estate. MRED as distributed by MLS GRID
- $215,0003 bd2 ba1.6k sqft2601 Rachel Rd, Champaign, IL 61822ActiveMLS ID #12275454, Darnell Cox, RE/MAX REALTY ASSOCIATES-CHA. MRED as distributed by MLS GRID
- $179,0003 bd1 ba950 sqft810 Fairoaks Dr, Champaign, IL 61821ActiveMLS ID #12727813, Daniel Gordon, RE/MAX REALTY ASSOCIATES-CHA. MRED as distributed by MLS GRID
- $257,0003 bd2 ba1.1k sqft1910 Branch Rd, Champaign, IL 61821Price ChangeMLS ID #12705473, Jill Hess, RE/MAX REALTY ASSOCIATES-CHA. MRED as distributed by MLS GRID
- $200,0003 bd2 ba1.9k sqft1719 McDonald Dr, Champaign, IL 61821ActiveMLS ID #12668596, James Waller, Coldwell Banker R.E. Group. MRED as distributed by MLS GRID
- $139,9903 bd2 ba1.7k sqft505 N McKinley Ave, Champaign, IL 61821NewMLS ID #12703161, Nate Evans, Nate Evans Group. MRED as distributed by MLS GRID
- $--2 bd-- ba1.1k sqft3727 Boulder Ridge Dr, Champaign, IL 61822AuctionAuction.com 1
- $179,9003 bd1 ba1.3k sqft1002 S Mattis Ave, Champaign, IL 61821ActiveMLS ID #12715320, Stefanie Pratt, Coldwell Banker R.E. Group. MRED as distributed by MLS GRID
