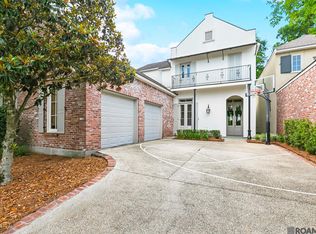
New interior and exterior paint. Home is move-in ready! Discover this exquisite 4-bedroom, 3-bathroom home nestled within the prestigious University Club subdivision in Baton Rouge. Boasting expansive living areas and abundant storage, this residence includes a two-car garage and ample driveway parking. The well-appointed kitchen offers extensive counter space, an island, and a cozy breakfast nook. Perfect for hosting guests, the home features a formal dining area and a third bathroom. Enjoy scenic views backing onto the canal and beautifully landscaped front and back yards with a spacious patio for outdoor relaxation. Inside, elegant crown molding accents the interior, while the master bedroom delights with vaulted ceilings and a luxurious en suite featuring double vanities. Don't miss the opportunity to view this exceptional home!
For sale
Price cut: $10K (9/15)
$549,900
3229 Rue D'orleans, Baton Rouge, LA 70810
4beds
2,215sqft
Single Family Residence, Residential
Built in 2010
9,583 Square Feet Lot
$-- Zestimate®
$248/sqft
$148/mo HOA
What's special
Two-car garageAmple driveway parkingExtensive counter spaceElegant crown molding accentsAbundant storageWell-appointed kitchenFormal dining area
- 174 days
- 322
- 14
Zillow last checked:
Listing updated:
Listed by:
Patton Brantley,
Patton Brantley Realty Group 225-766-1000
Source: ROAM MLS,MLS#: 2026008066
Facts & features
Interior
Bedrooms & bathrooms
- Bedrooms: 4
- Bathrooms: 3
- Full bathrooms: 3
Primary bedroom
- Features: 2 Closets or More, Ceiling 9ft Plus, Ceiling Fan(s)
- Level: Main
- Area: 272
- Dimensions: 17 x 16
Bedroom 1
- Level: Main
- Area: 149.6
- Width: 11
Bedroom 2
- Level: Main
- Area: 121
- Dimensions: 11 x 11
Bedroom 3
- Level: Main
- Area: 141.36
- Width: 11.4
Primary bathroom
- Features: Double Vanity, Walk-In Closet(s), Separate Shower, Soaking Tub, Water Closet
- Level: Main
- Area: 115.54
- Width: 10.6
Dining room
- Level: Main
- Area: 140
- Dimensions: 14 x 10
Kitchen
- Features: Stone Counters, Kitchen Island, Pantry, Cabinets Custom Built
- Level: Main
- Area: 171.09
Living room
- Level: Main
- Area: 340
- Dimensions: 20 x 17
Office
- Level: Main
- Area: 85.12
Heating
- Central
Cooling
- Central Air, Ceiling Fan(s)
Appliances
- Included: Gas Stove Con, Dryer, Washer, Gas Cooktop, Dishwasher, Disposal
- Laundry: Electric Dryer Hookup, Washer Hookup, Inside, Washer/Dryer Hookups
Features
- Eat-in Kitchen, Ceiling 9'+, Crown Molding
- Flooring: Carpet, Ceramic Tile, Wood
- Attic: Attic Access
- Number of fireplaces: 1
- Fireplace features: Gas Log
Interior area
- Total structure area: 2,885
- Total interior livable area: 2,215 sqft
Property
Parking
- Parking features: Garage, Driveway, Garage Door Opener
- Has garage: Yes
Features
- Stories: 1
- Patio & porch: Covered, Patio
- Exterior features: Lighting
- Fencing: Full,Split Rail,Wood
- Frontage length: 55
Lot
- Size: 9,583 Square Feet
- Dimensions: 166 x 55 x 146 x 55
- Features: Landscaped
Details
- Parcel number: 02558777
- Special conditions: Standard
Construction
Type & style
- Home type: SingleFamily
- Architectural style: Traditional
- Property subtype: Single Family Residence, Residential
Materials
- Brick Siding, Fiber Cement, Stucco Siding, Frame
- Foundation: Slab
- Roof: Shingle
Condition
- New construction: No
- Year built: 2010
Utilities & green energy
- Gas: Delta Utilities
- Sewer: Public Sewer
- Water: Public
- Utilities for property: Cable Connected
Community & HOA
Community
- Features: Clubhouse, Pool, Golf, Health Club, Playground, Tennis Court(s), Sidewalks
- Security: Security System, Smoke Detector(s)
- Subdivision: University Club Plantation
HOA
- Has HOA: Yes
- Services included: Cable TV, Common Areas, Electricity, Gas, Maintenance Grounds, Insurance, Legal, Maint Subd Entry HOA, Pest Control, Pool HOA, Rec Facilities, Sewer, Common Area Maintenance
- HOA fee: $1,780 annually
Location
- Region: Baton Rouge
Financial & listing details
- Price per square foot: $248/sqft
- Tax assessed value: $432,800
- Annual tax amount: $4,239
- Price range: $549.9K - $549.9K
- Date on market: 5/1/2026
- Listing terms: Cash,Conventional,VA Loan
Estimated market value
Not available
Estimated sales range
Not available
Not available
Price history
| Date | Event | Price |
|---|---|---|
| 9/28/2026 | Listed for sale | $549,900$248/sqft |
Source:  ROAM MLS #2026008066 Report a problem ROAM MLS #2026008066 Report a problem | ||
| 9/20/2026 | Pending sale | $549,900$248/sqft |
Source: ROAM MLS #2026008066 Report a problem | ||
| 9/15/2026 | Price change | $549,900-1.8%$248/sqft |
Source: ROAM MLS #2026008066 Report a problem | ||
| 6/14/2026 | Price change | $559,900-1.8%$253/sqft |
Source: ROAM MLS #2026008066 Report a problem | ||
| 5/1/2026 | Listed for sale | $569,900$257/sqft |
Source: ROAM MLS #2026008066 Report a problem | ||
| 12/16/2011 | Sold | -- |
Source: Public Record Report a problem | ||
Public tax history
| Year | Property taxes | Tax assessment |
|---|---|---|
| 2025 | $4,239 -0.4% | $43,280 |
| 2024 | $4,258 +20.6% | $43,280 +17.6% |
| 2023 | $3,530 +3.2% | $36,790 |
| 2022 | $3,421 +1.9% | $36,790 |
| 2021 | $3,357 +1% | $36,790 |
| 2020 | $3,325 -21.7% | $36,790 +2.3% |
| 2019 | $4,243 +1.3% | $35,950 |
| 2018 | $4,189 +26.1% | $35,950 |
| 2017 | $3,322 | $35,950 |
| 2016 | $3,322 +2.6% | $35,950 |
| 2015 | $3,238 +2.4% | $35,950 |
| 2014 | $3,163 | $35,950 |
| 2013 | $3,163 -20.7% | $35,950 |
| 2012 | $3,988 +553.1% | $35,950 +553.6% |
| 2011 | $611 +1.2% | $5,500 |
| 2010 | $604 | $5,500 |
Find assessor info on the county website
Monthly payment
Est. payment
Payment breakdown
Explore the cost of this home by adjusting the details. Changes won't be saved.Climate risks
Neighborhood: Nicholson
Nearby schools
Schools provided by the listing agent
- District: East Baton Rouge
Source: ROAM MLS. This data may not be complete. We recommend contacting the local school district to confirm school assignments for this home.
Similar homes
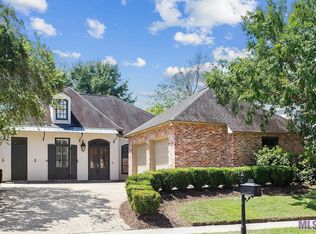
- $559,9004 bd4 ba2.7k sqft3005 Rue D'orleans, Baton Rouge, LA 70810For Sale
 MLS ID #2025009706, Marcy Maurer, United Properties of Louisiana. ROAM MLS
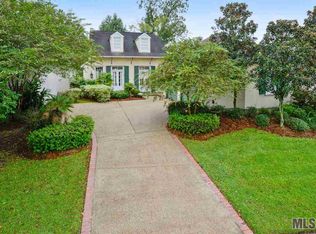
 - $599,5004 bd3 ba2.2k sqft10718 Bird Song Dr, Baton Rouge, LA 70810For Sale
 MLS ID #2026017711, Bradford Griggs, Compass - Perkins. ROAM MLS
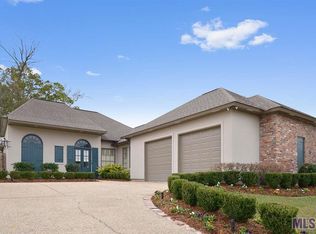
 - $545,9003 bd3 ba2.2k sqft10746 Turning Leaf Dr, Baton Rouge, LA 70810For Sale
 MLS ID #2026016714, Bradford Griggs, Compass - Perkins. ROAM MLS
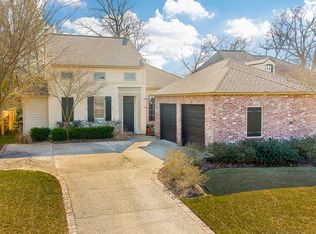
 - $615,0004 bd3 ba2.8k sqft3214 Grand Way Ave, Baton Rouge, LA 70810For Sale
 MLS ID #2026017946, Michael Borne, Borne2Sell Realty. ROAM MLS
 - $674,9004 bd3 ba2.7k sqft10943 Preservation Way, Baton Rouge, LA 70810For SaleMLS ID #2026004411, Patton Brantley, Patton Brantley Realty Group. ROAM MLS
- $539,0004 bd4 ba2.8k sqft1601 Ruelle De Grace Dr, Baton Rouge, LA 70810For SaleMLS ID #2026000460, Lauren Johnson, RE/MAX Professional. ROAM MLS
- $445,0004 bd3 ba2.2k sqft733 Troutbeck Dr, Baton Rouge, LA 70810For SaleMLS ID #2026016621, Jessica Barraza, Keller Williams Realty-First Choice. ROAM MLS
- $395,0003 bd2 ba1.9k sqft11278 Hillpark Ave, Baton Rouge, LA 70810For SaleMLS ID #2026011376, Matt Bruno, Keller Williams Realty-First Choice. ROAM MLS
- $690,0004 bd3 ba3.3k sqft16543 N Colony Way, Baton Rouge, LA 70810For SaleMLS ID #2026017979, Caren Morgan, Redfin Corporation. ROAM MLS
- $547,0014 bd3 ba2.5k sqft19032 Merchants Trail Ave, Baton Rouge, LA 70817For SaleMLS ID #2026011049, Remy Curry, Real Broker LLC. ROAM MLS
- $344,9003 bd2 ba1.5k sqft10254 Springbrook Ave, Baton Rouge, LA 70810For SaleMLS ID #2026018632, Carlene Rentz, Keller Williams Realty-First Choice. ROAM MLS
- $635,6954 bd4 ba2.6k sqft13847 Harveston Mill Dr, Baton Rouge, LA 70810New ConstructionMLS ID #2026006694, Jennifer Waguespack, Keller Williams Realty Red Stick Partners. ROAM MLS
- $380,0004 bd2 ba2k sqft570 White Egret Dr, Baton Rouge, LA 70810For SaleMLS ID #2026009166, Nina Wright, RE/MAX Professional. ROAM MLS
- $519,9004 bd3 ba3k sqft14524 Oak Path Dr, Prairieville, LA 70769For SaleMLS ID #2026018501, Lillie Collier, Coldwell Banker ONE. ROAM MLS
- $360,0003 bd2 ba1.7k sqft10960 Springtree Ave, Baton Rouge, LA 70810For SaleMLS ID #2026016286, Marie Brock, Elevate Real Estate Services. ROAM MLS
- $575,0003 bd3 ba3k sqft4242 Pine Park Dr, Baton Rouge, LA 70809For SaleMLS ID #2026016561, Barret Blondeau, Falaya. ROAM MLS
- $560,0004 bd3 ba2.3k sqft38182 Emery Ln, Prairieville, LA 70769For SaleMLS ID #2026016792, Lauri Rome, PINO & Associates. ROAM MLS
- $318,0003 bd2 ba1.6k sqft10467 Springcrest Dr, Baton Rouge, LA 70810For SaleMLS ID #2026011020, Trinity Mihail, Clients First Realty, LLC. ROAM MLS
- $539,9004 bd3 ba3.1k sqft17703 Shady Creek Ave, Baton Rouge, LA 70816For SaleMLS ID #2026012540, David Landry, David Landry Real Estate, LLC. ROAM MLS
