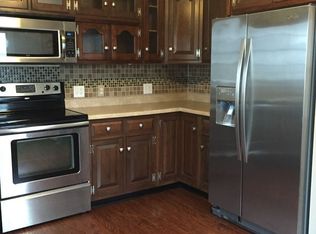
Move-in ready 3-bedroom ranch with a large backyard and garage! 2402 Kirby Ave offers a comfortable layout with a spacious living room, functional kitchen with abundant cabinetry, stainless steel appliances, convenient main-level laundry, and three bedrooms with generous closet space. Significant updates completed in 2019 include windows, kitchen cabinets and countertops, flooring, bathroom, furnace, A/C, electrical, plumbing, and appliances. The home also features neutral finishes, durable flooring, a tiled tub/shower surround, covered front porch, and a large mature backyard with plenty of room to enjoy the outdoors. Conveniently located near parks, schools, shopping, and other amenities. A great opportunity for a homeowner or investor!
New
$175,000
2402 W Kirby Ave, Champaign, IL 61821
3beds
1,073sqft
Single Family Residence
Built in 1959
0.27 Acres Lot
$-- Zestimate®
$163/sqft
$-- HOA
What's special
Neutral finishesLarge backyardCovered front porchConvenient main-level laundryDurable flooringStainless steel appliances
- --
- on Zillow |
- 460
- views |
- 28
- saves |
Zillow last checked:
Listing updated:
Listed by:
Scott Bechtel, GRI (217)377-6160,
KELLER WILLIAMS-TREC,
Michael Elliott 217-841-6915,
KELLER WILLIAMS-TREC
Source: MRED as distributed by MLS GRID,MLS#: 12730146
Facts & features
Interior
Bedrooms & bathrooms
- Bedrooms: 3
- Bathrooms: 1
- Full bathrooms: 1
Rooms
- Room types: No additional rooms
Primary bedroom
- Features: Flooring (Vinyl)
- Level: Main
- Area: 168 Square Feet
- Dimensions: 12X14
Bedroom 2
- Features: Flooring (Vinyl)
- Level: Main
- Area: 120 Square Feet
- Dimensions: 12X10
Bedroom 3
- Features: Flooring (Vinyl)
- Level: Main
- Area: 120 Square Feet
- Dimensions: 12X10
Family room
- Features: Flooring (Vinyl)
Kitchen
- Features: Flooring (Ceramic Tile)
- Level: Main
- Area: 168 Square Feet
- Dimensions: 12X14
Living room
- Features: Flooring (Vinyl)
- Level: Main
- Area: 224 Square Feet
- Dimensions: 14X16
Heating
- Forced Air
Cooling
- Central Air
Features
- Basement: None
Interior area
- Total structure area: 1,073
- Total interior livable area: 1,073 sqft
- Finished area below ground: 0
Property
Parking
- Total spaces: 1
- Parking features: Concrete, Garage Door Opener, Yes, Detached, Garage
- Garage spaces: 1
- Has uncovered spaces: Yes
Accessibility
- Accessibility features: No Disability Access
Features
- Stories: 1
Lot
- Size: 0.27 Acres
- Dimensions: 85X140
Details
- Parcel number: 442015383015
- Special conditions: None
Construction
Type & style
- Home type: SingleFamily
- Architectural style: Ranch
- Property subtype: Single Family Residence
Materials
- Aluminum Siding
- Roof: Asphalt
Condition
- New construction: No
- Year built: 1959
Utilities & green energy
- Sewer: Public Sewer
- Water: Public
Community & HOA
HOA
- Services included: None
Location
- Region: Champaign
Financial & listing details
- Price per square foot: $163/sqft
- Tax assessed value: $98,340
- Annual tax amount: $3,090
- Date on market: 8/11/2026
- Ownership: Fee Simple
Estimated market value
Not available
Estimated sales range
Not available
Not available
Price history
| Date | Event | Price |
|---|---|---|
| 9/12/2024 | Listing removed | $1,400$1/sqft |
Source: Zillow Rentals Report a problem | ||
| 8/28/2024 | Listing removed | -- |
Source:  MRED as distributed by MLS GRID #12136978 Report a problem MRED as distributed by MLS GRID #12136978 Report a problem | ||
| 8/24/2024 | Price change | $154,500-3.1%$144/sqft |
Source: MRED as distributed by MLS GRID #12136978 Report a problem | ||
| 8/13/2024 | Listed for sale | $159,500+45%$149/sqft |
Source: MRED as distributed by MLS GRID #12136978 Report a problem | ||
| 7/13/2023 | Listing removed | -- |
Source: Zillow Rentals Report a problem | ||
| 7/11/2023 | Listed for rent | $1,400$1/sqft |
Source: Zillow Rentals Report a problem | ||
| 4/29/2019 | Sold | $110,000-2.6%$103/sqft |
Source: MRED as distributed by MLS GRID #10321071 Report a problem | ||
| 4/5/2019 | Pending sale | $112,900$105/sqft |
Source: LANDMARK REAL ESTATE #10321071 Report a problem | ||
| 3/26/2019 | Listed for sale | $112,900$105/sqft |
Source: LANDMARK REAL ESTATE #10321071 Report a problem | ||
Public tax history
| Year | Property taxes | Tax assessment |
|---|---|---|
| 2024 | $2,335 -13.2% | $32,780 +9.8% |
| 2023 | $2,692 +6.3% | $29,850 +8.4% |
| 2022 | $2,532 +2.5% | $27,530 +2% |
| 2021 | $2,471 +1.8% | $26,990 +2% |
| 2020 | $2,426 +83.8% | $26,460 +77.6% |
| 2019 | $1,320 | $14,900 +1.6% |
| 2018 | $1,320 -0.4% | $14,670 |
| 2017 | $1,326 +27.3% | $14,670 -21.1% |
| 2016 | $1,041 | $18,590 +1.8% |
| 2015 | $1,041 -32.2% | $18,260 |
| 2014 | $1,536 +0.9% | $18,260 |
| 2013 | $1,522 +1.9% | $18,260 -2% |
| 2012 | $1,494 -24.4% | $18,630 -26.5% |
| 2011 | $1,976 +0.9% | $25,330 -3.7% |
| 2010 | $1,959 | $26,310 |
| 2009 | -- | $26,310 |
| 2008 | -- | $26,310 +2.9% |
| 2007 | $1,847 +1.7% | $25,570 +3.5% |
| 2006 | $1,815 +5% | $24,700 +7.8% |
| 2005 | $1,729 +7.3% | $22,910 +3.9% |
| 2004 | $1,612 +8.7% | $22,050 +8.6% |
| 2003 | $1,483 +6.5% | $20,300 +12.2% |
| 2002 | $1,393 +7.6% | $18,090 +7% |
| 2001 | $1,295 +6.5% | $16,910 +6.4% |
| 2000 | $1,216 | $15,900 |
Find assessor info on the county website
Monthly payment
Est. payment
Payment breakdown
Explore the cost of this home by adjusting the details. Changes won't be saved.Climate risks
Neighborhood: 61821
Nearby schools
GreatSchools rating
- 5/10Kenwood Elementary SchoolGrades: K-5Distance: 0.5 mi
- 6/10Jefferson Middle SchoolGrades: 6-8Distance: 0.4 mi
- 5/10Centennial High SchoolGrades: 9-12Distance: 0.6 mi
Schools provided by the listing agent
- High: Centennial High School
- District: 4
Source: MRED as distributed by MLS GRID. This data may not be complete. We recommend contacting the local school district to confirm school assignments for this home.
- $160,7003 bd1 ba900 sqft2404 W Kirby Ave, Champaign, IL 61821Off Market

- $166,200-- bd1 ba1.2k sqft1515 Kenwood Rd, Champaign, IL 61821Off Market
- $168,5003 bd1 ba1k sqft2403 Lawndale Dr, Champaign, IL 61821Off Market
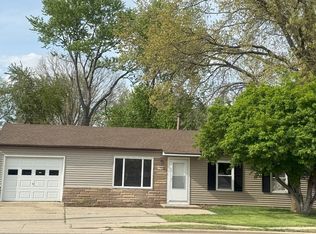
- $160,0003 bd1 ba1k sqft2406 W Kirby Ave, Champaign, IL 61821Sold
- $210,6003 bd2 ba1.1k sqft1513 Kenwood Rd, Champaign, IL 61821Off Market
- $158,800-- bd1 ba1k sqft2407 Lawndale Dr, Champaign, IL 61821Off Market
- $163,6003 bd1 ba1k sqft2408 W Kirby Ave, Champaign, IL 61821Off Market
- $169,9003 bd1 ba1k sqft2405 Lawndale Dr, Champaign, IL 61820Sold
A local agent can set up tours, give advice and negotiate with sellers.
A local lender can help you make sure your offer is ready when you are.
Similar homes
- $184,9003 bd1 ba912 sqft2603 Trafalgar Sq, Champaign, IL 61821New
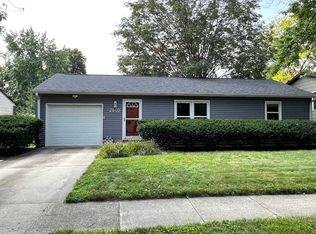 MLS ID #12728516, Brock Collins, eXp Realty - Mahomet Branch. MRED as distributed by MLS GRID
 - $179,0003 bd1 ba950 sqft810 Fairoaks Dr, Champaign, IL 61821Active
 MLS ID #12727813, Daniel Gordon, RE/MAX REALTY ASSOCIATES-CHA. MRED as distributed by MLS GRID
 - $215,0003 bd2 ba1.3k sqft1301 Westfield Dr, Champaign, IL 61821New
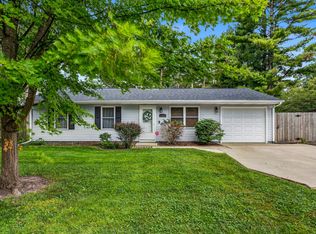 MLS ID #12718312, Creg McDonald, Realty Select One. MRED as distributed by MLS GRID
 - $176,0003 bd1 ba1k sqft618 Dogwood Dr, Champaign, IL 61821Active
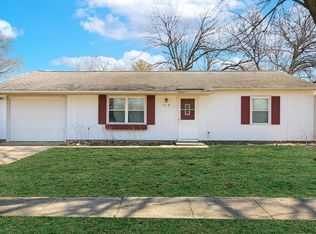 MLS ID #12712015, Dionne Clifton, LIVE Real Estate Group. MRED as distributed by MLS GRID
 - $164,9994 bd1 ba1.2k sqft2612 W Kirby Ave, Champaign, IL 61821For SaleMLS ID #6258823, Carol Meinhart. CIBR
- $184,9003 bd1 ba1k sqft2601 W John St, Champaign, IL 61821Price ChangeMLS ID #12688999, Gary Babb, South Wind Real Estate. MRED as distributed by MLS GRID
- $179,9003 bd1 ba1.3k sqft1002 S Mattis Ave, Champaign, IL 61821ActiveMLS ID #12715320, Stefanie Pratt, Coldwell Banker R.E. Group. MRED as distributed by MLS GRID
- $195,0003 bd2 ba1.2k sqft810 Maplepark Dr, Champaign, IL 61821ActiveMLS ID #12718740, Nicholas Ward, JOEL WARD HOMES, INC. MRED as distributed by MLS GRID
- $174,9003 bd1 ba1k sqft1601 N McKinley Ave, Champaign, IL 61821ActiveMLS ID #12546313, Dionne Clifton, LIVE Real Estate Group. MRED as distributed by MLS GRID
- $199,9003 bd2 ba1.2k sqft2306 Belmore Dr, Champaign, IL 61821ActiveMLS ID #12715550, Craig Buchanan, RE/MAX REALTY ASSOCIATES-CHA. MRED as distributed by MLS GRID
- $175,0002 bd1 ba950 sqft2128 Ivy Ct, Champaign, IL 61821NewMLS ID #12679318, Chelsea Palmer, Trautman Real Estate Agency & Appraisal LLC. MRED as distributed by MLS GRID
- $145,0003 bd1 ba925 sqft1403 Glendale Dr, Champaign, IL 61821ActiveMLS ID #12723316, Brock Collins, eXp Realty - Mahomet Branch. MRED as distributed by MLS GRID
- $169,9002 bd1 ba882 sqft605 S Draper Ave, Champaign, IL 61821Price ChangeMLS ID #12690617, Brooke Hunt, KELLER WILLIAMS-TREC. MRED as distributed by MLS GRID
- $169,9003 bd1 ba1.3k sqft(Undisclosed Address), Champaign, IL 61821ActiveMLS ID #12546378, Dionne Clifton, LIVE Real Estate Group. MRED as distributed by MLS GRID
- $235,0003 bd2 ba1.2k sqft2406 Jordan Dr, Champaign, IL 61822NewMLS ID #12726103, Nate Evans, Nate Evans Group. MRED as distributed by MLS GRID
- $155,0004 bd1 ba1.2k sqft1912 Southwood Dr, Champaign, IL 61821ActiveMLS ID #12680278, Timothy Leyhe, The Real Estate Firm LLC. MRED as distributed by MLS GRID
- $167,5002 bd2 ba1k sqft1933 Blackthorn Dr #0, Champaign, IL 61821ActiveMLS ID #12724817, Jason Rogers, Coldwell Banker R.E. Group. MRED as distributed by MLS GRID
- $168,0002 bd2 ba1.1k sqft2142 Harbortown Cir #2142, Champaign, IL 61821ActiveMLS ID #12713373, Sherry Qiang, KELLER WILLIAMS-TREC. MRED as distributed by MLS GRID
- $149,9994 bd1 ba1.2k sqft1607 Williamsburg Dr, Champaign, IL 61821For SaleMLS ID #6258825, Carol Meinhart. CIBR
- $178,0003 bd3 ba1.3k sqft1214 Lancaster Dr #1214, Champaign, IL 61821Price ChangeMLS ID #12690469, Renae Stine, BARNEY REALTY. MRED as distributed by MLS GRID
