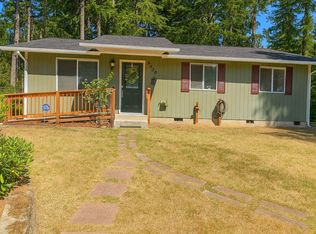
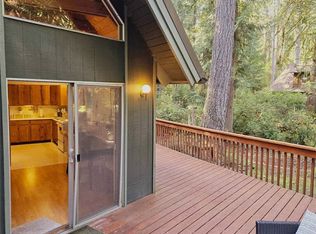
New south facing home on private and park-like fenced acre, with easy access to Hwy 3 and the Pickering Road Park N Ride. Home is constructed with energy efficient, low maintenance and durable materials including a metal roof and concrete siding. All ceilings are tongue & groove cedar and all windows are trimmed with cedar, giving the home a warm and cozy feeling. The main bath features a custom tiled shower and beautiful fir wainscoting. Lighting is both vintage and contemporary, and the home has a shed style roof with large windows that bring in natural lighting. Very private and lovely property with a homesite surrounded by wildlife habitat. The home is within easy commuting distance to Shelton, Belfair, Olympia and PSNS. Harstine Island is nearby and offers a seasonal farmers market as well as state parks. The area is surrounded by timber land and includes many recreational sites including lakes.
Active
Listed by: MLS4owners.com
$418,000
323 E Pickering Road, Shelton, WA 98584
2beds
792sqft
Est.:
Single Family Residence
Built in 2026
1 Acres Lot
$418,500 Zestimate®
$528/sqft
$-- HOA
What's special
Warm and cozy feelingSouth facing homeCustom tiled showerMetal roofBeautiful fir wainscoting
- 6 days |
- 723 |
- 19 |
Zillow last checked:
Listing updated:
Listed by:
Chris C. Nye,
MLS4owners.com
Source: NWMLS as distributed by MLS GRID,MLS#: 2525590
Tour with a local agent
Facts & features
Interior
Bedrooms & bathrooms
- Bedrooms: 2
- Bathrooms: 2
- Full bathrooms: 1
- 3/4 bathrooms: 1
- Main level bathrooms: 2
- Main level bedrooms: 2
Primary bedroom
- Level: Main
Bedroom
- Level: Main
Bathroom full
- Level: Main
Bathroom three quarter
- Level: Main
Dining room
- Level: Main
Entry hall
- Level: Main
Kitchen with eating space
- Level: Main
Living room
- Level: Main
Heating
- Ductless, Heat Pump, Wall Furnace, Electric
Cooling
- Ductless, Heat Pump
Appliances
- Included: Refrigerator, Stove(s)/Range(s), Refrigerator(s)
Features
- Flooring: Vinyl Plank
- Has fireplace: No
Interior area
- Total structure area: 792
- Total interior livable area: 792 sqft
Property
Parking
- Parking features: Driveway
Features
- Levels: One
- Stories: 1
- Entry location: Main
- Patio & porch: Vaulted Ceiling(s)
Lot
- Size: 1 Acres
- Features: Secluded, Electric Car Charging, Fenced-Fully, Gated Entry, Outbuildings
- Topography: Level
- Residential vegetation: Wooded
Details
- Parcel number: 221293190001
- Zoning description: Jurisdiction: County
- Special conditions: Standard
Construction
Type & style
- Home type: SingleFamily
- Architectural style: 1 Story
- Property subtype: Single Family Residence
Materials
- Cement Planked, Cement Plank
- Foundation: Poured Concrete
- Roof: Metal
Condition
- New construction: Yes
- Year built: 2026
Utilities & green energy
- Electric: Company: PUD 3
- Sewer: Sewer Connected
- Water: Individual Well
Community & HOA
Community
- Subdivision: Shelton
Location
- Region: Shelton
Financial & listing details
- Price per square foot: $528/sqft
- Annual tax amount: $609
- Date on market: 5/17/2026
- Cumulative days on market: 7 days
- Listing terms: Conventional,FHA,VA Loan
- Inclusions: Refrigerator(s), Stove(s)/Range(s)
- Road surface type: Dirt
Estimated market value
$418,500
$398,000 - $439,000
Not available
Price history
| Date | Event | Price |
|---|---|---|
| 5/18/2026 | Listed for sale | $418,000$528/sqft |
Source:  NWMLS as distributed by MLS GRID #2525590 Report a problem NWMLS as distributed by MLS GRID #2525590 Report a problem | ||
Public tax history
Tax history is unavailable.
Monthly payment
Est. payment$--/mo
Payment breakdown
Explore the cost of this home by adjusting the details. Changes won't be saved.
All calculations are estimates and provided by Zillow, Inc. for informational purposes only. Actual amounts may vary.
HOA fees may include property taxes on listings classified as Co-Ops. Contact the listing agent and/or owner for fee details.
Mortgage interest rates are dependent on a number of factors, including credit score, down payment, and repayment length. Interest rate data provided by Zillow Group Marketplace, Inc. as of 1/1/1970 from various mortgage lenders with which we have lead or other similar arrangements; the Estimated Payment is an average of those rates.
See how much you could borrow to make a competitive offer.
Climate risks
Neighborhood: 98584
Nearby schools
GreatSchools rating
- 4/10Pioneer Elementary SchoolGrades: PK-5Distance: 2.1 mi
- 5/10Pioneer Intermediate/Middle SchoolGrades: 6-8Distance: 2.2 mi
A local agent can set up tours, give advice and negotiate with sellers.
A local lender can help you make sure your offer is ready when you are.
- Washington
- Mason County
- Shelton
- 98584
- 323 E Pickering Road
Nearby cities
Nearby zip codes
Other Shelton Topics
