SUPER CHARMING RANCH/CAPE COD in the highly desirable EAST AVENUE ESTATES, just steps from Oak Hill Country Club and within walking distance of the Village of Pittsford! Meticulously cared for by a longtime owner, this STORYBOOK HOME has exceptional curb appeal, gorgeous gardens and the convenience of TRUE FIRST FLOOR LIVING with plenty of bonus space! The inviting living room features a GAS FIREPLACE with brick surround and wood mantel. A sweet and efficient kitchen has SOLID WOOD CABINETRY, a breakfast bar, all appliances and a door to the MAGICAL BACKYARD AND PATIO. Three first-floor bedrooms, all with ceiling fans, and a generously sized full bath with retro tile flooring and an oversized shower with built-in seat. Don't miss the convenient powder room! Need more room? The FINISHED ATTIC adds 200+ square feet, ideal for a private guest retreat, home office or playroom. The FINISHED LOWER LEVEL provides yet another 600+ square feet for a family room, recreation or exercise area! UPDATES include vinyl replacement windows throughout, REFINISHED HARDWOOD FLOORS (10/26), FRESH INTERIOR PAINT in White Dove (10/26) and NEW ELECTRICAL SERVICE (8/26). Outside, decades of careful tending and love have created an enchanting landscape with abundant HYDRANGEAS, mature RHODODENDRONS, RED MAPLES, HOLLY and lovely perennial beds. Maintenance free vinyl siding, neighborhood with sidewalks, one car garage and gardening shed. Truly a delight-so much to love here! The 1376 sf includes 200 sf in the finished second floor that was not included in tax record. Home is being sold "as is". Delayed negotiation form is on file, first showing is Friday, October 16 at 10 pm. Open house Sat 10-17-26 (1-2:30pm). Please submit all offers by 12 pm on Tuesday, October 20 and allow 24 hours for a response.
Active
$369,000
243 Overbrook Rd, Rochester, NY 14618
4beds
1,376sqft
Single Family Residence
Built in 1947
0.31 Acres Lot
$-- Zestimate®
$268/sqft
$-- HOA
What's special
One car garageVinyl replacement windows throughoutTrue first floor livingGardening shedSolid wood cabinetryExceptional curb appealBreakfast bar
- 5 days
- 1,603
- 127
Zillow last checked:
Listing updated:
Listed by:
Keller Williams Realty Greater Rochester 585-362-8900,
Angela F. Brown 585-362-8589
Source: NYSAMLSs,MLS#: R1721038 Originating MLS: Rochester
Facts & features
Interior
Bedrooms & bathrooms
- Bedrooms: 4
- Bathrooms: 2
- Full bathrooms: 1
- 1/2 bathrooms: 1
- Main level bathrooms: 2
- Main level bedrooms: 3
Heating
- Gas, Forced Air
Appliances
- Included: Gas Oven, Gas Range, Gas Water Heater, Refrigerator
- Laundry: In Basement
Features
- Attic, Ceiling Fan(s), Entrance Foyer, Eat-in Kitchen, Separate/Formal Living Room, Guest Accommodations, Second Kitchen, Storage, Bedroom on Main Level, Programmable Thermostat
- Flooring: Carpet, Ceramic Tile, Hardwood, Varies
- Windows: Thermal Windows
- Basement: Full,Finished
- Number of fireplaces: 1
Interior area
- Total structure area: 1,376
- Total interior livable area: 1,376 sqft
Video & virtual tour
Property
Parking
- Total spaces: 1
- Parking features: Attached, Electricity, Garage, Driveway, Garage Door Opener
- Attached garage spaces: 1
Accessibility
- Accessibility features: Accessible Bedroom, Low Threshold Shower
Features
- Patio & porch: Patio
- Exterior features: Blacktop Driveway, Patio
Lot
- Size: 0.31 Acres
- Dimensions: 90 x 150
- Features: Near Public Transit, Rectangular, Rectangular Lot, Residential Lot
Details
- Additional structures: Shed(s), Storage
- Parcel number: 2646891381800001076000
- Special conditions: Standard
Construction
Type & style
- Home type: SingleFamily
- Architectural style: Cape Cod,Ranch
- Property subtype: Single Family Residence
Materials
- Vinyl Siding, Copper Plumbing
- Foundation: Block
- Roof: Asphalt
Condition
- Resale
- Year built: 1947
Utilities & green energy
- Electric: Circuit Breakers
- Sewer: Connected
- Water: Connected, Public
- Utilities for property: Cable Available, Electricity Connected, High Speed Internet Available, Sewer Connected, Water Connected
Community & HOA
Community
- Features: Trails/Paths
- Subdivision: East Ave Estates
Location
- Region: Rochester
Financial & listing details
- Price per square foot: $268/sqft
- Tax assessed value: $173,800
- Annual tax amount: $8,474
- Date on market: 10/15/2026
- Listing terms: Cash,Conventional,FHA,VA Loan
Estimated market value
Not available
Estimated sales range
Not available
$2,464/mo
Price history
| Date | Event | Price |
|---|---|---|
| 10/15/2026 | Listed for sale | $369,000+256.2%$268/sqft |
Source:  NYSAMLSs #R1721038 Report a problem | ||
| 3/4/1996 | Sold | $103,600$75/sqft |
Source: Public Record Report a problem | ||
Public tax history
| Year | Property taxes | Tax assessment |
|---|---|---|
| 2025 | -- | $173,800 |
| 2024 | -- | $173,800 |
| 2023 | -- | $173,800 |
| 2022 | -- | $173,800 |
| 2021 | -- | $173,800 |
| 2020 | -- | $173,800 |
| 2018 | -- | $173,800 +5% |
| 2017 | $2,754 | $165,500 |
| 2016 | -- | $165,500 |
| 2015 | -- | $165,500 |
| 2014 | -- | $165,500 +1.5% |
| 2013 | -- | $163,100 |
| 2012 | -- | $163,100 |
| 2011 | -- | $163,100 |
| 2010 | -- | $163,100 +1.6% |
| 2009 | -- | $160,600 |
| 2007 | -- | $160,600 |
| 2006 | -- | $160,600 +7% |
| 2005 | -- | $150,100 |
| 2004 | -- | $150,100 +32.6% |
| 2003 | -- | $113,200 |
| 2002 | -- | $113,200 |
| 2001 | -- | $113,200 |
| 2000 | -- | $113,200 |
Find assessor info on the county website
Monthly payment
Climate risks
Neighborhood: 14618
Nearby schools
Schools provided by the listing agent
- District: Pittsford
Source: NYSAMLSs. This data may not be complete. We recommend contacting the local school district to confirm school assignments for this home.
Similar homes
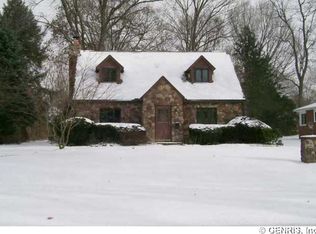
- $399,9004 bd3 ba1.7k sqft159 Ledgerock Ln, Rochester, NY 14618For Sale
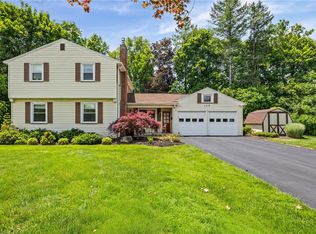
 MLS ID #R1694006, Luis Gonzalez, Listing by: Keller Williams Realty Greater Rochester. NYSAMLSs
- $350,0003 bd2 ba1.8k sqft46 Hampshire Dr, Rochester, NY 14618For Sale
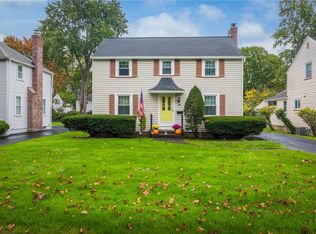 MLS ID #R1721023, Angela F. Brown, Listing by: Keller Williams Realty Greater Rochester. NYSAMLSs
- $289,9004 bd2 ba2k sqft84 Poplar Way, Rochester, NY 14618For Sale
 MLS ID #R1722470, Mary K Hanrahan, Listing by: Red Barn Properties. NYSAMLSs
- $325,0003 bd2 ba1.7k sqft76 French Rd, Rochester, NY 14618For Sale
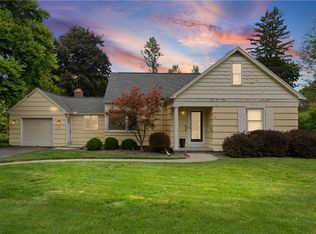 MLS ID #R1718907, Samuel Schrimsher, Listing by: Rise Real Estate Services LLC. NYSAMLSs
- $375,0004 bd3 ba2k sqft185 Viennawood Dr, Rochester, NY 14618For SaleMLS ID #R1713830, Alan J. Wood, Listing by: RE/MAX Plus. NYSAMLSs
- $379,9003 bd2 ba1.3k sqft45 Milford Rd, Rochester, NY 14625For SaleMLS ID #R1719152, Rita Lujan Pettinaro, Listing by: Keller Williams Realty Greater Rochester. NYSAMLSs
- $324,9003 bd2 ba1.4k sqft323 Embury Rd, Rochester, NY 14625For SaleMLS ID #R1721810, Gabrielle L. Marino, Listing by: Revolution Real Estate. NYSAMLSs
- $299,0003 bd1 ba1.2k sqft26 Meredith Ave, Rochester, NY 14618For SaleMLS ID #R1712133, Kevin D Herrick, Listing by: RE/MAX Realty Group. NYSAMLSs
- $279,9003 bd2 ba1.3k sqft123 Schilling Ln, Rochester, NY 14618For SaleMLS ID #R1723328, Mandeep Malhi, Listing by: Howard Hanna. NYSAMLSs
- $269,9003 bd3 ba1.8k sqft195 Hibiscus Dr, Rochester, NY 14618For SaleMLS ID #R1722213, Christopher Carretta, Listing by: Hunt Real Estate ERA/Columbus. NYSAMLSs
- $249,9003 bd2 ba1k sqft240 Willowcrest Dr, Rochester, NY 14618For SaleMLS ID #R1722270, Erin Lewis, Listing by: Keller Williams Realty Greater Rochester. NYSAMLSs
- $349,9004 bd3 ba1.8k sqft12 French Meadow Ln, Rochester, NY 14618For SaleMLS ID #R1686422, Hollis A. Creek, Listing by: Howard Hanna. NYSAMLSs
- $324,9004 bd2 ba1.7k sqft6 Mountain Rise, Fairport, NY 14450For SaleMLS ID #R1705806, Nicole Noon, Listing by: eXp Realty, LLC. NYSAMLSs
- $379,9003 bd2 ba1.9k sqft3 Empress Ct, Penfield, NY 14526For SaleMLS ID #R1720330, Amy M Hadley, Listing by: Howard Hanna. NYSAMLSs
- $299,0003 bd2 ba2k sqft111 Wedgewood Dr, Penfield, NY 14526For SaleMLS ID #R1721975, Carl J. Hopfinger, Listing by: Red Barn Properties. NYSAMLSs
- $319,9003 bd2 ba1.6k sqft603 Plank Rd, Webster, NY 14580For SaleMLS ID #R1721430, Robert L. Finocchio, Listing by: Howard Hanna. NYSAMLSs
- $299,9004 bd2 ba1.7k sqft1439 Creek St, Rochester, NY 14625For SaleMLS ID #R1720566, Jasmine Disch Watson, Listing by: Tru Agent Real Estate. NYSAMLSs
- $299,9003 bd2 ba1.4k sqft255 Fairport Rd, East Rochester, NY 14445For SaleMLS ID #R1716740, Heather Weinstein, Listing by: RE/MAX Realty Group. NYSAMLSs
- $299,9003 bd2 ba1.8k sqft9 Hallmark Rd, Rochester, NY 14625For SaleMLS ID #R1722279, Stephen P. Jones, Listing by: Keller Williams Realty Greater Rochester. NYSAMLSs
