If you've been looking for a place with room to breathe, water on the property, and a house big enough to actually LIVE in, you need to see this one! Sitting on 5.3 beautiful acres in Tylertown, Mississippi, this approximately 2,600-square-foot home offers 3 bedrooms and 3 bathrooms — and every single bedroom has its own private bathroom! That's a feature you just don't find every day. Inside, you've got plenty of room to spread out with a comfortable living room PLUS a huge den that gives you all kinds of options — family gatherings, entertaining, a game room, home office, or just a place to kick back and relax. But the outside is what really makes this property special. You've got 5.3 acres, a sparkling creek running along the property, AND your own pond! Whether you want to sit by the water, enjoy the outdoors, have a little privacy, or just own a piece of Mississippi dirt you can be proud of, this place delivers. 3 bedrooms. 3 private bathrooms. Approximately 2,600 square feet. 5.3 acres. Creek. Pond. And plenty of room to enjoy it all. They aren't making any more dirt — especially dirt with its own creek and pond! Come take a look at this one before somebody else calls it HOME!
Active
$290,000
323 Rushingtown Rd, Tylertown, MS 39667
3beds
2,642sqft
Residential, Single Family Residence
Built in 1994
5.3 Acres Lot
$-- Zestimate®
$110/sqft
$-- HOA
What's special
Own pond
- 46 days
- 381
- 55
Zillow last checked:
Listing updated:
Listed by:
Charlotte F Johnson 985-205-2770,
Keller Williams Realty Services 985-727-7000
Source: MLS United,MLS#: 4159998
Facts & features
Interior
Bedrooms & bathrooms
- Bedrooms: 3
- Bathrooms: 3
- Full bathrooms: 3
Primary bedroom
- Description: 17.9x13.6
- Level: Lower
Bedroom
- Description: 18.1x11.9
- Level: Upper
Bedroom
- Description: 18x14.2
- Level: Upper
Den
- Description: 26.4x19.5
- Level: Lower
Living room
- Description: 23.3x13.8
- Level: Lower
Heating
- Central, Electric
Cooling
- Ceiling Fan(s), Central Air, Electric
Appliances
- Included: Dishwasher, Electric Water Heater, Free-Standing Electric Oven, Free-Standing Electric Range, Ice Maker, Oven, Refrigerator, Stainless Steel Appliance(s), Water Heater
- Laundry: Electric Dryer Hookup, Inside, Laundry Closet, Lower Level, Washer Hookup
Features
- Ceiling Fan(s), Double Vanity, Laminate Counters, Primary Downstairs, Walk-In Closet(s)
- Flooring: Carpet, Laminate, Tile
- Windows: Double Pane Windows, Vinyl, Window Coverings
- Basement: Crawl Space
- Has fireplace: No
Interior area
- Total structure area: 2,642
- Total interior livable area: 2,642 sqft
Video & virtual tour
Property
Parking
- Parking features: Driveway, Gated, No Garage, RV Access/Parking, Gravel
- Has uncovered spaces: Yes
Features
- Levels: Two
- Stories: 2
- Patio & porch: Front Porch, Patio, Rear Porch
- Exterior features: Fire Pit, Private Yard, Rain Gutters
- Fencing: Chain Link
- On waterfront: Yes
- Waterfront features: Creek, Pond, Waterfront
Lot
- Size: 5.3 Acres
- Features: Level, Wooded
Details
- Additional structures: Shed(s)
- Parcel number: 0811100022.06
Construction
Type & style
- Home type: SingleFamily
- Architectural style: Farmhouse,Traditional
- Property subtype: Residential, Single Family Residence
Materials
- Vinyl
- Foundation: Pillar/Post/Pier, Raised
- Roof: Architectural Shingles
Condition
- Move In Ready
- New construction: No
- Year built: 1994
Utilities & green energy
- Sewer: Septic Tank
- Water: Well
- Utilities for property: Cable Connected, Electricity Connected, Sewer Connected, Water Connected
Community & HOA
Community
- Security: Closed Circuit Camera(s), Security System Owned
- Subdivision: Metes And Bounds
HOA
- Has HOA: No
Location
- Region: Tylertown
Financial & listing details
- Price per square foot: $110/sqft
- Tax assessed value: $112,690
- Annual tax amount: $2,252
- Date on market: 8/21/2026
- Electric utility on property: Yes
Estimated market value
Not available
Estimated sales range
Not available
Not available
Price history
| Date | Event | Price |
|---|---|---|
| 8/21/2026 | Listed for sale | $290,000+75.8%$110/sqft |
Source: MLS United #4159998 Report a problem | ||
| 10/18/2017 | Sold | -- |
Source: MLS United #125773 Report a problem | ||
| 5/24/2017 | Listed for sale | $165,000$62/sqft |
Source: Exit Miss Lou Realty #125773 Report a problem | ||
Public tax history
| Year | Property taxes | Tax assessment |
|---|---|---|
| 2024 | $2,218 +2.7% | $16,904 0% |
| 2023 | $2,160 0% | $16,907 0% |
| 2022 | $2,160 +8.3% | $16,910 +6% |
| 2021 | $1,994 +0.4% | $15,957 0% |
| 2020 | $1,987 +512% | $15,959 +57.7% |
| 2017 | $325 | $10,120 +0.1% |
| 2016 | -- | $10,112 +0.9% |
| 2015 | -- | $10,019 +0.1% |
| 2014 | -- | $10,013 +6.8% |
| 2013 | -- | $9,376 -0.1% |
| 2012 | -- | $9,384 +0.1% |
| 2011 | -- | $9,370 -3.8% |
| 2010 | -- | $9,738 |
Find assessor info on the county website
Monthly payment
Est. payment
Payment breakdown
Explore the cost of this home by adjusting the details. Changes won't be saved.Climate risks
Neighborhood: 39667
Similar homes
- $--3 bd3 ba2.5k sqft213 Rushingtown Rd, Tylertown, MS 39667Auction
 Auction.com 2
 - $272,0003 bd2 ba1.7k sqft683 Old Holmesville Rd, Tylertown, MS 39667For Sale
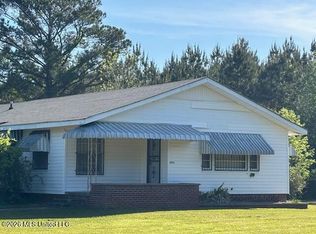 MLS ID #4145690, Kay Newman, Landmax Properties. MLS United
 - $219,0003 bd2 ba1.9k sqft150 Lees Chapel Rd, Tylertown, MS 39667For Sale
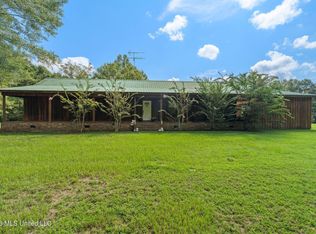 MLS ID #4162389, Jacob Cantrell, Doug Rushing Realty, Inc. MLS United
 - $223,0003 bd3 ba2.5k sqft144 Lees Chapel Rd, Tylertown, MS 39667For Sale
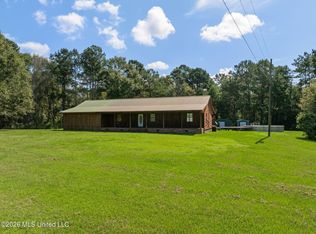 MLS ID #4162214, Jacob Cantrell, Doug Rushing Realty, Inc. MLS United
 - $289,5004 bd3 ba2.7k sqft1007 Porter St, Columbia, MS 39429For Sale
 MLS ID #148328, Fred Buhrer, Fred Buhrer Real Estate, Inc.. HSMLS
