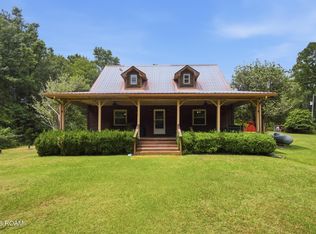
Enjoy the freedom of private country living on 2.5 beautiful, scenic acres! This spacious 5-bedroom, 3.5-bathroom home offers a unique layout with TWO primary suites, each featuring its own private en-suite bathroom, along with TWO living areas and a cozy wood-burning fireplace.
Step outside and discover your own private retreat! Enjoy a large stocked pond, an inground pool with a NEW liner, a NEW back porch, a workshop with electricity, and even a chicken coop. With a metal roof, no HOA, no restrictions, and located outside of a flood zone, this property offers the space, flexibility, and freedom to truly make it your own.
Whether you're looking for room to entertain, space for hobbies, or simply a peaceful country lifestyle, this property offers it all. Your land, your lifestyle, your way!
For sale
$350,000
204 Old Settlement Rd, Sandy Hook, MS 39478
5beds
2,818sqft
Single Family Residence
Built in 1990
2.5 Acres Lot
$337,600 Zestimate®
$124/sqft
$-- HOA
What's special
New back porchCozy wood-burning fireplaceLarge stocked pondMetal roofWorkshop with electricity
- 3 days
- 707
- 6
Likely to sell faster than
Zillow last checked:
Listing updated:
Listed by:
Claudia Salvant,
Geaux South Realty LLC 985-662-0624,
Lindsey B Dillon,
Geaux South Realty LLC
Source: ROAM MLS,MLS#: 000AHP
Facts & features
Interior
Bedrooms & bathrooms
- Bedrooms: 5
- Bathrooms: 4
- Full bathrooms: 3
- 1/2 bathrooms: 1
Primary bedroom
- Level: First
- Area: 160 Square Feet
- Dimensions: 16.00 X 10.00
Primary bedroom
- Level: First
- Area: 224 Square Feet
- Dimensions: 16.00 X 14.00
Bedroom
- Level: First
- Area: 139.2 Square Feet
- Dimensions: 12.00 X 11.60
Bedroom
- Level: First
- Area: 217.6 Square Feet
- Dimensions: 16.00 X 13.60
Bedroom
- Level: First
- Area: 190.4 Square Feet
- Dimensions: 14.00 X 13.60
Den
- Level: First
- Area: 225 Square Feet
- Dimensions: 15.00 X 15.00
Dining room
- Level: First
- Area: 165 Square Feet
- Dimensions: 15.00 X 11.00
Kitchen
- Level: First
- Area: 204 Square Feet
- Dimensions: 15.00 X 13.60
Living room
- Level: First
- Area: 280.16 Square Feet
- Dimensions: 20.60 X 13.60
Heating
- Central
Cooling
- Central Air, Ceiling Fan(s)
Appliances
- Included: None
- Laundry: Inside
Features
- Double Vanity, Open Floorplan, Pantry, Guest Suite, Separate Shower, Cathedral Ceiling(s), En Suite
- Flooring: Carpet, Tile
- Doors: Sliding Doors
- Windows: Double Pane Windows, Insulated Windows, Screens
- Number of fireplaces: 1
- Fireplace features: Wood Burning
Interior area
- Total structure area: 3,450
- Total interior livable area: 2,818 sqft
Video & virtual tour
Property
Parking
- Total spaces: 2
- Parking features: Attached Carport
- Carport spaces: 2
Features
- Levels: One
- Stories: 1
- Exterior features: Awning(s), Storage
- Has private pool: Yes
- Pool features: In Ground, Liner
- Fencing: Other
- Has view: Yes
- View description: Trees/Woods, Pasture
Lot
- Size: 2.5 Acres
- Dimensions: 366 x 332 x 266 x 347
- Features: Private
Details
- Additional structures: Shed(s), Workshop
- Parcel number: 0992400017.02
- Zoning: Res
- Other equipment: Satellite Dish
Construction
Type & style
- Home type: SingleFamily
- Architectural style: Ranch
- Property subtype: Single Family Residence
Materials
- Brick
- Foundation: Slab
- Roof: Metal
Condition
- Year built: 1990
- Major remodel year: 2003
Utilities & green energy
- Electric: Circuit Breakers, Fuses
- Sewer: Septic Tank
- Water: Public
- Utilities for property: Electricity Connected, Water Connected, Internet Connected, Fiber Available
Green energy
- Energy efficient items: Windows
Community & HOA
Community
- Features: Acres
- Security: Carbon Monoxide Detector(s), Smoke Detector(s), Security System Owned
HOA
- Has HOA: No
Location
- Region: Sandy Hook
Financial & listing details
- Price per square foot: $124/sqft
- Tax assessed value: $149,800
- Annual tax amount: $1,732
- Date on market: 11/17/2026
- Listing terms: Cash,Conventional,FHA,USDA Loan,VA Loan
- Road surface type: Asphalt
Estimated market value
$337,600
$321,000 - $354,000
Not available
Price history
| Date | Event | Price |
|---|---|---|
| 11/17/2026 | Listed for sale | $350,000+17.1%$124/sqft |
Source:  ROAM MLS #000AHP Report a problem | ||
| 7/14/2017 | Listing removed | $299,000$106/sqft |
Source: Catherline C. Gerald, LLC #2087750 Report a problem | ||
| 3/15/2017 | Price change | $299,000-8.3%$106/sqft |
Source: Catherline C. Gerald, LLC #2087750 Report a problem | ||
| 2/13/2017 | Listed for sale | $326,000-13%$116/sqft |
Source: Catherline C. Gerald, LLC #2087750 Report a problem | ||
| 7/19/2016 | Listing removed | $374,900$133/sqft |
Source: Coldwell Banker Don Nace, Inc. #103200 Report a problem | ||
| 1/18/2016 | Listed for sale | $374,900$133/sqft |
Source: Coldwell Banker Don Nace, Inc. #103200 Report a problem | ||
Public tax history
| Year | Property taxes | Tax assessment |
|---|---|---|
| 2025 | $1,732 +1.8% | $15,252 |
| 2024 | $1,702 +3.3% | $15,252 +0.1% |
| 2023 | $1,647 0% | $15,242 0% |
| 2022 | $1,647 +9.1% | $15,243 +5.3% |
| 2021 | $1,510 +0.5% | $14,482 |
| 2020 | $1,503 +8.6% | $14,482 +6.6% |
| 2017 | $1,384 | $13,588 +0% |
| 2016 | -- | $13,586 +0% |
| 2015 | -- | $13,582 -9.5% |
| 2014 | -- | $15,002 +20.8% |
| 2013 | -- | $12,421 0% |
| 2012 | -- | $12,425 +0% |
| 2011 | -- | $12,420 +3.5% |
| 2010 | -- | $11,999 |
Find assessor info on the county website
Monthly payment
Est. payment
Payment breakdown
Explore the cost of this home by adjusting the details. Changes won't be saved.Climate risks
Neighborhood: 39478


Similar homes
- $337,5005 bd4 ba2.5k sqft1982 National Guard Rd, Columbia, MS 39429For Sale

 MLS ID #148996, Jordan Bullock, River Ridge Properties, LLC. HSMLS
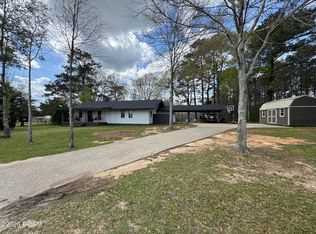
- $350,0004 bd2 ba2.2k sqft107A Brock Rd, Tylertown, MS 39667For Sale
 MLS ID #2570356, Charlotte F. Johnson, Keller Williams Realty Service. ROAM MLS
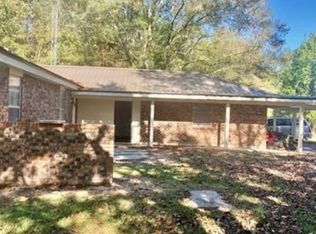
- $289,0003 bd2 ba2.6k sqft300 Harveytown Rd, Tylertown, MS 39667For Sale
 MLS ID #000BDP, Preston Howard Smith, Southern Oaks RE Properties. ROAM MLS
- $220,0003 bd2 ba2.1k sqft56073 Mill Rd, Franklinton, LA 70438For Sale
 MLS ID #2578294, Lynn Richard, Goings Group Real Estate Servi. ROAM MLS
- $279,0004 bd2 ba1.9k sqft31121 Highway 62, Franklinton, LA 70438For SaleMLS ID #2572545, Kimberly K Magee, Goings Group Real Estate Servi. ROAM MLS
- $349,5004 bd4 ba2.6k sqft1714 Gaylord Dr, Bogalusa, LA 70427For SaleMLS ID #2580881, Wendy Leigh Thomas Boyd, Katie & Co Realty. ROAM MLS
- $310,0003 bd2 ba1.6k sqft28931 Highway 1070, Franklinton, LA 70438For SaleMLS ID #2579278, Charlotte F. Johnson, Keller Williams Realty Service. ROAM MLS
- $319,0003 bd3 ba2.2k sqft32380 Holmesville Rd, Mount Hermon, LA 70450For SaleMLS ID #2573152, Stacy Haverkamp, Barden Realty, LLC. ROAM MLS
- $342,0003 bd3 ba2.4k sqft108 McDonald Ln, Columbia, MS 39429For SaleMLS ID #145475, Robert Logan Kemp, Patricia Cooper Real Estate. HSMLS
- $300,0003 bd2 ba2k sqft25309 Lake Choctaw Rd, Franklinton, LA 70438For SaleMLS ID #2576773, Charlotte F. Johnson, Keller Williams Realty Service. ROAM MLS
- $285,0003 bd3 ba2.6k sqft323 Rushingtown Rd, Tylertown, MS 39667For SaleMLS ID #200JDI, Charlotte F. Johnson, Keller Williams Realty Service. ROAM MLS
- $315,0002 bd3 ba1.9k sqft31670 Highway 25, Franklinton, LA 70438For SaleMLS ID #2549315, Robyn Nowlin Helwick, Compass Mandeville. ROAM MLS
- $225,0003 bd2 ba1.8k sqft1705 Highway 10, Bogalusa, LA 70427For SaleMLS ID #200SBA, Hannah Williams, Keller Williams Realty Service. ROAM MLS
- $185,0005 bd3 ba3.1k sqft531 N Border Dr, Bogalusa, LA 70427For SaleMLS ID #2490121, Diane King-Plummer, United Real Estate Partners. ROAM MLS
