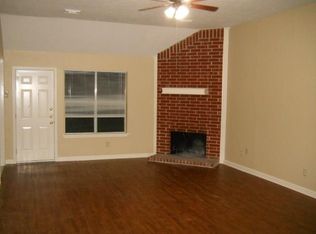
STOP SCROLLING... Your dream home just hit the market! Welcome to this beautifully reimagined 4-bedroom, 2-bath home where modern style meets smart living. From the moment you walk in, you'll love the bright open-concept design featuring a stunning kitchen that flows seamlessly into the family room—perfect for entertaining, holidays, or relaxing at home. Enjoy gorgeous new tile flooring, designer cabinetry, sleek countertops, updated lighting, contemporary fixtures, and countless upgrades throughout. Every detail has been thoughtfully selected to create a fresh, move-in-ready home you'll be proud to own. This smart home offers today's technology with the finishes buyers are searching for. Whether you're a first-time buyer or looking for your next chapter, this home checks all the boxes. Opportunities like this don't last—schedule your private showing today before someone else calls it home!
For sale
Price cut: $3K (10/3)
$249,796
4247 Rosegate Dr, Spring, TX 77373
4beds
1,609sqft
Single Family Residence
Built in 1977
6,599 Square Feet Lot
$246,600 Zestimate®
$155/sqft
$33/mo HOA
What's special
Contemporary fixturesUpdated lightingCountless upgrades throughoutGorgeous new tile flooringSleek countertopsStunning kitchenDesigner cabinetry
- 21 days
- 265
- 29
Likely to sell faster than
Zillow last checked:
Listing updated:
Listed by:
Kimberly Augustine TREC #0587924 281-743-0502,
Southern Star Realty
Source: HAR,MLS#: 23183946
Facts & features
Interior
Bedrooms & bathrooms
- Bedrooms: 4
- Bathrooms: 2
- Full bathrooms: 2
Primary bedroom
- Level: First
- Area: 165
- Dimensions: 15*11
Bedroom
- Level: First
- Area: 90
- Dimensions: 10*9
Bedroom
- Level: First
- Area: 100
- Dimensions: 10*10
Bedroom
- Level: First
- Area: 81
- Dimensions: 9*9
Heating
- Natural Gas
Cooling
- Ceiling Fan(s), Electric
Appliances
- Included: ENERGY STAR Qualified Appliances, Disposal, Electric Oven, Electric Range, Dishwasher
- Laundry: Electric Dryer Hookup, Gas Dryer Hookup, Washer Hookup
Features
- All Bedrooms Down
- Flooring: Tile
- Number of fireplaces: 1
- Fireplace features: Wood Burning
Interior area
- Total structure area: 1,609
- Total interior livable area: 1,609 sqft
Property
Parking
- Total spaces: 2
- Parking features: Attached, Garage Door Opener
- Attached garage spaces: 2
Features
- Stories: 1
- Fencing: Back Yard
Lot
- Size: 6,599 Square Feet
- Features: Back Yard, Cul-De-Sac, Subdivided, 0 Up To 1/4 Acre
Details
- Parcel number: 1077730000072
Construction
Type & style
- Home type: SingleFamily
- Architectural style: Contemporary
- Property subtype: Single Family Residence
Materials
- Brick, Wood Siding
- Foundation: Slab
- Roof: Composition
Condition
- New construction: No
- Year built: 1977
Utilities & green energy
- Water: Water District
Green energy
- Energy efficient items: Thermostat, Lighting
Community & HOA
Community
- Subdivision: Birnam Wood Sec 03
HOA
- Has HOA: Yes
- Amenities included: Clubhouse, Paid Patrol, Picnic Area, Playground, Pool
- HOA fee: $400 annually
Location
- Region: Spring
Financial & listing details
- Price per square foot: $155/sqft
- Tax assessed value: $200,109
- Annual tax amount: $3,598
- Date on market: 9/14/2026
- Listing terms: Cash,Conventional,FHA,VA Loan
- Road surface type: Concrete, Curbs
Estimated market value
$246,600
$234,000 - $259,000
$1,642/mo
Price history
| Date | Event | Price |
|---|---|---|
| 10/3/2026 | Price change | $249,796-1.2%$155/sqft |
Source:  HAR #23183946 Report a problem HAR #23183946 Report a problem | ||
| 9/14/2026 | Listed for sale | $252,786$157/sqft |
Source: HAR #23183946 Report a problem | ||
| 9/13/2026 | Listing removed | $252,786$157/sqft |
Source: HAR #93842384 Report a problem | ||
| 8/12/2026 | Listed for sale | $252,786+0.3%$157/sqft |
Source: HAR #93842384 Report a problem | ||
| 8/10/2026 | Listing removed | $251,990$157/sqft |
Source: HAR #34298195 Report a problem | ||
| 8/6/2026 | Listed for sale | $251,990+68%$157/sqft |
Source: HAR #34298195 Report a problem | ||
| 11/25/2025 | Listing removed | $150,000$93/sqft |
Source: HAR #18606476 Report a problem | ||
| 10/12/2025 | Pending sale | $150,000$93/sqft |
Source: HAR #18606476 Report a problem | ||
| 10/11/2025 | Listing removed | $150,000$93/sqft |
Source: HAR #18606476 Report a problem | ||
| 9/29/2025 | Pending sale | $150,000$93/sqft |
Source: HAR #18606476 Report a problem | ||
| 9/26/2025 | Listed for sale | $150,000$93/sqft |
Source: HAR #18606476 Report a problem | ||
Public tax history
| Year | Property taxes | Tax assessment |
|---|---|---|
| 2025 | $35 +15.8% | $200,109 -0.6% |
| 2024 | $30 | $201,221 -2.4% |
| 2023 | -- | $206,104 +11% |
| 2022 | $16 | $185,717 +28.9% |
| 2021 | -- | $144,119 +2.5% |
| 2020 | $12 +22% | $140,597 +3.9% |
| 2019 | $10 -97.8% | $135,292 +13.3% |
| 2018 | $456 | $119,442 |
| 2017 | $456 +7.6% | $119,442 +11.4% |
| 2016 | $424 +1.6% | $107,190 +9% |
| 2015 | $417 | $98,384 +39.5% |
| 2014 | $417 | $70,546 +57.2% |
| 2013 | -- | $44,871 -8.1% |
| 2012 | -- | $48,800 -14.5% |
| 2011 | -- | $57,100 -20.7% |
| 2010 | -- | $72,000 -8.9% |
| 2009 | -- | $79,076 -15.9% |
| 2007 | -- | $94,068 +4.4% |
| 2006 | -- | $90,100 |
| 2005 | -- | $90,100 |
| 2004 | -- | $90,100 +6.3% |
| 2003 | -- | $84,800 +10% |
| 2002 | -- | $77,100 +10% |
| 2001 | -- | $70,100 +9.9% |
| 2000 | -- | $63,800 |
Find assessor info on the county website
Monthly payment
Est. payment
Payment breakdown
Explore the cost of this home by adjusting the details. Changes won't be saved.Climate risks
Neighborhood: Birnam Wood
Nearby schools
Schools provided by the listing agent
- Elementary: Mildred Jenkins Elementary School
- Middle: Dueitt Middle School
- High: Spring High School
Source: HAR. This data may not be complete. We recommend contacting the local school district to confirm school assignments for this home.
Similar homes
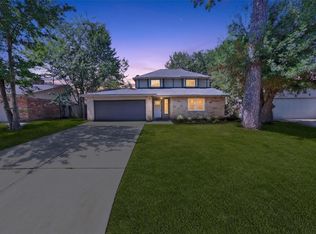
- $239,0003 bd3 ba1.6k sqft23631 Verngate Dr, Spring, TX 77373For Sale
 MLS ID #59730307, Rose Gibson, Better Homes and Gardens Real Estate Gary Greene - Cypress. HAR
 - $250,0004 bd2 ba1.7k sqft22911 Canyon Lake Dr, Spring, TX 77373For Sale
 MLS ID #34069184, Jose Deanda, Texas Prominent Realty Inc. HAR
 - $247,0003 bd2 ba1.8k sqft23802 Spring Towne Dr, Spring, TX 77373For Sale
 MLS ID #24002277, Oscar Romero Jr, Orchard Brokerage. HAR
 - $250,0003 bd2 ba1.6k sqft2723 Goldspring Ln, Spring, TX 77373For Sale
 MLS ID #78353972, Khyle Danhach, Compass RE Texas, LLC - Houston. HAR
