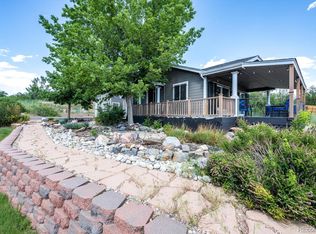
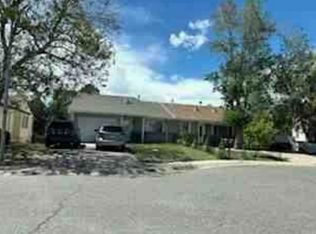
Welcome to a charming ranch located at 3230 S Decatur St! This home has an open floorplan for you to entertain your guests with a covered side patio and fenced-in back yard to enjoy. The house has 3 bedrooms and 2 full bathrooms, including a primary suite. The detached garage is perfect for parking vehicles or using it as storage. With just a 5 minute drive to downtown Englewood, you can visit some of the local businesses with just a short commute and have easy access to Sand Fe Dr. This house is priced to sell so schedule your showing today!
Foreclosure
$399,000
3230 S Decatur Street, Sheridan, CO 80236
3beds
1,052sqft
Single Family Residence
Built in 2003
6,098 Square Feet Lot
$-- Zestimate®
$379/sqft
$-- HOA
What's special
- 10 hours
- 90
- 8
Zillow last checked:
Listing updated:
Listed by:
Matthew Harper 720-239-2083 mharper@madisoncommercial.com,
Madison Commercial Properties LLC
Source: REcolorado as distributed by MLS GRID,MLS#: 6829992
Facts & features
Interior
Bedrooms & bathrooms
- Bedrooms: 3
- Bathrooms: 2
- Full bathrooms: 2
- Main level bathrooms: 2
- Main level bedrooms: 3
Bedroom
- Features: Primary Suite
- Level: Main
Bedroom
- Level: Main
Bedroom
- Level: Main
Bathroom
- Level: Main
Bathroom
- Level: Main
Dining room
- Level: Main
Kitchen
- Level: Main
Living room
- Level: Main
Heating
- Forced Air, Natural Gas
Cooling
- Central Air
Appliances
- Included: Dishwasher, Disposal, Microwave
Features
- Ceiling Fan(s), Open Floorplan
- Basement: Crawl Space
Interior area
- Total structure area: 1,052
- Total interior livable area: 1,052 sqft
- Finished area above ground: 1,052
Property
Parking
- Total spaces: 2
- Parking features: Garage
- Garage spaces: 2
Features
- Levels: One
- Stories: 1
- Patio & porch: Patio
- Exterior features: Private Yard, Rain Gutters
Lot
- Size: 6,098 Square Feet
Details
- Parcel number: 034323139
- Special conditions: Standard,Real Estate Owned
Construction
Type & style
- Home type: SingleFamily
- Property subtype: Single Family Residence
Materials
- Concrete, Frame, Wood Siding
- Roof: Composition
Condition
- Year built: 2003
Utilities & green energy
- Sewer: Public Sewer
- Water: Public
- Utilities for property: Natural Gas Available
Community & HOA
Community
- Subdivision: Boulevard Gardens
HOA
- Has HOA: No
Location
- Region: Denver
Financial & listing details
- Price per square foot: $379/sqft
- Tax assessed value: $449,200
- Annual tax amount: $3,020
- Date on market: 10/2/2026
- Listing terms: Cash,Conventional
- Ownership: Bank/GSE
- Electric utility on property: Yes
- Road surface type: Paved
Foreclosure details
Estimated market value
Not available
Estimated sales range
Not available
Not available
Price history
| Date | Event | Price |
|---|---|---|
| 6/6/2019 | Sold | $365,000-2.7%$347/sqft |
Source: Public Record Report a problem | ||
| 5/10/2019 | Pending sale | $375,000$356/sqft |
Source: RE/MAX Professionals #8188589 Report a problem | ||
| 5/3/2019 | Listed for sale | $375,000+36.4%$356/sqft |
Source: RE/MAX Professionals #8188589 Report a problem | ||
| 1/20/2016 | Sold | $275,000$261/sqft |
Source: Public Record Report a problem | ||
| 12/29/2015 | Pending sale | $275,000$261/sqft |
Source: Coldwell Banker Residential Brokerage - Evergreen #1998966 Report a problem | ||
| 12/14/2015 | Listed for sale | $275,000$261/sqft |
Source: Coldwell Banker Residential Brokerage - Evergreen #1998966 Report a problem | ||
| 11/25/2015 | Pending sale | $275,000$261/sqft |
Source: Coldwell Banker Residential Brokerage - Evergreen #1998966 Report a problem | ||
| 11/11/2015 | Listed for sale | $275,000+63.2%$261/sqft |
Source: Coldwell Banker Residential Brokerage - Evergreen #1998966 Report a problem | ||
| 2/1/2012 | Sold | $168,500+29.7%$160/sqft |
Source: Public Record Report a problem | ||
| 4/6/2011 | Listing removed | $129,900$123/sqft |
Source: RE/MAX ALLIANCE #940851 Report a problem | ||
| 4/5/2011 | Pending sale | $129,900$123/sqft |
Source: RE/MAX ALLIANCE #940851 Report a problem | ||
| 12/7/2010 | Price change | $129,900-7.1%$123/sqft |
Source: RE/MAX Alliance #940851 Report a problem | ||
| 10/22/2010 | Price change | $139,900-6.7%$133/sqft |
Source: RE/MAX Alliance #940851 Report a problem | ||
| 9/11/2010 | Price change | $149,900-6.3%$142/sqft |
Source: RE/MAX Alliance #874030 Report a problem | ||
| 4/18/2010 | Listed for sale | $159,900-23.5%$152/sqft |
Source: RE/MAX Alliance #874030 Report a problem | ||
| 1/9/2004 | Sold | $209,000$199/sqft |
Source: Public Record Report a problem | ||
Public tax history
| Year | Property taxes | Tax assessment |
|---|---|---|
| 2025 | $2,854 +6.9% | $28,075 -11.4% |
| 2024 | $2,669 -9% | $31,691 -11.3% |
| 2023 | $2,934 +23% | $35,719 +39.3% |
| 2022 | $2,384 | $25,646 -2.8% |
| 2021 | -- | $26,384 +11.1% |
| 2020 | $2,560 +6.6% | $23,753 |
| 2019 | $2,402 | -- |
| 2018 | $2,402 +16.5% | $20,750 |
| 2017 | $2,061 | $20,750 +31.6% |
| 2016 | -- | $15,769 |
| 2015 | -- | $15,769 +17.8% |
| 2014 | $1,678 +28.6% | $13,381 +24.5% |
| 2013 | $1,305 | $10,750 |
| 2012 | -- | $10,750 |
| 2011 | $1,153 -3% | $10,750 -13.2% |
| 2010 | $1,189 -7.9% | $12,390 |
| 2009 | $1,291 | $12,390 -14.6% |
| 2008 | -- | $14,504 |
| 2007 | -- | $14,504 -3.1% |
| 2006 | -- | $14,973 |
| 2005 | -- | $14,973 |
Find assessor info on the county website
Monthly payment
Climate risks
Neighborhood: 80236
Nearby schools
Schools provided by the listing agent
- Elementary: Sheridan
- Middle: Sheridan
- High: Sheridan
- District: Sheridan 2
Source: REcolorado as distributed by MLS GRID. This data may not be complete. We recommend contacting the local school district to confirm school assignments for this home.
Similar homes
- $--3 bd3 ba1k sqft1664 S Balsam St, Lakewood, CO 80232Auction
 Auction.com 2
 - $--3 bd3 ba1.4k sqft8501 Counter Dr, Henderson, CO 80640Auction
 Xome
Xome - $--3 bd1 ba1.1k sqft2276 S Kittredge Way, Aurora, CO 80013Auction
 Xome
Xome - $--3 bd2 ba824 sqft14133 E Montana Cir APT B, Aurora, CO 80012Auction
 Xome
Xome - $385,0003 bd1 ba965 sqft4520 W Gill Place, Denver, CO 80219For Sale
 MLS ID #2505103, Edith Parrish-Kohler, Colorado Premier Realty & Auction Services Inc.. REcolorado as distributed by MLS GRID
