True mountain living with huge sweeping views of Coal Creek Canyon, sitting 25 minutes from Boulder and Golden.Thanks to owned solar panels, average utility bills run about $70/month. The hot water baseboard heating is solar powered with utility grid backup and the primary bathroom has radiant electric floor heating. That elevation isn't just for the views, at 8,400 feet no air conditioning is needed-open windows, feel the mountain breeze, and cool nights year-round. Wildlife, no light pollution-the night sky here is the real thing-the kind of star-blanketed dark you must drive hours from most cities to find. Add in the quiet... shhhh. Of course, the sunny southern orientation makes winter access easy.And then the house! For the benefit of the views, the living space is on the top floor, 3 bedrooms, 2 baths, an open living room awash in light, kitchen and dining areas are positioned to take full advantage of the views. The ground level houses the second living space: a recreation room, wet bar, bathroom, and a flex room.Meticulously maintained, the practical improvements that don't shout but quietly transform the experience of living, including extra insulation, new septic system in 2017, solar power installed in 2022.Enjoy the sunshine, fresh mountain air and a little piece of Colorado, elevated in every sense of the word. This home is ready for its next chapter.
For sale
Price cut: $20K (9/13)
$649,000
32307 Sylvan Rd, Golden, CO 80403
3beds
2,548sqft
Single Family Residence
Built in 1978
2.5 Acres Lot
$641,600 Zestimate®
$255/sqft
$-- HOA
What's special
Wet barExtra insulation
- 102 days
- 1,492
- 169
Zillow last checked:
Listing updated:
Listed by:
Marcelle Partridge 303-945-0553,
Coldwell Banker Realty-Boulder,
Stella Frossard 720-280-7232,
Coldwell Banker Realty-Boulder
Source: IRES as distributed by MLS GRID,MLS#: 1063612
Facts & features
Interior
Bedrooms & bathrooms
- Bedrooms: 3
- Bathrooms: 3
- Full bathrooms: 2
- 3/4 bathrooms: 1
- Main level bathrooms: 2
Primary bedroom
- Description: Carpet
- Features: 3/4 Primary Bath
- Level: Main
- Area: 182 Square Feet
- Dimensions: 14 x 13
Bedroom 2
- Description: Carpet
- Level: Main
- Area: 182 Square Feet
- Dimensions: 14 x 13
Bedroom 3
- Description: Carpet
- Level: Main
- Area: 120 Square Feet
- Dimensions: 12 x 10
Dining room
- Description: Laminate
- Level: Main
- Area: 156 Square Feet
- Dimensions: 12 x 13
Kitchen
- Description: Laminate
- Level: Main
- Area: 238 Square Feet
- Dimensions: 14 x 17
Laundry
- Description: Laminate
- Level: Lower
- Area: 182 Square Feet
- Dimensions: 14 x 13
Living room
- Description: Laminate
- Level: Main
- Area: 392 Square Feet
- Dimensions: 14 x 28
Recreation room
- Description: Carpet
- Level: Upper
- Area: 532 Square Feet
- Dimensions: 14 x 38
Study
- Description: Carpet
- Level: Lower
- Area: 182 Square Feet
- Dimensions: 14 x 13
Heating
- Hot Water, Baseboard, Wood Stove
Appliances
- Included: Electric Range, Dishwasher, Refrigerator, Washer, Solar Hot Water
- Laundry: Washer/Dryer Hookup
Features
- Separate Dining Room, Open Floorplan, Wet Bar
- Windows: Window Coverings
- Basement: Walk-Out Access,Daylight
- Has fireplace: Yes
- Fireplace features: Two or More
Interior area
- Total structure area: 2,548
- Total interior livable area: 2,548 sqft
- Finished area above ground: 2,548
Video & virtual tour
Property
Parking
- Total spaces: 1
- Parking features: Attached
- Attached garage spaces: 1
- Details: Attached
Features
- Levels: Raised Ranch
- Has view: Yes
- View description: Hills
- Waterfront features: Abuts Stream/Creek/River
Lot
- Size: 2.5 Acres
- Features: Evergreen Trees, Native Plants, Rolling Slope, Sloped, Steep Slope, Rock Outcropping
Details
- Parcel number: 135596
- Zoning: MR-1
- Special conditions: Private Owner
Construction
Type & style
- Home type: SingleFamily
- Architectural style: Contemporary
- Property subtype: Single Family Residence
Materials
- Frame, Composition
- Roof: Composition
Condition
- New construction: No
- Year built: 1978
Utilities & green energy
- Electric: Xcel, Photovoltaics Seller Owned
- Sewer: Septic Tank
- Water: Well
- Utilities for property: Electricity Available
Green energy
- Energy efficient items: Southern Exposure
Community & HOA
Community
- Security: Fire Alarm
- Subdivision: Coal Creek Canyon
HOA
- Has HOA: No
Location
- Region: Golden
Financial & listing details
- Price per square foot: $255/sqft
- Tax assessed value: $572,979
- Annual tax amount: $2,734
- Date on market: 7/8/2026
- Listing terms: Cash,Conventional,FHA,VA Loan
- Exclusions: Seller's personal property
- Electric utility on property: Yes
- Road surface type: Dirt
Estimated market value
$641,600
$610,000 - $674,000
$3,677/mo
Price history
| Date | Event | Price |
|---|---|---|
| 9/13/2026 | Price change | $649,000-3%$255/sqft |
Source:  IRES as distributed by MLS GRID #1063612 Report a problem IRES as distributed by MLS GRID #1063612 Report a problem | ||
| 8/19/2026 | Price change | $669,000-4.3%$263/sqft |
Source: IRES as distributed by MLS GRID #1063612 Report a problem | ||
| 7/8/2026 | Listed for sale | $699,000+565.7%$274/sqft |
Source: IRES as distributed by MLS GRID #1063612 Report a problem | ||
| 1/4/1993 | Sold | $105,000$41/sqft |
Source: Agent Provided Report a problem | ||
Public tax history
| Year | Property taxes | Tax assessment |
|---|---|---|
| 2025 | $2,538 -0.3% | $35,811 -3.2% |
| 2024 | $2,545 +27.9% | $36,985 |
| 2023 | $1,991 -1.3% | $36,985 +22.7% |
| 2022 | $2,017 +10.8% | $30,144 -2.8% |
| 2021 | $1,820 | $31,012 +7.9% |
| 2020 | $1,820 +1.6% | $28,744 |
| 2019 | $1,791 -19.2% | $28,744 +11.4% |
| 2018 | $2,217 | $25,798 |
| 2017 | $2,217 +19.1% | $25,798 +17.2% |
| 2016 | $1,862 | $22,008 |
| 2015 | $1,862 +18.7% | $22,008 +25.2% |
| 2014 | $1,569 -8% | $17,582 |
| 2013 | $1,705 +2.2% | $17,582 -11.2% |
| 2012 | $1,668 -0.1% | $19,792 |
| 2011 | $1,669 +0.1% | $19,792 -0.6% |
| 2010 | $1,667 -9.6% | $19,920 |
| 2009 | $1,844 +0.4% | $19,920 -9.5% |
| 2008 | $1,837 -6.2% | $22,000 |
| 2007 | $1,958 +0.2% | $22,000 -5% |
| 2006 | $1,954 -7.7% | $23,150 -5.5% |
| 2005 | $2,116 +9.6% | $24,510 |
| 2004 | $1,930 -12.2% | $24,510 |
| 2003 | $2,199 +2% | $24,510 -10.9% |
| 2002 | $2,155 +18.4% | $27,500 +31% |
| 2001 | $1,820 -1% | $20,990 |
| 2000 | $1,839 | $20,990 |
Find assessor info on the county website
Monthly payment
Est. payment
Payment breakdown
Explore the cost of this home by adjusting the details. Changes won't be saved.Climate risks
Neighborhood: 80403
Nearby schools
Schools provided by the listing agent
- Elementary: Coal Creek K-8
- Middle: Coal Creek K-8
- High: Ralston Valley
Source: IRES as distributed by MLS GRID. This data may not be complete. We recommend contacting the local school district to confirm school assignments for this home.
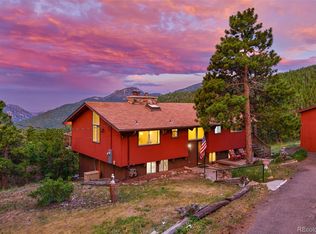
Similar homes
- $650,0003 bd3 ba2k sqft11668 Crescent Park Circle, Golden, CO 80403For Sale
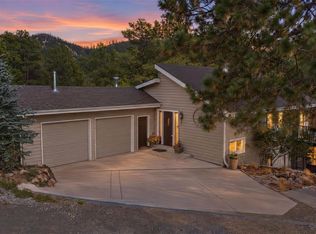
 MLS ID #1634502, Andy Verleger, WestBound Realty, LLC. REcolorado as distributed by MLS GRID
 - $649,0003 bd2 ba2.4k sqft11506 Coal Creek Heights Dr, Golden, CO 80403For Sale

 MLS ID #1065210, Janet Ingvaldsen, Worth Clark Realty. IRES as distributed by MLS GRID
 - $570,0005 bd3 ba2.2k sqft11390 Shimley Road, Golden, CO 80403For Sale
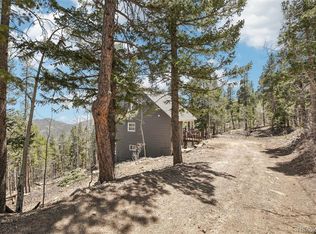 MLS ID #1618761, Patrick Winkler, Thrive Real Estate Group. REcolorado as distributed by MLS GRID
 - $525,0003 bd2 ba1.4k sqft32187 Sylvan Road, Golden, CO 80403For Sale
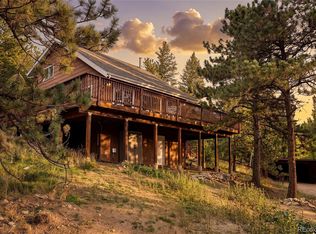 MLS ID #3297866, Sare Merrigan, Compass Colorado, LLC - Boulder. REcolorado as distributed by MLS GRID
 - $625,0002 bd2 ba1.9k sqft10212 Dowdle Dr, Golden, CO 80403For SaleMLS ID #1063341, Courtney Wentworth, milehimodern - Boulder. IRES as distributed by MLS GRID
- $697,0003 bd2 ba1.9k sqft133 Linn Lane, Golden, CO 80403For SaleMLS ID #7241060, Tatyana Chashnik, HomeSmart. REcolorado as distributed by MLS GRID
- $525,0003 bd3 ba2.1k sqft1209 Camp Eden Rd, Golden, CO 80403For SaleMLS ID #1065674, Mark Bosley, RE/MAX Alliance-Boulder. IRES as distributed by MLS GRID
- $600,0002 bd3 ba2k sqft126 Signal Rock Road, Golden, CO 80403For SaleMLS ID #9989929, Rene Sheridan, Demis Realty Inc. REcolorado as distributed by MLS GRID
- $669,0003 bd3 ba2.4k sqft415 Upper Travis Gulch Rd, Black Hawk, CO 80422For SaleMLS ID #1067262, Catherine Camp, RE/MAX Alliance-Nederland. IRES as distributed by MLS GRID
- $499,9501 bd2 ba1.6k sqft2 Debra Ann Road, Golden, CO 80403For SaleMLS ID #3644964, Jon Bastian, Keller Williams DTC. REcolorado as distributed by MLS GRID
- $775,0004 bd4 ba3.1k sqft3581 Gap Road, Golden, CO 80403For SaleMLS ID #5370048, Beth Anne Demeter, Navigate Realty. REcolorado as distributed by MLS GRID
- $615,0003 bd3 ba1.9k sqft104 E Dory Way, Black Hawk, CO 80422For SaleMLS ID #1066933, Elise Waldron, Coldwell Banker Realty-Boulder. IRES as distributed by MLS GRID
- $500,0005 bd3 ba2.1k sqft33 L Rd, Golden, CO 80403For SaleMLS ID #1067700, Michele Scherr, Century 21 Signature Realty, Inc. IRES as distributed by MLS GRID
- $650,0004 bd2 ba2.3k sqft990 Saddleback Drive, Evergreen, CO 80439For SaleMLS ID #8274076, Scott Markham, RE/MAX Momentum. REcolorado as distributed by MLS GRID
- $949,0003 bd4 ba2.7k sqft1296 Golden Gate Drive, Golden, CO 80403For SaleMLS ID #9910352, Nicholas Huscroft, Chosen Realty LLC. REcolorado as distributed by MLS GRID
- $679,0004 bd3 ba2.1k sqft2439 Lump Gulch Rd, Black Hawk, CO 80422For SaleMLS ID #1068921, Laura King, Compass - Boulder. IRES as distributed by MLS GRID
- $699,0003 bd3 ba2.8k sqft2008 Virginia Canyon Road, Idaho Springs, CO 80452For SaleMLS ID #5886204, Nick Herdeg, American Home Agents. REcolorado as distributed by MLS GRID
- $675,0003 bd3 ba1.9k sqft812 Soda Creek Road, Idaho Springs, CO 80452For SaleMLS ID #9112503, Shannon Johnson, eXp Realty, LLC. REcolorado as distributed by MLS GRID
- $645,0003 bd3 ba2.5k sqft12177 W 62nd Avenue, Arvada, CO 80004For SaleMLS ID #2148382, Christine Campbell, Remax inMotion. REcolorado as distributed by MLS GRID
- $515,0003 bd3 ba3.4k sqft120 Blue Spruce Road, Black Hawk, CO 80422For SaleMLS ID #9995750, Donna Kaufman, Keller Williams Advantage Realty LLC. REcolorado as distributed by MLS GRID
