INVESTMENT OPPORTUNITY | GREAT FIRST-TIME HOME | 4 BEDROOMS * 2 BATHROOMS 3231 Beech Dr, Decatur, GA Welcome to an excellent opportunity for a first-time homebuyer, house hacker, or savvy investor looking to build equity in Decatur! Currently configured as a 4-bedroom, 2-bathroom home, this property offers flexible living space and multiple strategies for the next owner. The home is currently configured with the enclosed carport converted into an additional bedroom with an ensuite bathroom, creating valuable additional living space that can be utilized as a private bedroom suite, guest accommodations, home office, or income-producing space, subject to buyer verification of permits and applicable requirements. MAKE IT YOUR OWN For the owner-occupant, this property provides an opportunity to purchase a home with enough bedrooms and flexible space to accommodate a growing household, guests, roommates, or a home office. For the investor, there are multiple potential strategies: Buy & Hold Renovate as needed and retain the property as a long-term income-producing rental. Renovate & Flip Unlock additional value through strategic renovations and improvements, then resell the property. House Hack Live in the home while utilizing the additional bedroom/ensuite configuration to help offset your housing expenses, subject to applicable rental and zoning requirements. FLEXIBLE 4-BEDROOM CONFIGURATION The current layout provides four bedrooms and two bathrooms, including the enclosed carport that has been converted into a bedroom with an ensuite bath. The flexible floor plan creates opportunities for buyers who need additional bedrooms or investors looking for multiple ways to maximize the property's potential. With the right vision and improvements, this property can become a comfortable primary residence or a compelling investment asset. INVESTOR'S OPPORTUNITY Properties offering this combination of bedroom count, flexible space, and value-add potential can be attractive to investors seeking to improve an existing property rather than starting from scratch. Bring your contractor, inspector, and vision and explore the possibilities at 3231 Beech Dr. Whether you're purchasing your first home, looking for your next rental property, or searching for your next renovation project, this Decatur opportunity deserves a closer look. Schedule your showing today and discover the potential this property has to offer! Buyer to independently verify square footage, bedroom/bathroom configuration, permits, zoning, and any improvements or conversions with the appropriate governmental authorities.
Closed
Zestimate®
$170,000
3231 Beech Dr, Decatur, GA 30032
4beds
1,256sqft
Single Family Residence
Built in 1954
10,018 Square Feet Lot
$170,000 Zestimate®
$135/sqft
$1,833 Estimated rent
Home value
$170,000
$162,000 - $180,000
$1,833/mo
Zestimate® history
Owner options
List your home for rent
$1,833/mo
Rent Zestimate®
Find your next renter with Zillow Rental Manager. Plus, with online applications, you can quickly screen prospective tenants – for free.
$1,833/mo
Rent Zestimate®
Refinance and save
$1,136/mo
Est. payment
Refinancing to a lower rate could help reduce your monthly payments and save thousands over the life of the loan.
$1,136/mo
Est. payment
Explore your selling options
Work with a Zillow partner agent
Leverage their expertise and Zillow's premium Showcase listings to get your home seen by more buyers.
Get startedList with your own agent
Get your home in front of millions of buyers by listing it on Zillow.
Learn how to do itSell it yourself
Take full control of how buyers see your home on Zillow by listing For Sale by Owner (FSBO).
List your homeWhat's special
Guest accommodationsHome officeFlexible living spaceFlexible floor planPrivate bedroom suite
Zillow last checked:
Listing updated:
Listed by:
Roland Kier 678-350-6668,
America's Best Smart Realty
Bought with:
Sterling Thompson, 454212
Re/Max Tru, Inc.
Source: GAMLS,MLS#: 10832429
Facts & features
Interior
Bedrooms & bathrooms
- Bedrooms: 4
- Bathrooms: 2
- Full bathrooms: 2
- Main level bathrooms: 2
- Main level bedrooms: 4
Rooms
- Room types: Other
Heating
- Central, Natural Gas
Cooling
- Ceiling Fan(s), Central Air, Electric, Heat Pump
Appliances
- Included: Oven/Range (Combo), Refrigerator
- Laundry: Mud Room, Laundry Closet
Features
- Split Bedroom Plan
- Flooring: Hardwood, Laminate
- Basement: Crawl Space
- Number of fireplaces: 1
Interior area
- Total structure area: 1,256
- Total interior livable area: 1,256 sqft
- Finished area above ground: 1,256
- Finished area below ground: 0
Property
Parking
- Parking features: Kitchen Level, Off Street, Parking Pad
- Has uncovered spaces: Yes
Features
- Levels: One
- Stories: 1
Lot
- Size: 10,018 Square Feet
- Features: City Lot, Level, Private
Details
- Parcel number: 15 218 04 008
- Special conditions: As Is,No Disclosure
Construction
Type & style
- Home type: SingleFamily
- Architectural style: Brick 4 Side,Ranch
- Property subtype: Single Family Residence
Materials
- Brick
- Roof: Composition
Condition
- Resale
- New construction: No
- Year built: 1954
Utilities & green energy
- Sewer: Public Sewer
- Water: Public
- Utilities for property: Cable Available, Electricity Available, High Speed Internet, Natural Gas Available, Phone Available, Sewer Connected, Water Available
Community & HOA
Community
- Features: None
- Subdivision: Belvedere Gardens/Meadowbrook Acres
HOA
- Has HOA: No
- Services included: None
Location
- Region: Decatur
Financial & listing details
- Price per square foot: $135/sqft
- Tax assessed value: $211,900
- Annual tax amount: $4,159
- Date on market: 8/26/2026
- Cumulative days on market: 26 days
- Listing agreement: Exclusive Right To Sell
- Listing terms: Cash,Conventional,FHA
- Electric utility on property: Yes
Price history
| Date | Event | Price |
|---|---|---|
| 9/17/2026 | Sold | $170,000-12.8%$135/sqft |
Source:  GAMLS #10832429 Report a problem GAMLS #10832429 Report a problem | ||
| 8/26/2026 | Listed for sale | $195,000$155/sqft |
Source: GAMLS #10832429 Report a problem | ||
Public tax history
| Year | Property taxes | Tax assessment |
|---|---|---|
| 2025 | $4,159 -0.7% | $84,760 -0.9% |
| 2024 | $4,190 +14.3% | $85,560 +14.3% |
| 2023 | $3,667 +21% | $74,840 +22.2% |
| 2022 | $3,030 +9.9% | $61,240 +11.3% |
| 2021 | $2,756 +8.7% | $55,000 +10% |
| 2020 | $2,537 +14.5% | $50,000 +17.2% |
| 2019 | $2,215 +5.8% | $42,680 +7.1% |
| 2018 | $2,095 +18.4% | $39,840 +23.1% |
| 2017 | $1,769 +12% | $32,360 +15.6% |
| 2016 | $1,580 | $28,000 +38.3% |
| 2014 | $1,580 | $20,240 +37.5% |
| 2013 | -- | $14,720 |
| 2012 | -- | $14,720 -7.4% |
| 2011 | -- | $15,888 -57.5% |
| 2010 | $1,842 -2.4% | $37,400 |
| 2009 | $1,886 -13.4% | $37,400 -20.2% |
| 2008 | $2,177 -2.2% | $46,880 |
| 2007 | $2,226 +2.4% | $46,880 |
| 2006 | $2,173 +11.1% | $46,880 +8.9% |
| 2005 | $1,957 +5% | $43,040 +5.9% |
| 2004 | $1,864 +2.4% | $40,640 |
| 2003 | $1,820 +7% | $40,640 +5.4% |
| 2002 | $1,700 +35.9% | $38,560 +16.4% |
| 2001 | $1,252 | $33,120 |
Find assessor info on the county website
Neighborhood: Belvedere Park
Nearby homes
- $173,6002 bd1 ba1.1k sqft3223 Beech Dr, Decatur, GA 30032Off Market
- $330,0004 bd2 ba1.3k sqft3230 Bonway Dr, Decatur, GA 30032Sold

- $185,9003 bd1 ba1.1k sqft3241 Beech Dr, Decatur, GA 30032Off Market
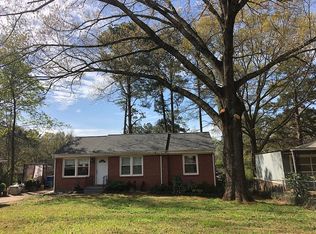
- $162,2002 bd1 ba1k sqft3217 Beech Dr, Decatur, GA 30032Off Market
- $205,2003 bd1 ba1k sqft3236 Bonway Dr, Decatur, GA 30032Off Market
- $174,2002 bd1 ba1.2k sqft3224 Bonway Dr, Decatur, GA 30032Off Market
- $369,9003 bd2 ba1.2k sqft3235 Beech Dr, Decatur, GA 30032For Sale
- $256,9002 bd1 ba1k sqft3230 Beech Dr, Decatur, GA 30032Off Market
Nearby schools
GreatSchools rating
- 2/10Peachcrest Elementary SchoolGrades: PK-5Distance: 1 mi
- 2/10Mary Mcleod Bethune Middle SchoolGrades: 6-8Distance: 3.6 mi
- 1/10Towers High SchoolGrades: 9-12Distance: 1.4 mi
Schools provided by the listing agent
- Elementary: Peachcrest
- Middle: Mary Mcleod Bethune
- High: Towers
Source: GAMLS. This data may not be complete. We recommend contacting the local school district to confirm school assignments for this home.
Get a cash offer in 3 minutes
Find out how much your home could sell for in as little as 3 minutes with a no-obligation cash offer.
Estimated market value
$170,000
Get a cash offer in 3 minutes
Find out how much your home could sell for in as little as 3 minutes with a no-obligation cash offer.
Estimated market value
$170,000
- Georgia
- Dekalb County
- Decatur
- 30032
- Belvedere Park
- 3231 Beech Dr
