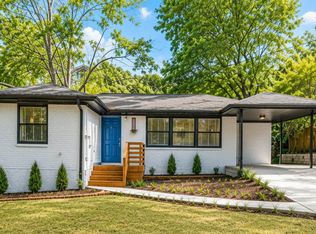
Welcome to 3235 Beech Drive, a beautifully renovated 3-bedroom, 2-bathroom ranch home in the desirable Belvedere Gardens community of Decatur, GA. This move-in ready home features an open-concept floor plan with hardwood floors, abundant natural light, and a spacious living and dining area. The updated kitchen offers stone countertops, white shaker cabinets, a breakfast bar, and stainless/black appliances. The primary suite includes a walk-in closet and renovated ensuite bath, while two additional bedrooms provide flexible space for guests, a home office, or a gym. Step outside to enjoy the fully fenced, level backyard with a large deck-perfect for entertaining, grilling, or relaxing. Additional highlights include a brand-new HVAC system, attic storage, and a paved driveway. Conveniently located just minutes from Downtown Decatur, East Atlanta, Avondale Estates, Emory, shopping, dining, parks, and I-285, this updated home offers the perfect blend of comfort, style, and convenience. Move-in ready and loaded with updates-schedule your private showing today!
Active
$369,900
3235 Beech Dr, Decatur, GA 30032
3beds
1,240sqft
Single Family Residence
Built in 1954
10,018 Square Feet Lot
$-- Zestimate®
$298/sqft
$-- HOA
What's special
Fully fenced level backyardHardwood floorsUpdated kitchenOpen-concept floor planAbundant natural lightRenovated ensuite bathBreakfast bar
- 114 days
- 141
- 20
Zillow last checked:
Listing updated:
Listed by:
Andrew Lengsas 843-860-7538,
Century 21 Results
Source: GAMLS,MLS#: 10788457
Facts & features
Interior
Bedrooms & bathrooms
- Bedrooms: 3
- Bathrooms: 2
- Full bathrooms: 2
- Main level bathrooms: 2
- Main level bedrooms: 3
Rooms
- Room types: Other
Kitchen
- Features: Breakfast Area, Breakfast Bar
Heating
- Central, Natural Gas
Cooling
- Ceiling Fan(s), Central Air
Appliances
- Included: Dishwasher, Gas Water Heater, Microwave, Refrigerator
- Laundry: In Kitchen, Laundry Closet
Features
- Master On Main Level, Walk-In Closet(s)
- Flooring: Hardwood
- Basement: None
- Attic: Pull Down Stairs
- Has fireplace: No
- Common walls with other units/homes: No Common Walls
Interior area
- Total structure area: 1,240
- Total interior livable area: 1,240 sqft
- Finished area above ground: 1,240
- Finished area below ground: 0
Property
Parking
- Total spaces: 2
- Parking features: Off Street
Features
- Levels: One
- Stories: 1
- Patio & porch: Deck
- Exterior features: Other
- Fencing: Back Yard,Chain Link,Fenced
- Has view: Yes
- View description: City
- Waterfront features: No Dock Or Boathouse
- Body of water: None
Lot
- Size: 10,018 Square Feet
- Features: Level, Private
Details
- Parcel number: 15 218 04 009
Construction
Type & style
- Home type: SingleFamily
- Architectural style: Traditional
- Property subtype: Single Family Residence
Materials
- Other
- Foundation: Block
- Roof: Composition
Condition
- Resale
- New construction: No
- Year built: 1954
Utilities & green energy
- Sewer: Public Sewer
- Water: Public
- Utilities for property: Electricity Available, Natural Gas Available, Water Available
Community & HOA
Community
- Features: None
- Security: Carbon Monoxide Detector(s), Smoke Detector(s)
- Subdivision: Belvedere Gardens
HOA
- Has HOA: No
- Services included: None
Location
- Region: Decatur
Financial & listing details
- Price per square foot: $298/sqft
- Tax assessed value: $347,500
- Annual tax amount: $4,448
- Date on market: 6/18/2026
- Cumulative days on market: 115 days
- Listing agreement: Exclusive Right To Sell
- Electric utility on property: Yes
Estimated market value
Not available
Estimated sales range
Not available
$1,819/mo
Price history
| Date | Event | Price |
|---|---|---|
| 6/18/2026 | Listed for sale | $369,900-0.6%$298/sqft |
Source:  FMLS GA #7789651 Report a problem FMLS GA #7789651 Report a problem | ||
| 6/8/2025 | Listing removed | $2,400$2/sqft |
Source: Zillow Rentals Report a problem | ||
| 4/3/2025 | Listed for rent | $2,400+77.8%$2/sqft |
Source: Zillow Rentals Report a problem | ||
| 4/16/2024 | Sold | $372,000-1.3%$300/sqft |
Source:  GAMLS #10231861 Report a problem GAMLS #10231861 Report a problem | ||
| 3/25/2024 | Pending sale | $377,000$304/sqft |
Source: GAMLS #10231861 Report a problem | ||
| 2/27/2024 | Price change | $377,000-2.8%$304/sqft |
Source: FMLS GA #7310440 Report a problem | ||
| 12/8/2023 | Listed for sale | $388,000+127.6%$313/sqft |
Source: GAMLS #10231861 Report a problem | ||
| 3/28/2023 | Sold | $170,500+3.3%$138/sqft |
Source: Public Record Report a problem | ||
| 3/1/2023 | Pending sale | $165,000$133/sqft |
Source: GAMLS #10133779 Report a problem | ||
| 2/28/2023 | Listed for sale | $165,000$133/sqft |
Source: GAMLS #10133779 Report a problem | ||
| 2/24/2023 | Pending sale | $165,000$133/sqft |
Source: GAMLS #10133779 Report a problem | ||
| 2/24/2023 | Contingent | $165,000$133/sqft |
Source: FMLS GA #7178038 Report a problem | ||
| 2/23/2023 | Listed for sale | $165,000-32.7%$133/sqft |
Source: FMLS GA #7178038 Report a problem | ||
| 5/9/2022 | Listing removed | -- |
Source: Owner Report a problem | ||
| 3/14/2022 | Listed for sale | $245,000+16.7%$198/sqft |
Source: Owner Report a problem | ||
| 2/25/2022 | Sold | $210,000+85%$169/sqft |
Source: Public Record Report a problem | ||
| 2/24/2021 | Listing removed | -- |
Source: Owner Report a problem | ||
| 7/19/2020 | Listing removed | $1,350$1/sqft |
Source: Owner Report a problem | ||
| 7/12/2020 | Price change | $1,350-10%$1/sqft |
Source: Owner Report a problem | ||
| 7/7/2020 | Listed for rent | $1,500$1/sqft |
Source: Owner Report a problem | ||
| 6/26/2020 | Listing removed | -- |
Source: Auction.com Report a problem | ||
| 6/9/2020 | Listed for sale | -- |
Source: Auction.com Report a problem | ||
| 7/19/2017 | Listing removed | $1,500$1/sqft |
Source: Owner Report a problem | ||
| 6/22/2017 | Listed for rent | $1,500+11.1%$1/sqft |
Source: Owner Report a problem | ||
| 7/14/2016 | Listing removed | $1,350$1/sqft |
Source: Owner Report a problem | ||
| 6/23/2005 | Sold | $113,500+19.5%$92/sqft |
Source: Public Record Report a problem | ||
| 7/9/2001 | Sold | $95,000+35.9%$77/sqft |
Source: Public Record Report a problem | ||
| 9/3/1997 | Sold | $69,900+37.1%$56/sqft |
Source: Public Record Report a problem | ||
| 10/11/1993 | Sold | $51,000$41/sqft |
Source: Public Record Report a problem | ||
Public tax history
| Year | Property taxes | Tax assessment |
|---|---|---|
| 2025 | $4,448 -27.4% | $139,000 +7.1% |
| 2024 | $6,125 +78.6% | $129,840 +87.1% |
| 2023 | $3,429 +98.2% | $69,400 +27.2% |
| 2022 | $1,730 +9.5% | $54,560 +13.5% |
| 2021 | $1,581 +2.8% | $48,080 +4.2% |
| 2020 | $1,538 +19.9% | $46,120 +18% |
| 2019 | $1,283 -0.6% | $39,080 +5.6% |
| 2018 | $1,291 +22.3% | $37,000 +17.2% |
| 2017 | $1,056 +25.6% | $31,560 +21.4% |
| 2016 | $841 | $26,000 +29.5% |
| 2014 | $841 | $20,080 +67.3% |
| 2013 | -- | $12,000 |
| 2012 | -- | $12,000 -7.1% |
| 2011 | -- | $12,912 -65.1% |
| 2010 | $1,161 | $37,000 |
| 2009 | $1,161 -2.9% | $37,000 -20.1% |
| 2008 | $1,195 -0.5% | $46,320 |
| 2007 | $1,201 | $46,320 |
| 2006 | $1,201 +15.2% | $46,320 +8.9% |
| 2005 | $1,042 +12.1% | $42,520 +6% |
| 2004 | $929 -0.2% | $40,120 |
| 2003 | $931 +20.4% | $40,120 +5.7% |
| 2002 | $773 +77.1% | $37,960 +16.3% |
| 2001 | $437 | $32,640 |
Find assessor info on the county website
Monthly payment
Est. payment
Payment breakdown
Explore the cost of this home by adjusting the details. Changes won't be saved.Climate risks
Neighborhood: Belvedere Park
Nearby schools
Schools provided by the listing agent
- Elementary: Peachcrest
- Middle: Mcnair
- High: Towers
Source: GAMLS. This data may not be complete. We recommend contacting the local school district to confirm school assignments for this home.
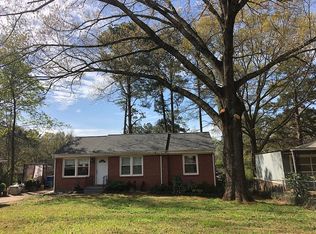
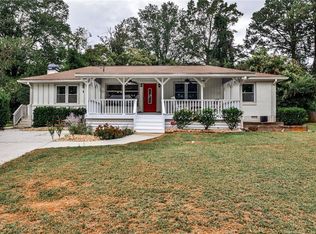
Similar homes
- $350,0003 bd2 ba1.3k sqft1402 Midlawn Dr, Decatur, GA 30032Active
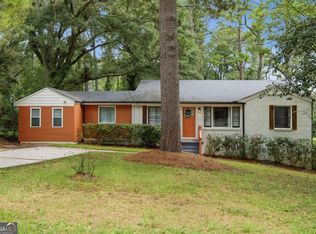
 MLS ID #10869319, Casey Gargiulo, Keller Williams Realty. GAMLS
 - $325,0003 bd2 ba1.2k sqft1530 Columbia Dr, Decatur, GA 30032Active
 MLS ID #10805467, Kim Sidey, Coldwell Banker Realty. GAMLS
 - $299,0003 bd2 ba1k sqft1397 David Cir, Decatur, GA 30032Active
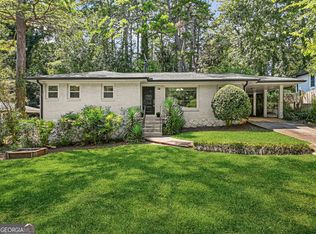 MLS ID #10846816, Hubert Tate, Keller Williams Realty Buckhead. GAMLS
 - $399,9004 bd3 ba1.8k sqft3416 Maplehurst Dr, Decatur, GA 30032Active Under Contract
 MLS ID #10812797, Rochelle Bradford, BHGRE Metro Brokers. GAMLS
 - $340,0003 bd2 ba1.7k sqft2907 Monterey Dr, Decatur, GA 30032ActiveMLS ID #10797640, Woodtke Group, Atlanta Communities. GAMLS
- $280,0003 bd2 ba1.4k sqft3459 Glen Rd, Decatur, GA 30032ActiveMLS ID #10791238, Bree N Gipstein, Atlanta Communities. GAMLS
- $262,5003 bd2 ba1.2k sqft3406 Longleaf Dr, Decatur, GA 30032ActiveMLS ID #10791288, Bree N Gipstein, Atlanta Communities. GAMLS
- $275,0003 bd2 ba1.5k sqft1939 Willa Dr, Decatur, GA 30032ActiveMLS ID #10852399, Kendra O'Reggio, Virtual Properties Realty.com. GAMLS
- $274,9003 bd2 ba1.1k sqft1875 Creekside Ct, Decatur, GA 30032ActiveMLS ID #10735807, Kelley Kesterson, Pathfinder Realty. GAMLS
- $258,0003 bd2 ba1.2k sqft2801 Miriam Ln, Decatur, GA 30032ActiveMLS ID #10824980, Estelle Taylor, Harry Norman Realtors. GAMLS
- $360,0003 bd3 ba1.4k sqft3462 Alcan Way, Tucker, GA 30084ActiveMLS ID #10835989, Tim S Karaman, Harry Norman Realtors. GAMLS
- $430,0003 bd2 ba1.2k sqft3166 Lindmoor Dr, Decatur, GA 30033ActiveMLS ID #10829393, Franshundra Parker, eXp Realty. GAMLS
- $230,0002 bd2 ba1k sqft1950 Glendale Dr, Decatur, GA 30032ActiveMLS ID #10765706, Lisa David, New Generation Realty LLC. GAMLS
- $267,9004 bd2 ba1.3k sqft4027 Lindsey Dr, Decatur, GA 30035ActiveMLS ID #10838254, Chevel Brown, Limitless Holdings RE Brokerage. GAMLS
- $474,5003 bd2 ba1.7k sqft376 Hooper St SE, Atlanta, GA 30317ActiveMLS ID #10866714, Vincente Fernandez, BHHS Georgia Properties. GAMLS
- $384,9003 bd2 ba1.5k sqft1145 Fayetteville Rd SE, Atlanta, GA 30316ActiveMLS ID #10802597, April Weaver, Heartland Real Estate. GAMLS
- $459,0003 bd2 ba1k sqft1010 Scott Cir, Decatur, GA 30033ActiveMLS ID #10840835, Latonia Fils-Aime, eXp Realty. GAMLS
- $368,0003 bd2 ba1.8k sqft2200 Beecher Cir SW, Atlanta, GA 30311ActiveMLS ID #10772829, Kevin Carlson, Knapp Realty. GAMLS
- $379,9003 bd3 ba1.4k sqft1688 Hadlock St SW, Atlanta, GA 30311ActiveMLS ID #10801935, Cary Blumenfeld, Method Real Estate Advisors. GAMLS
