Nestled among the trees in a story book neighborhood with paths to stroll, ponds to admire that are fully stocked, parks nearby, and a generous supply of homes that have their own unique charm, you will feel the difference in neighborhood immediately. They even have a social committee that plans events to enjoy if you choose. From the minute you pull up you can see the care and admiration these sellers have given this one owner home. Built by a reputable builder in the area, it has everything you need and an abundance of qualities you want! Some notable items for your care and convenience include 5 bedrooms with one being a bonus type room for additional recreation. It can be used as a bedroom or a hang out space. Kitchen has new granite tops. NEW stove with gas top and electric oven-2025. Refrigerator NEW-2026. NEW luxury vinyl plank floors upstairs in hall and some rooms. All NEW Pella windows and exterior doors were installed- 2024/2025. NEW roof-2021. NEW Trane HVAC (includes HALO Led air purification and humidifier) -2020. NEW Water Heater-2020. NEW vinyl siding on West side of home-2021. Encapsulated crawlspace that includes a new sump pump and humidifier-2026. NEW paint- Oct 2026. NEW carpet-Oct 2026. Fence has new east and west gates-2025. Deck is Trex surface.
New
$395,000
2403 Waterbury Pl, Champaign, IL 61822
5beds
2,783sqft
Single Family Residence
Built in 1993
0.31 Acres Lot
$-- Zestimate®
$142/sqft
$21/mo HOA
What's special
Water heater
- --
- 440
- views
- 38
- saves
Zillow last checked:
Listing updated:
Listed by:
Jeffrey Finke 217-493-0094,
Coldwell Banker R.E. Group
Source: MRED as distributed by MLS GRID,MLS#: 12784187
Facts & features
Interior
Bedrooms & bathrooms
- Bedrooms: 5
- Bathrooms: 3
- Full bathrooms: 2
- 1/2 bathrooms: 1
Rooms
- Room types: Bedroom 5
Primary bedroom
- Features: Bathroom (Full)
- Area: 195 Square Feet
- Dimensions: 13X15
Bedroom 2
- Area: 120 Square Feet
- Dimensions: 10X12
Bedroom 3
- Area: 110 Square Feet
- Dimensions: 11X10
Bedroom 4
- Area: 130 Square Feet
- Dimensions: 13X10
Bedroom 5
- Area: 252 Square Feet
- Dimensions: 21X12
Dining room
- Level: Main
- Area: 140 Square Feet
- Dimensions: 10X14
Family room
- Level: Main
- Area: 286 Square Feet
- Dimensions: 22X13
Kitchen
- Level: Main
- Area: 182 Square Feet
- Dimensions: 13X14
Laundry
- Level: Main
- Area: 72 Square Feet
- Dimensions: 8X9
Living room
- Level: Main
- Area: 210 Square Feet
- Dimensions: 15X14
Heating
- Has Heating (Unspecified Type)
Cooling
- Central Air
Appliances
- Included: Range, Microwave, Dishwasher, Refrigerator, Disposal
Features
- Basement: None
- Number of fireplaces: 1
- Fireplace features: Family Room
Interior area
- Total structure area: 2,783
- Total interior livable area: 2,783 sqft
- Finished area below ground: 0
Video & virtual tour
Property
Parking
- Total spaces: 2
- Parking features: Yes, Garage Owned, Attached, Garage
- Attached garage spaces: 2
Accessibility
- Accessibility features: No Disability Access
Features
- Stories: 2
Lot
- Size: 0.31 Acres
- Dimensions: 160X85X149.05X5.45X18.69
Details
- Parcel number: 452022368003
- Special conditions: None
Construction
Type & style
- Home type: SingleFamily
- Property subtype: Single Family Residence
Materials
- Vinyl Siding, Brick
- Roof: Asphalt
Condition
- New construction: No
- Year built: 1993
Utilities & green energy
- Electric: Circuit Breakers
- Sewer: Public Sewer
- Water: Public
Community & HOA
HOA
- Has HOA: Yes
- Services included: None
- HOA fee: $250 annually
Location
- Region: Champaign
Financial & listing details
- Price per square foot: $142/sqft
- Tax assessed value: $370,950
- Annual tax amount: $9,466
- Date on market: 10/27/2026
- Ownership: Fee Simple
Estimated market value
Not available
Estimated sales range
Not available
Not available
Price history
Price history is unavailable.
Public tax history
| Year | Property taxes | Tax assessment |
|---|---|---|
| 2025 | $9,467 +4.2% | $123,650 +12.2% |
| 2024 | $9,088 +6.8% | $110,210 +9.8% |
| 2023 | $8,511 +6.9% | $100,380 +8.4% |
| 2022 | $7,964 +2.6% | $92,600 +2% |
| 2021 | $7,762 -0.2% | $90,790 |
| 2020 | $7,774 +6% | $90,790 +2.1% |
| 2019 | $7,336 | $88,930 +1.6% |
| 2018 | $7,336 +3.9% | $87,530 +4% |
| 2017 | $7,063 +11.7% | $84,170 +2.1% |
| 2016 | $6,323 | $82,440 +1.8% |
| 2015 | $6,323 +0.2% | $80,980 |
| 2014 | $6,308 +0.9% | $80,980 |
| 2013 | $6,251 +1.7% | $80,980 -2% |
| 2012 | $6,144 +2.3% | $82,640 |
| 2011 | $6,005 +0.7% | $82,640 -4% |
| 2010 | $5,962 | $86,080 |
| 2009 | -- | $86,080 |
| 2008 | -- | $86,080 +2.9% |
| 2007 | $5,681 +1.9% | $83,650 +3.5% |
| 2006 | $5,572 +2.6% | $80,820 +5% |
| 2005 | $5,432 +2.1% | $76,970 +3.9% |
| 2004 | $5,321 +1.7% | $74,080 +3.1% |
| 2003 | $5,232 -0.3% | $71,850 +0.3% |
| 2002 | $5,248 +3.5% | $71,670 +2.8% |
| 2001 | $5,070 +4.9% | $69,720 +4.5% |
| 2000 | $4,834 | $66,720 |
Find assessor info on the county website
Monthly payment
Est. payment
Payment breakdown
Explore the cost of this home by adjusting the details. Changes won't be saved.Climate risks
Neighborhood: 61822
Nearby schools
Schools provided by the listing agent
- High: Centennial High School
- District: 4
Source: MRED as distributed by MLS GRID. This data may not be complete. We recommend contacting the local school district to confirm school assignments for this home.


Similar homes
- $485,0005 bd4 ba2.6k sqft3218 Cherry Hills Dr, Champaign, IL 61822New
 MLS ID #12753279, Mark Waldhoff, CRS,GRI, KELLER WILLIAMS-TREC. MRED as distributed by MLS GRID
- $374,9004 bd3 ba2.2k sqft1708 Oak Park Dr, Champaign, IL 61822Active
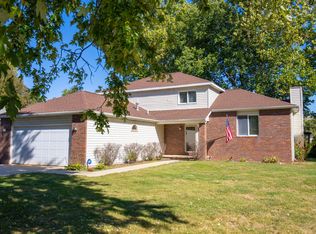 MLS ID #12788492, Matt Difanis, ABR,CIPS,GRI, RE/MAX REALTY ASSOCIATES-CHA. MRED as distributed by MLS GRID
- $375,0004 bd3 ba2.2k sqft3113 Cherry Hills Dr, Champaign, IL 61822Active
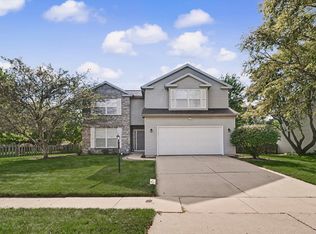 MLS ID #12745455, Nate Evans, Nate Evans Group. MRED as distributed by MLS GRID
- $529,9005 bd4 ba3.5k sqft1618 English Oak Dr, Champaign, IL 61822For Sale
 MLS ID #6261627, Carol Meinhart. CIBR
