Beautiful, well-maintained, immaculate manufactured home INCLUDES LAND!Thoughtful floor-plan, covered welcoming cheerful front porch, open kitchen with walk in pantry, all kitchen appliances stay! Large windows create light, bright environment! Covered welcoming front porch, vaulted ceilings, air conditioning, new blinds throughout, new flooring throughout most of home.Primary bedroom suite includes 2 lg walk in closets, sky light, soaking tub, separate walk-in shower, 2 sinks. In addition to two bedrooms, there’s a multi-purpose room suitable for a bonus, family room, tv or office space. Partially fenced tranquil yard backs to greenbelt offering privacy. New storage shed w/ electricity offers options for a workshop, studio, home office, storage, or hobby space. Low HOA! – includes water, cable, internet, use of clubhouse w/swimming pool, wheelchair chair ramp to side door offers additional convenience, Attached Carport, Whole house generator! Convenient to shopping, dining, and multiple routes and freeways!
Active
Listed by: John L. Scott, Inc. • Janet Baldwin • 425-770-1664
Price cut: $25K (9/22)
$550,000
3232 206th Place SE, Bothell, WA 98012
2beds
1,550sqft
Manufactured Home, Manufactured On Land
Built in 2006
6,969 Square Feet Lot
$540,700 Zestimate®
$355/sqft
$250/mo HOA
What's special
Attached carportSoaking tubSeparate walk-in showerThoughtful floor-planVaulted ceilingsAll kitchen appliances stayNew blinds throughout
- --
- on Zillow
- 440
- views
- 28
- saves
Zillow last checked:
Listing updated:
Listed by:
Janet Baldwin 425-770-1664 janetbaldwin@johnlscott.com,
John L. Scott, Inc.
Source: NWMLS as distributed by MLS GRID,MLS#: 2552121
Facts & features
Interior
Bedrooms & bathrooms
- Bedrooms: 2
- Bathrooms: 2
- Full bathrooms: 2
- Main level bathrooms: 2
- Main level bedrooms: 2
Primary bedroom
- Level: Main
Bedroom
- Level: Main
Bathroom full
- Level: Main
Bathroom full
- Level: Main
Den office
- Level: Main
Dining room
- Level: Main
Entry hall
- Level: Main
Kitchen with eating space
- Level: Main
Living room
- Level: Main
Utility room
- Level: Main
Heating
- Forced Air, Electric
Cooling
- Ductless, None
Appliances
- Included: Dishwasher, Refrigerator, Stove(s)/Range(s), Dishwasher(s), Refrigerator(s), Water Heater: Electric/Laundry Room
Features
- Bath Off Primary, Dining Room, Pantry
- Flooring: Laminate, Vinyl, Carpet
- Windows: Dbl Pane/Storm Window, Skylight(s)
- Basement: None
- Has fireplace: No
Interior area
- Total structure area: 1,550
- Total interior livable area: 1,550 sqft
Video & virtual tour
Property
Parking
- Total spaces: 2
- Parking features: Attached Carport
- Carport spaces: 2
Features
- Levels: One
- Stories: 1
- Entry location: Main
- Patio & porch: Bath Off Primary, Dbl Pane/Storm Window, Dining Room, Pantry, Skylight(s), Vaulted Ceiling(s), Walk-In Closet(s), Water Heater, Wired for Generator
- Has view: Yes
- View description: Territorial
Lot
- Size: 6,969 Square Feet
- Features: Corner Lot, Curbs, Paved, Cable TV, Deck, Fenced-Partially, High Speed Internet, Outbuildings
- Topography: Level
- Residential vegetation: Garden Space
Details
- Parcel number: 00386000008600
- Special conditions: Standard
- Other equipment: Wired for Generator
Construction
Type & style
- Home type: MobileManufactured
- Architectural style: Manuf-Double Wide
- Property subtype: Manufactured Home, Manufactured On Land
Materials
- Cement Planked, Cement Plank
- Roof: Composition
Condition
- Year built: 2006
- Major remodel year: 2006
Utilities & green energy
- Electric: Company: PUD
- Sewer: Septic Tank, Company: n/a
- Water: Public, Company: Alderwood
Community & HOA
Community
- Features: CCRs, Clubhouse
- Subdivision: Bothell
HOA
- Services included: Cable TV, Common Area Maintenance, Internet, Road Maintenance, Water
- HOA fee: $250 monthly
- HOA phone: 425-249-0548
Location
- Region: Bothell
Financial & listing details
- Price per square foot: $355/sqft
- Tax assessed value: $457,700
- Annual tax amount: $4,059
- Date on market: 7/10/2026
- Listing terms: Conventional,FHA,VA Loan
- Inclusions: Dishwasher(s), Refrigerator(s), Stove(s)/Range(s)
- Body type: Double Wide
Estimated market value
$540,700
$514,000 - $568,000
Not available
Price history
| Date | Event | Price |
|---|---|---|
| 9/22/2026 | Price change | $550,000-4.3%$355/sqft |
Source:  NWMLS as distributed by MLS GRID #2552121 Report a problem NWMLS as distributed by MLS GRID #2552121 Report a problem | ||
| 7/10/2026 | Listed for sale | $575,000+10.2%$371/sqft |
Source: NWMLS as distributed by MLS GRID #2552121 Report a problem | ||
| 6/20/2024 | Sold | $522,000-3.3%$337/sqft |
Source: NWMLS as distributed by MLS GRID #2240182 Report a problem | ||
| 6/2/2024 | Pending sale | $540,000$348/sqft |
Source: NWMLS as distributed by MLS GRID #2240182 Report a problem | ||
| 5/23/2024 | Listed for sale | $540,000+61.7%$348/sqft |
Source: NWMLS as distributed by MLS GRID #2240182 Report a problem | ||
| 3/31/2021 | Sold | $334,000+133.1%$215/sqft |
Source: Public Record Report a problem | ||
| 10/14/2005 | Sold | $143,280+10.3%$92/sqft |
Source: Public Record Report a problem | ||
| 6/25/2001 | Sold | $129,950+30.1%$84/sqft |
Source: NWMLS as distributed by MLS GRID #21004694 Report a problem | ||
| 10/27/1995 | Sold | $99,919$64/sqft |
Source: Public Record Report a problem | ||
Public tax history
| Year | Property taxes | Tax assessment |
|---|---|---|
| 2025 | $3,968 -2.2% | $457,700 +2.1% |
| 2024 | $4,059 +9.9% | $448,200 +10.8% |
| 2023 | $3,692 +10.8% | $404,400 +1.6% |
| 2022 | $3,331 -11.3% | $398,200 +7.7% |
| 2021 | $3,754 -7.4% | $369,900 -0.5% |
| 2020 | $4,053 +17% | $371,900 +17.8% |
| 2019 | $3,465 | $315,700 +4.8% |
| 2018 | -- | $301,100 +20.7% |
| 2017 | $3,245 +50% | $249,500 +19.3% |
| 2016 | $2,164 | $209,200 +4.1% |
| 2015 | $2,164 -3.1% | $201,000 +9.2% |
| 2013 | $2,233 | $184,000 |
| 2012 | -- | -- |
| 2011 | -- | -- |
| 2010 | -- | -- |
| 2009 | -- | -- |
| 2008 | -- | -- |
| 2007 | -- | -- |
| 2002 | -- | -- |
| 2001 | $1,102 | $80,800 |
Find assessor info on the county website
Monthly payment
Climate risks
Neighborhood: 98012
Similar homes
- $590,0002 bd2 ba1.4k sqftDana Lane, Bothell, WA 98012Active
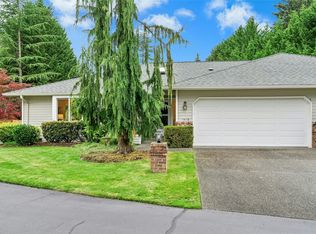 MLS ID #2596652, Maggie Vreeburg. NWMLS as distributed by MLS GRID
 - $639,9503 bd3 ba1.5k sqft1924 187th Place SE, Bothell, WA 98012Active
 MLS ID #2588555, Tim McKeown. NWMLS as distributed by MLS GRID
 - $650,0003 bd3 ba1.9k sqftLakewood, Mill Creek, WA 98012Active
 MLS ID #2583636, Steve M. Hale. NWMLS as distributed by MLS GRID
 - $549,9003 bd3 ba1.4k sqftHamilton Ridge, Everett, WA 98208Active
 MLS ID #2591129, Hung Dom. NWMLS as distributed by MLS GRID
