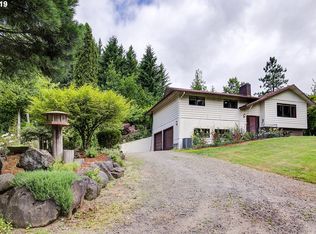
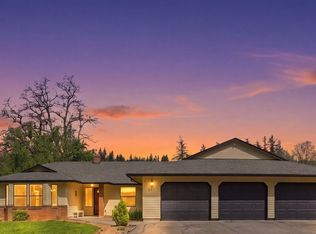
Open house 6-6-26 1-3Open house 6-7-26 1-3Prime Opportunity! The seller is generously offering toward the buyer’s closing costs. This meticulously maintained split level home offers an exceptional lifestyle in a serene country setting while providing convenient access to downtown Washougal. Set on 6.02 private acres with beautiful southern views of the Columbia River and Oregon mountains, the property includes Mt. Jefferson vistas on clear days. The 2,552-square-foot residence features three bedrooms and 2.5 bathrooms. A standout highlight is the fully adaptable lower level which is ideal for multigenerational living, guests or rental income, complete with a separate entrance, full bathroom, living area, and kitchenette. The main level showcases an updated kitchen with a cooktop island and generous eating bar, seamlessly connected to an open-concept living room. Enjoy the warmth of a cozy electric fireplace and the charm of a stained glass window. Step outside to the recently replaced deck, perfect for entertaining and taking in the panoramic views. Recent updates include new carpet throughout (2025) and a brand-new 50-year roof with transferable warranty. Additional property highlights include: an impeccably maintained 30x48 steel shop with two roll-up doors (materials for a third included), cement floors, 220 power, 12x20 loft, storage shelves, and car lift; an additional barn, ideal for projects, storage, or animals; private trails and a decorative bridge over the seasonal creek. This rare combination of privacy, functionality, and modern updates makes the property an outstanding opportunity. Welcome home to tranquil country!
Active
Price cut: $30K (5/31)
$779,000
32320 NE Ammeter Rd, Washougal, WA 98671
3beds
2,552sqft
Residential, Single Family Residence
Built in 1965
6.02 Acres Lot
$-- Zestimate®
$305/sqft
$-- HOA
What's special
Cozy electric fireplaceUpdated kitchenAdditional barnPanoramic viewsSeparate entranceFully adaptable lower levelStained glass window
- 34 days |
- 1,485 |
- 88 |
Likely to sell faster than
Zillow last checked:
Listing updated:
Listed by:
Teazzua Seekins 360-921-9394,
Windermere/Crest Realty Co,
Pamela Seekins 360-921-3801,
Windermere/Crest Realty Co
Source: RMLS (OR),MLS#: 287719259
Tour with a local agent
Facts & features
Interior
Bedrooms & bathrooms
- Bedrooms: 3
- Bathrooms: 3
- Full bathrooms: 2
- Partial bathrooms: 1
Rooms
- Room types: Laundry, Bedroom 2, Bedroom 3, Dining Room, Family Room, Kitchen, Living Room, Primary Bedroom
Primary bedroom
- Features: Wallto Wall Carpet
- Level: Upper
Bedroom 2
- Features: Wallto Wall Carpet
- Level: Upper
Bedroom 3
- Features: Wallto Wall Carpet
- Level: Upper
Dining room
- Level: Upper
Family room
- Features: Exterior Entry, Updated Remodeled, Plumbed For Ice Maker, Wallto Wall Carpet
- Level: Lower
Kitchen
- Features: Builtin Range, Dishwasher, Disposal, Microwave, Updated Remodeled, Builtin Oven, Granite, Tile Floor
- Level: Upper
Living room
- Features: Deck, Fireplace, Wallto Wall Carpet
- Level: Upper
Heating
- Ceiling, Mini Split, Fireplace(s)
Cooling
- Has cooling: Yes
Appliances
- Included: Built In Oven, Cooktop, Dishwasher, Disposal, Microwave, Plumbed For Ice Maker, Built-In Range, Electric Water Heater, ENERGY STAR Qualified Water Heater
Features
- Granite, High Speed Internet, Updated Remodeled, Kitchen Island, Tile
- Flooring: Wall to Wall Carpet, Tile
- Windows: Double Pane Windows, Vinyl Frames
- Basement: Exterior Entry,Finished,Separate Living Quarters Apartment Aux Living Unit
- Fireplace features: Electric
Interior area
- Total structure area: 2,552
- Total interior livable area: 2,552 sqft
Property
Parking
- Total spaces: 4
- Parking features: Carport, RV Access/Parking, RV Boat Storage, Detached
- Garage spaces: 4
- Has carport: Yes
Accessibility
- Accessibility features: Accessible Entrance, Ground Level, Walkin Shower, Accessibility
Features
- Levels: Two,Multi/Split
- Stories: 2
- Patio & porch: Deck
- Exterior features: Yard, Exterior Entry
- Has view: Yes
- View description: Mountain(s), River, Trees/Woods
- Has water view: Yes
- Water view: River
Lot
- Size: 6.02 Acres
- Features: Gentle Sloping, Wooded, Acres 5 to 7
Details
- Additional structures: Barn, Outbuilding, RVBoatStorage
- Parcel number: 141973000
- Zoning: R-5
Construction
Type & style
- Home type: SingleFamily
- Property subtype: Residential, Single Family Residence
Materials
- Cedar
- Foundation: Stem Wall
- Roof: Composition
Condition
- Resale,Updated/Remodeled
- New construction: No
- Year built: 1965
Utilities & green energy
- Sewer: Pressure Distribution System, Septic Tank
- Water: Spring, Well
Community & HOA
HOA
- Has HOA: No
Location
- Region: Washougal
Financial & listing details
- Price per square foot: $305/sqft
- Tax assessed value: $727,657
- Annual tax amount: $7,075
- Date on market: 5/4/2026
- Listing terms: Cash,Conventional,FHA,VA Loan
- Road surface type: Gravel, Paved
Estimated market value
Not available
Estimated sales range
Not available
Not available
Price history
| Date | Event | Price |
|---|---|---|
| 5/31/2026 | Price change | $779,000-3.7%$305/sqft |
Source:  RMLS (OR) #287719259 Report a problem RMLS (OR) #287719259 Report a problem | ||
| 5/6/2026 | Listed for sale | $809,000-15.6%$317/sqft |
Source: RMLS (OR) #287719259 Report a problem | ||
| 11/30/2025 | Listing removed | -- |
Source: Owner Report a problem | ||
| 7/30/2025 | Price change | $959,000-3.6%$376/sqft |
Source: Owner Report a problem | ||
| 7/14/2025 | Listed for sale | $995,000+244.9%$390/sqft |
Source: Owner Report a problem | ||
| 10/29/2003 | Sold | $288,522$113/sqft |
Source: Public Record Report a problem | ||
Public tax history
| Year | Property taxes | Tax assessment |
|---|---|---|
| 2024 | $7,381 +16.2% | $727,657 +8.8% |
| 2023 | $6,351 +9.5% | $668,807 +6.3% |
| 2022 | $5,799 +2.8% | $629,289 +24.1% |
| 2021 | $5,639 +4.5% | $507,053 +9% |
| 2020 | $5,396 | $465,205 +2.5% |
| 2019 | $5,396 +10.3% | $453,840 +0.6% |
| 2018 | $4,894 -7.7% | $451,281 +12.3% |
| 2017 | $5,301 +9.6% | $401,791 +4.5% |
| 2016 | $4,837 +2.9% | $384,483 +9% |
| 2015 | $4,699 +10.4% | $352,593 +11.3% |
| 2014 | $4,257 | $316,854 +7.8% |
| 2013 | $4,257 +4.3% | $294,041 +16.7% |
| 2012 | $4,081 +2.1% | $251,857 -15% |
| 2011 | $3,998 -3.1% | $296,276 |
| 2010 | $4,124 -2.8% | $296,276 -12.3% |
| 2009 | $4,245 | $337,914 -17.1% |
| 2008 | -- | $407,700 |
| 2007 | -- | $407,700 +180.2% |
| 2005 | -- | $145,500 |
| 2004 | -- | $145,500 +6% |
| 2001 | $2,766 +21.6% | $137,300 +9.3% |
| 2000 | $2,275 | $125,600 |
Find assessor info on the county website
Monthly payment
Est. payment$--/mo
Payment breakdown
Explore the cost of this home by adjusting the details. Changes won't be saved.
All calculations are estimates and provided by Zillow, Inc. for informational purposes only. Actual amounts may vary.
HOA fees may include property taxes on listings classified as Co-Ops. Contact the listing agent and/or owner for fee details.
Mortgage interest rates are dependent on a number of factors, including credit score, down payment, and repayment length. Interest rate data provided by Zillow Group Marketplace, Inc. as of 1/1/1970 from various mortgage lenders with which we have lead or other similar arrangements; the Estimated Payment is an average of those rates.
See how much you could borrow to make a competitive offer.
Climate risks
Neighborhood: 98671
Nearby schools
GreatSchools rating
- 4/10Cape Horn Skye Elementary SchoolGrades: PK-5Distance: 5.5 mi
- 7/10Canyon Creek Middle SchoolGrades: 6-8Distance: 5.5 mi
- 7/10Washougal High SchoolGrades: 9-12Distance: 3.5 mi
Schools provided by the listing agent
- Elementary: Cape/Skye
- Middle: Canyon Creek
- High: Washougal
Source: RMLS (OR). This data may not be complete. We recommend contacting the local school district to confirm school assignments for this home.
A local agent can set up tours, give advice and negotiate with sellers.


- Washington
- Clark County
- Washougal
- 98671
- 32320 NE Ammeter Rd
Nearby cities
Nearby zip codes
Other Washougal Topics
