The Mayflower floorplan welcomes you with thoughtful details and plenty of space for everyone. On the main floor, you’ll find a study with French doors—ideal for working from home—along with a comfortable bedroom and full bath for guests. The open kitchen, dining, and living areas are filled with natural light, and the kitchen includes all appliances (yes, the fridge too!). Blinds and select smart-home features are already in place to make everyday living easy. Head upstairs to discover a spacious loft, two secondary bedrooms with walk-in closets, and an impressively large primary suite that’s perfect for relaxation. It’s a bright, beautiful home designed with today’s lifestyle in mind. Images from artist rendering. Actual configuration and features may vary.
Active
$464,990
3233 Dewberry Ridge Ln, Springfield, TN 37172
4beds
2,476sqft
Single Family Residence, Residential
Built in 2026
7,971 Square Feet Lot
$-- Zestimate®
$188/sqft
$135/mo HOA
What's special
Spacious loftComfortable bedroomStudy with french doorsKitchen includes all appliances
- 2 days
- 31
- 2
Zillow last checked:
Listing updated:
Listed by:
Shannon England 615-476-8526,
Lennar Sales Corp. 615-236-8076
Source: RealTracs MLS as distributed by MLS GRID,MLS#: 3623243
Facts & features
Interior
Bedrooms & bathrooms
- Bedrooms: 4
- Bathrooms: 3
- Full bathrooms: 3
- Main level bedrooms: 1
Bedroom 1
- Features: Suite
- Level: Suite
- Area: 225 Square Feet
- Dimensions: 15x15
Bedroom 2
- Features: Bath
- Level: Bath
- Area: 121 Square Feet
- Dimensions: 11x11
Bedroom 3
- Features: Walk-In Closet(s)
- Level: Walk-In Closet(s)
- Area: 110 Square Feet
- Dimensions: 11x10
Bedroom 4
- Features: Walk-In Closet(s)
- Level: Walk-In Closet(s)
- Area: 121 Square Feet
- Dimensions: 11x11
Primary bathroom
- Features: Double Vanity
- Level: Double Vanity
Dining room
- Features: Separate
- Level: Separate
- Area: 99 Square Feet
- Dimensions: 11x9
Kitchen
- Area: 150 Square Feet
- Dimensions: 10x15
Living room
- Features: Great Room
- Level: Great Room
- Area: 336 Square Feet
- Dimensions: 16x21
Other
- Features: Office
- Level: Office
- Area: 132 Square Feet
- Dimensions: 11x12
Recreation room
- Features: Second Floor
- Level: Second Floor
- Area: 255 Square Feet
- Dimensions: 17x15
Heating
- Central
Cooling
- Central Air, Electric
Appliances
- Included: Built-In Electric Oven, Built-In Electric Range, Dishwasher, Disposal, Microwave, Refrigerator
- Laundry: Electric Dryer Hookup, Washer Hookup
Features
- Entrance Foyer, Extra Closets, Open Floorplan, Smart Thermostat, Walk-In Closet(s), Kitchen Island
- Flooring: Carpet, Luxury Vinyl, Tile
- Basement: None
Interior area
- Total structure area: 2,476
- Total interior livable area: 2,476 sqft
- Finished area above ground: 2,476
Property
Parking
- Total spaces: 2
- Parking features: Garage Faces Front
- Attached garage spaces: 2
Features
- Levels: Two
- Stories: 2
- Patio & porch: Patio, Covered, Porch
- Exterior features: Smart Lock(s)
- Pool features: Association
Lot
- Size: 7,971 Square Feet
Details
- Special conditions: Standard
Construction
Type & style
- Home type: SingleFamily
- Property subtype: Single Family Residence, Residential
Materials
- Hardboard Siding, Brick
- Roof: Shingle
Condition
- New construction: Yes
- Year built: 2026
Utilities & green energy
- Sewer: Public Sewer
- Water: Public
- Utilities for property: Electricity Available, Water Available, Underground Utilities
Green energy
- Energy efficient items: Windows, Thermostat
- Indoor air quality: Contaminant Control
- Water conservation: Low-Flow Fixtures
Community & HOA
Community
- Security: Smoke Detector(s)
- Subdivision: Blackwood Farms
HOA
- Has HOA: Yes
- Amenities included: Park, Pickleball Court(s), Playground, Pool, Sidewalks, Underground Utilities, Trail(s)
- Services included: Internet, Recreation Facilities
- HOA fee: $135 monthly
- Second HOA fee: $550 one time
Location
- Region: Springfield
Financial & listing details
- Price per square foot: $188/sqft
- Annual tax amount: $3,003
- Date on market: 10/20/2026
- Date available: 11/18/2026
- Electric utility on property: Yes
Estimated market value
Not available
Estimated sales range
Not available
Not available
Price history
| Date | Event | Price |
|---|---|---|
| 10/20/2026 | Listed for sale | $464,990$188/sqft |
Source:  RealTracs MLS as distributed by MLS GRID #3623243 Report a problem | ||
Public tax history
Tax history is unavailable.
Monthly payment
Est. payment
Payment breakdown
Explore the cost of this home by adjusting the details. Changes won't be saved.Climate risks
Neighborhood: 37172
Nearby schools
Schools provided by the listing agent
- Elementary: Krisle Elementary
- Middle: Coopertown Middle School
- High: Springfield High School
Source: RealTracs MLS as distributed by MLS GRID. This data may not be complete. We recommend contacting the local school district to confirm school assignments for this home.
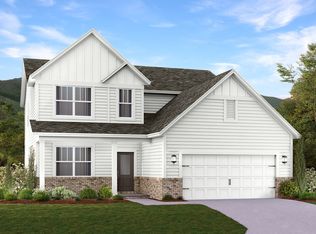
- $462,9904 bd3 ba2.4k sqft3244 Dewberry Ridge Ln, Springfield, TN 37172New Construction
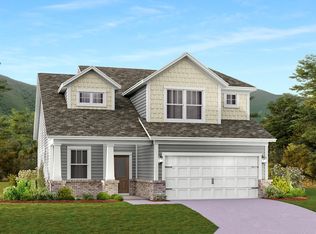
- $486,9804 bd3 ba2.1k sqft3224 Dewberry Ridge Ln, Springfield, TN 37172New Construction
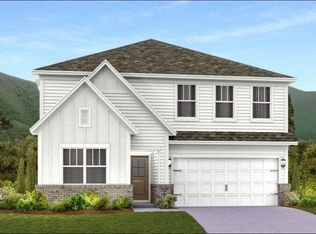
- $482,9905 bd4 ba2.7k sqft3241 Dewberry Ridge Ln, Springfield, TN 37172New Construction
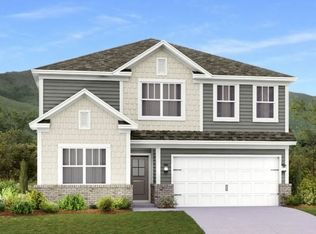
- $484,9905 bd4 ba2.7k sqft3258 Dewberry Ridge Ln, Springfield, TN 37172New Construction
Similar homes
- $462,9904 bd3 ba2.4k sqft3244 Dewberry Ridge Ln, Springfield, TN 37172New Construction
 MLS ID #3623238, Shannon England. RealTracs MLS as distributed by MLS GRID
- $486,9804 bd3 ba2.1k sqft3224 Dewberry Ridge Ln, Springfield, TN 37172New ConstructionMLS ID #3623262, Shannon England. RealTracs MLS as distributed by MLS GRID
- $482,9905 bd4 ba2.7k sqft3241 Dewberry Ridge Ln, Springfield, TN 37172New ConstructionMLS ID #3623247, Shannon England. RealTracs MLS as distributed by MLS GRID
- $484,9905 bd4 ba2.7k sqft3258 Dewberry Ridge Ln, Springfield, TN 37172New ConstructionMLS ID #3623251, Shannon England. RealTracs MLS as distributed by MLS GRID
- $474,9003 bd3 ba3k sqft500 5th Ave E, Springfield, TN 37172For SaleMLS ID #3542464, Amanda L. Bell. RealTracs MLS as distributed by MLS GRID
- $454,9004 bd3 ba2.7k sqft127 Sam Davis Dr, Springfield, TN 37172For SaleMLS ID #3335379, Amanda Allen. RealTracs MLS as distributed by MLS GRID
- $479,9003 bd3 ba1.9k sqft5216 Highway 161, Springfield, TN 37172For SaleMLS ID #3520890, Renee Wilson. RealTracs MLS as distributed by MLS GRID
- $539,9003 bd2 ba2k sqft2094 Beverly Ct, Springfield, TN 37172For SaleMLS ID #3622291, Lydia Kim. RealTracs MLS as distributed by MLS GRID
- $439,9004 bd3 ba1.7k sqft809 Hillside Dr, Springfield, TN 37172For SaleMLS ID #3501102, Vickie Johnson. RealTracs MLS as distributed by MLS GRID
- $425,0004 bd2 ba2.4k sqft674 Lakeside Dr, Springfield, TN 37172For SaleMLS ID #3309252, John Worling. RealTracs MLS as distributed by MLS GRID
- $379,9003 bd2 ba2.2k sqft503 N Pawnee Dr, Springfield, TN 37172For SaleMLS ID #3520611, Shelby Bishop. RealTracs MLS as distributed by MLS GRID
- $478,8223 bd3 ba2.2k sqft965 Hunters Ln Lot 56, Springfield, TN 37172New ConstructionMLS ID #3545985, Matthew Martin. RealTracs MLS as distributed by MLS GRID
- $409,9003 bd2 ba1.4k sqft822 Hillside Dr, Springfield, TN 37172For SaleMLS ID #3619235, Deb Dobis. RealTracs MLS as distributed by MLS GRID
- $369,9903 bd3 ba1.6k sqft1039 Sunspire Ct, Springfield, TN 37172New ConstructionMLS ID #3623259, Shannon England. RealTracs MLS as distributed by MLS GRID
- $425,0003 bd2 ba2.1k sqft1149 Jonathan Ln, Springfield, TN 37172For SaleMLS ID #3618882, Ashley Cline Cook. RealTracs MLS as distributed by MLS GRID
- $359,0003 bd2 ba1.6k sqft332 Brandywine Ln, Springfield, TN 37172For SaleMLS ID #3623313, Kaelin Evans. RealTracs MLS as distributed by MLS GRID
- $400,0005 bd3 ba2.7k sqft1514 5th Ave W, Springfield, TN 37172For SaleMLS ID #3302264, Bernie Gallerani. RealTracs MLS as distributed by MLS GRID
- $519,9003 bd2 ba2.2k sqft6518 Highway 49 E, Springfield, TN 37172For SaleMLS ID #3601696, Katrina Sattler. RealTracs MLS as distributed by MLS GRID
- $409,0004 bd2 ba2.3k sqft2209 Ruth St, Springfield, TN 37172For SaleMLS ID #3254737, Cornelia Gregory. RealTracs MLS as distributed by MLS GRID
