
Welcome to this gorgeous modern twin home offering 1,900 square feet of thoughtfully designed living space. The main floor features a spacious living room, a stylish kitchen with stainless steel appliances, and an open-concept layout filled with natural light, and a guest bathroom. Upstairs, you'll find two spacious bedrooms, a full hall bathroom, a versatile loft area, and a conveniently located laundry room with a washer and dryer. The finished basement provides even more living space with a comfortable family room, a third bedroom, and an additional bathroom, making it perfect for family, guests, or a home office. Step outside to a beautifully landscaped backyard complete with a sprinkler system, ideal for relaxing or entertaining. Enjoy breathtaking views of Casper Mountain while experiencing the perfect blend of comfort and scenic beauty. This exceptional property also features an attached two-car garage and a newly installed radon mitigation system, offering added peace of mind for years to come. Call Scott Schoenhoff to view 307.293.2715
Active
$308,995
3233 Quivera River Rd, Casper, WY 82604
3beds
3baths
1,900sqft
Twin Home, Multi Family, Single Family Residence
Built in 2008
-- sqft lot
$305,700 Zestimate®
$163/sqft
$-- HOA
What's special
Attached two-car garageVersatile loft areaTwo spacious bedroomsGuest bathroomFull hall bathroom
- 17 days
- 442
- 24
Zillow last checked:
Listing updated:
Listed by:
Scott Schoenhoff 307-293-2715,
Stratton Real Estate
Source: WYOMLS,MLS#: 20264854
Facts & features
Interior
Bedrooms & bathrooms
- Bedrooms: 3
- Bathrooms: 3
- Main level bathrooms: 1
Primary bedroom
- Level: Upper
Bedroom 2
- Level: Upper
Bedroom 3
- Level: Basement
Bedroom 4
- Level: N/A
Bedroom 5
- Level: N/A
Dining room
- Level: Main
Family room
- Level: N/A
Kitchen
- Level: Main
Living room
- Level: Main
Heating
- Forced Air Gas
Cooling
- Central Air
Appliances
- Included: Dishwasher, Disposal, Microwave, Range/Oven, Refrigerator, Washer, Dryer
- Laundry: Upper Level
Features
- Walk-In Closet(s), Vaulted Ceiling(s), High Speed Internet
- Flooring: Laminate, Carpet
- Windows: Blinds
- Basement: Full
- Has fireplace: No
- Fireplace features: None
Interior area
- Total structure area: 1,900
- Total interior livable area: 1,900 sqft
- Finished area above ground: 1,264
- Finished area below ground: 636
Property
Parking
- Total spaces: 2
- Parking features: Attached
- Attached garage spaces: 2
Features
- Patio & porch: Patio
- Fencing: Wood
- Has view: Yes
- View description: Mountain(s)
Lot
- Size: 3,689 Square Feet
- Features: Landscaped
Details
- Parcel number: 33802223100500
- Zoning description: R4
Construction
Type & style
- Home type: MultiFamily
- Architectural style: Twin Home
- Property subtype: Twin Home, Multi Family, Single Family Residence
Materials
- Vinyl Siding
- Foundation: Concrete Perimeter
- Roof: Architectural
Condition
- Existing-a house that someone has lived in
- New construction: No
- Year built: 2008
Utilities & green energy
- Electric: Rocky Mountain Power
- Gas: Natural
- Sewer: Public Sewer
- Water: City
Community & HOA
Community
- Subdivision: Prairie Park Estates #2 Replat
HOA
- Has HOA: No
Location
- Region: Casper
Financial & listing details
- Price per square foot: $163/sqft
- Tax assessed value: $256,154
- Annual tax amount: $1,773
- Date on market: 9/25/2026
Estimated market value
$305,700
$290,000 - $321,000
$1,833/mo
Price history
Price history is unavailable.
Public tax history
| Year | Property taxes | Tax assessment |
|---|---|---|
| 2026 | -- | $24,335 +44% |
| 2025 | $1,232 -20.9% | $16,898 -22.1% |
| 2024 | $1,557 +2.2% | $21,679 +3.8% |
| 2023 | $1,523 +12.1% | $20,894 +12.1% |
| 2022 | $1,359 +12.9% | $18,640 +12.9% |
| 2021 | $1,203 -8.6% | $16,506 -8.6% |
| 2020 | $1,316 +23.8% | $18,056 +23.8% |
| 2019 | $1,063 +10.6% | $14,583 +10.6% |
| 2018 | $961 -17.9% | $13,187 -17.9% |
| 2017 | $1,171 | $16,071 +11% |
| 2015 | $1,171 +3.4% | $14,477 -6.8% |
| 2014 | $1,133 | $15,538 |
| 2013 | -- | -- |
| 2012 | -- | -- |
| 2011 | -- | -- |
| 2010 | -- | -- |
| 2009 | -- | -- |
Find assessor info on the county website
Monthly payment
Est. payment
Payment breakdown
Explore the cost of this home by adjusting the details. Changes won't be saved.Climate risks
Neighborhood: 82604
Similar homes
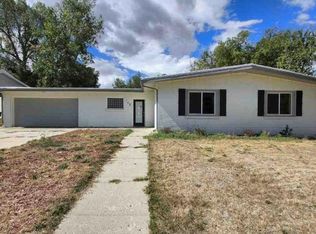
- $--3 bd2 ba1.9k sqft118 Valley Dr, Casper, WY 82604Auction
 Auction.com 1
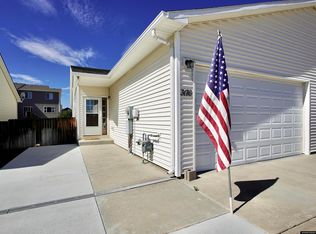
 - $249,9002 bd2 ba1.3k sqft3176 Indian Scout Dr, Casper, WY 82604For Sale
 MLS ID #20264428, Alisha Collins, eXp Realty, LLC. WYOMLS
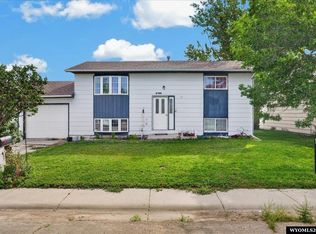
 - $315,0004 bd2 ba1.7k sqft2755 Cherokee Ln, Casper, WY 82604For Sale
 MLS ID #20264193, Antony Duncan, Wyoming Real Estate Exchange, LLC. WYOMLS
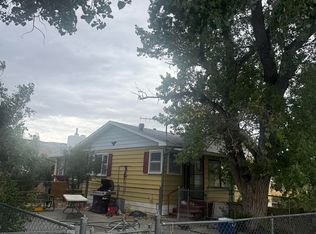
 - $350,0003 bd3 ba2.5k sqft3900 Wolf Creek Rd, Casper, WY 82604For Sale
 MLS ID #20264966, Scott Schoenhoff, Stratton Real Estate. WYOMLS
 - $324,7504 bd3 ba2.3k sqft16 Valley Dr, Casper, WY 82604For SaleMLS ID #20263214, Josh Kalinowski, CBC Cornerstone Real Estate. WYOMLS
- $250,0003 bd2 ba2.1k sqft6300 Pittman Cir, Casper, WY 82604For SaleMLS ID #20264577, Alisha Collins, eXp Realty, LLC. WYOMLS
- $275,0004 bd2 ba2k sqft360 Indian Paintbrush St, Casper, WY 82604For SaleMLS ID #20264451, Alisha Collins, eXp Realty, LLC. WYOMLS
- $260,0003 bd1 ba1.9k sqft6674 Sharrock Rd, Casper, WY 82604For SaleMLS ID #20264493, Alisha Collins, eXp Realty, LLC. WYOMLS
- $315,0004 bd2 ba1.7k sqft2000 Kingsboro Rd, Casper, WY 82604For SaleMLS ID #20264671, Jamie Shopp, RE/MAX The Group. WYOMLS
- $270,0003 bd2 ba1.2k sqft160 Valley Dr, Casper, WY 82604For SaleMLS ID #20264856, Brandi Sorensen, Johnston Realty. WYOMLS
- $310,0004 bd2 ba1.6k sqft1450 S Illinois Ave, Casper, WY 82609For SaleMLS ID #20265122, Jennifer Baros, Garden Gate Real Estate LLC. WYOMLS
- $307,5004 bd3 ba1.9k sqft1811 Shumway Ave, Casper, WY 82601For SaleMLS ID #20265092, Briahna Martin, Real Broker, LLC. WYOMLS
- $420,0004 bd4 ba2.7k sqft6550 S Springs Rd, Casper, WY 82604For SaleMLS ID #20264648, Rhett Bratton, eXp Realty, LLC. WYOMLS
- $335,0003 bd3 ba2.1k sqft4590 Pontiac St, Mills, WY 82644For SaleMLS ID #20264686, Alisha Collins, eXp Realty, LLC. WYOMLS
- $269,0003 bd2 ba1.3k sqft75 Honeysuckle St, Casper, WY 82604For SaleMLS ID #20264491, Dwayne Clark, United Country Real Estate Zarello Land & Legacy. WYOMLS
- $339,0004 bd2 ba2.1k sqft3408 Belmont Dr, Casper, WY 82604For SaleMLS ID #20264310, Claire Marlow, RE/MAX The Group. WYOMLS
- $299,5004 bd2 ba2.5k sqft1960 Brentwood Dr, Casper, WY 82604For SaleMLS ID #20264104, Laurel Lunstrum, Brokerage House Realty, Inc. WYOMLS
- $461,0003 bd2 ba2.5k sqft6709 Riverside Dr, Casper, WY 82604For SaleMLS ID #20264631, James Rivera, Wyoming Real Estate Exchange, LLC. WYOMLS
- $309,0003 bd2 ba1.8k sqft2332 Breck Ave, Casper, WY 82601For SaleMLS ID #20264977, Garijo Martinson, Platinum Properties of Casper. WYOMLS
- $279,0003 bd2 ba1.1k sqft418 Morgan Ave, Casper, WY 82604For SaleMLS ID #20263950, Kyla Creager, Coldwell Banker The Legacy Group. WYOMLS
