Step inside to a warm, welcoming entrance where vaulted ceilings open into a spacious family room. A new electric fireplace makes it an inviting place to gather or unwind. Built in 2008, this well-kept home offers 2,766 square feet, four bedrooms, 3.5 bathrooms, updated flooring, and a floor plan with room to spread out. Its standout feature is two private primary suites, each with a walk-in closet and bathroom. Two laundry hookups, including one on the entry level, add everyday convenience. Set on a generous corner lot, the property offers a spacious backyard, a large deck, wide gated access, and RV parking for at least four vehicles. Enjoy morning coffee and fall sunsets from the covered front porch, or take a walk to nearby parks. An attached two-car garage, storage shed, central air, and forced-air gas heat complete the home. Call or text Rogue Agents with eXp Realty at 307.243.4551 to schedule your private tour!
Active
Price cut: $5K (10/6)
$420,000
6550 S Springs Rd, Casper, WY 82604
4beds
4baths
2,766sqft
Single Family Residence
Built in 2008
9,583 Square Feet Lot
$416,400 Zestimate®
$152/sqft
$-- HOA
What's special
New electric fireplaceGenerous corner lotFour bedroomsWide gated accessAttached two-car garageTwo laundry hookupsStorage shed
- 28 days
- 904
- 52
Zillow last checked:
Listing updated:
Listed by:
Rhett Bratton,
eXp Realty, LLC
Source: WYOMLS,MLS#: 20264648
Facts & features
Interior
Bedrooms & bathrooms
- Bedrooms: 4
- Bathrooms: 4
- Main level bathrooms: 2
Bedroom 2
- Level: Upper
Bedroom 3
- Level: Upper
Bedroom 4
- Level: Basement
Bedroom 5
- Level: N/A
Dining room
- Level: Main
Family room
- Level: N/A
Kitchen
- Level: Main
Living room
- Level: Main
Heating
- Forced Air Gas
Cooling
- Central Air
Appliances
- Included: Built Ins, Dishwasher, Microwave, Range/Oven, Washer, Dryer
- Laundry: Main Level, Below Grade
Features
- Walk-In Closet(s), Vaulted Ceiling(s), Master Downstairs
- Flooring: Vinyl, Carpet
- Basement: Full,Sump Pump
- Number of fireplaces: 1
- Fireplace features: One, Electric
Interior area
- Total structure area: 2,766
- Total interior livable area: 2,766 sqft
- Finished area above ground: 1,704
Property
Parking
- Total spaces: 2
- Parking features: Attached, RV Access/Parking
- Attached garage spaces: 2
Features
- Levels: One and One Half
- Stories: 1
- Patio & porch: Deck, Patio
- Fencing: Wood
Lot
- Size: 9,583 Square Feet
- Features: Corner Lot
Details
- Additional structures: Shed(s)
- Parcel number: 33802213400100
- Zoning description: Residential
Construction
Type & style
- Home type: SingleFamily
- Property subtype: Single Family Residence
Materials
- Frame-Lap
- Foundation: Concrete Perimeter
- Roof: Architectural
Condition
- Existing-a house that someone has lived in
- New construction: No
- Year built: 2008
Utilities & green energy
- Electric: City
- Gas: Natural
- Sewer: Public Sewer
- Water: City
Community & HOA
Community
- Subdivision: Whispering Springs
HOA
- Has HOA: No
Location
- Region: Casper
Financial & listing details
- Price per square foot: $152/sqft
- Tax assessed value: $381,651
- Annual tax amount: $2,414
- Date on market: 9/15/2026
Estimated market value
$416,400
$396,000 - $437,000
$2,962/mo
Price history
Price history is unavailable.
Public tax history
| Year | Property taxes | Tax assessment |
|---|---|---|
| 2026 | -- | $33,111 +37.7% |
| 2025 | $1,753 -24.5% | $24,042 -25.7% |
| 2024 | $2,323 +10% | $32,347 +11.6% |
| 2023 | $2,112 +8.1% | $28,977 +8.1% |
| 2022 | $1,954 +7.5% | $26,808 +7.5% |
| 2021 | $1,818 +14.3% | $24,948 +14.3% |
| 2020 | $1,590 -9.5% | $21,819 -9.5% |
| 2019 | $1,758 +9.8% | $24,117 +9.8% |
| 2018 | $1,602 +0% | $21,974 +0% |
| 2017 | $1,601 | $21,964 -5.6% |
| 2015 | $1,601 +0.4% | $23,258 +6.4% |
| 2014 | $1,594 | $21,869 |
| 2013 | -- | -- |
| 2012 | -- | -- |
| 2011 | -- | -- |
| 2010 | -- | -- |
| 2009 | -- | -- |
| 2006 | -- | $186 |
Find assessor info on the county website
Monthly payment
Est. payment
Payment breakdown
Explore the cost of this home by adjusting the details. Changes won't be saved.Climate risks
Neighborhood: 82604
Similar homes
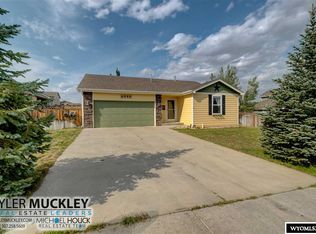
- $461,0003 bd2 ba2.5k sqft6709 Riverside Dr, Casper, WY 82604For Sale
 MLS ID #20264631, James Rivera, Wyoming Real Estate Exchange, LLC. WYOMLS
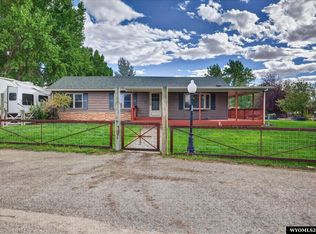
 - $499,0004 bd3 ba3.7k sqft152 Forget Me Not, Casper, WY 82604For Sale
 MLS ID #20264960, CJ Lovato, Zest. WYOMLS
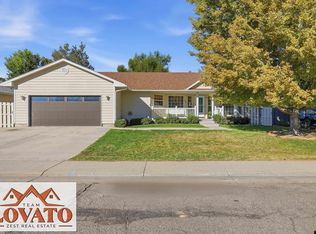
 - $315,0003 bd3 ba2.3k sqft6863 Umpqua River Rd, Casper, WY 82604For Sale
 MLS ID #20265033, Kristian (Kristy) Seiver, eXp Realty, LLC. WYOMLS
 - $409,0005 bd3 ba3k sqft2040 W 41st St, Casper, WY 82604For Sale
 MLS ID #20264355, Justin Edberg, Real Estate Leaders. WYOMLS
 - $499,0005 bd3 ba3.3k sqft4474 Smoke Rise Rd, Casper, WY 82604For SaleMLS ID #20261503, Donna Martensen, Real Estate Leaders. WYOMLS
- $324,7504 bd3 ba2.3k sqft16 Valley Dr, Casper, WY 82604For SaleMLS ID #20263214, Josh Kalinowski, CBC Cornerstone Real Estate. WYOMLS
- $430,0003 bd2 ba1.7k sqft2261 W 43rd St, Casper, WY 82604For SaleMLS ID #20264572, Alisha Collins, eXp Realty, LLC. WYOMLS
- $385,0003 bd2 ba2.8k sqft4431 Moose, Casper, WY 82604For SaleMLS ID #20264920, Alisha Collins, eXp Realty, LLC. WYOMLS
- $429,0004 bd3 ba2.4k sqft2008 S Melrose St, Casper, WY 82601For SaleMLS ID #20263829, Bill Lyons, RE/MAX The Group. WYOMLS
- $384,0003 bd3 ba2.4k sqft3511 Aspen Pl, Casper, WY 82604For SaleMLS ID #20264576, Jennifer Gladson, RE/MAX The Group. WYOMLS
- $509,0004 bd4 ba3.1k sqft3920 Eagle Dr, Casper, WY 82604For SaleMLS ID #20264742, Thomas Russell, Coldwell Banker The Legacy Group. WYOMLS
- $395,0005 bd3 ba3.2k sqft1654 Lynwood Pl, Casper, WY 82604For SaleMLS ID #20263938, Paul Wilhelm, Onyx Group Realty. WYOMLS
- $535,0003 bd3 ba2.5k sqft5333 Saddlestring Rd, Casper, WY 82604For SaleMLS ID #20264823, John Lichty, RE/MAX The Group. WYOMLS
- $315,0004 bd2 ba1.7k sqft2755 Cherokee Ln, Casper, WY 82604For SaleMLS ID #20264193, Antony Duncan, Wyoming Real Estate Exchange, LLC. WYOMLS
- $415,0003 bd2 ba2.5k sqft3028 Aspen Dr, Casper, WY 82601For SaleMLS ID #20264650, Shay Thornton, House Real Estate Group. WYOMLS
- $450,0004 bd3 ba2.2k sqft4450 Oriole Ct, Casper, WY 82604For SaleMLS ID #20264656, Tyler Muckley, eXp Realty, LLC. WYOMLS
- $275,0004 bd2 ba2k sqft360 Indian Paintbrush St, Casper, WY 82604For SaleMLS ID #20264451, Alisha Collins, eXp Realty, LLC. WYOMLS
- $250,0003 bd2 ba2.1k sqft6300 Pittman Cir, Casper, WY 82604For SaleMLS ID #20264577, Alisha Collins, eXp Realty, LLC. WYOMLS
- $308,9953 bd3 ba1.9k sqft3233 Quivera River Rd, Casper, WY 82604For SaleMLS ID #20264854, Scott Schoenhoff, Stratton Real Estate. WYOMLS
- $445,0003 bd4 ba2.8k sqft4030 S Oak St, Casper, WY 82601For SaleMLS ID #20264954, Lance Adams, Real Estate Leaders. WYOMLS
