Timeless character, thoughtful updates and an incredible separate guest house come together in this beautifully appointed Jefferson Place home, offering a rare combination of charm, space and move-in -ready living. At the heart of the home is a fabulous chef's kitchen featuring brand-new marble countertops, professional-grade appliances and bar seating. The kitchen opens to a large, inviting keeping area with huge windows overlooking the covered side porch, fountain, and covered outdoor kitchen -- creating a wonderful flow for everyday living and entertaining. Rich in character, the home features four fireplaces, including fireplaces in both the formal living and dining rooms. A special room that can serve as an office or library has an English-inspired feel with imported wood paneling and a beautiful leaded glass window. The spacious primary suite features a freshly updated bath with new flooring and countertop. Three additional generously sized bedrooms and updated baths are found along the bedroom wing. Even the utility room has been thoughtfully updated with new countertops, sink, and hardware. The approximately 700 sq. ft. guest house is an incredible bonus, completer with a full kitchen, den, and laundry room--ideal for guests, extended family or additional living space. Beautiful landscaping surrounds the property, while a whole-house generator and a roof that is only three years old add to home's appeal. beautifully updated, warm and inviting, this Jefferson Place Home is truly move-in ready.
For sale
$1,395,000
3236 Gilbert Dr, Baton Rouge, LA 70809
4beds
3,803sqft
Single Family Residence
Built in 1960
0.46 Acres Lot
$-- Zestimate®
$367/sqft
$6/mo HOA
What's special
Timeless characterCovered outdoor kitchenBrand-new marble countertopsCovered side porchUpdated bathsSpacious primary suiteThoughtful updates
- 41 days
- 947
- 36
Zillow last checked:
Listing updated:
Listed by:
Heather Kirkpatrick,
Keller Williams Realty Premier Partners 225-500-1125,
Caroline Lemann,
Keller Williams Realty Premier Partners
Source: ROAM MLS,MLS#: 2026018063
Facts & features
Interior
Bedrooms & bathrooms
- Bedrooms: 4
- Bathrooms: 4
- Full bathrooms: 3
- 1/2 bathrooms: 1
Primary bedroom
- Level: First
- Area: 300.49 Square Feet
- Dimensions: 15.1 X 19.9
Bedroom
- Level: First
- Area: 146.16 Square Feet
- Dimensions: 11.6 X 12.6
Bedroom
- Level: First
- Area: 154.98 Square Feet
- Dimensions: 12.3 X12.6
Bedroom
- Level: First
- Area: 191.8 Square Feet
- Dimensions: 13.7 X 14
Den
- Level: First
- Area: 261.96 Square Feet
- Dimensions: 17.7 X14.8
Dining room
- Level: First
- Area: 306.68 Square Feet
- Dimensions: 18.7 X16.4
Foyer
- Level: First
- Area: 94 Square Feet
- Dimensions: 10. X 9.4
Other
- Level: First
- Area: 310.98 Square Feet
- Dimensions: 21.3 X14.6
Kitchen
- Level: First
- Area: 351.45 Square Feet
- Dimensions: 21.3 X 16.5
Laundry
- Level: First
- Area: 146.28 Square Feet
- Dimensions: 10.6 X 13.8
Media room
- Level: First
- Area: 422.76 Square Feet
- Dimensions: 27.1 X 15.6
Heating
- Central, Natural Gas, Multiple Units
Cooling
- Central Air, Ceiling Fan(s), Multi Units
Appliances
- Included: Dryer, Disposal, Double Oven, Dishwasher, Gas Cooktop, Microwave, Refrigerator, Range Hood, Washer, Gas Water Heater, Stainless Steel Appliance(s), Range, Gas Stove Connection, Self Cleaning Oven, Freezer
- Laundry: Gas Dryer Hookup, Washer Hookup, Inside
Features
- Breakfast Bar, Double Vanity, Eat-in Kitchen, Kitchen Island, Pantry, Wet Bar, Walk-In Closet(s), High Ceilings, Separate Shower, Varied Ceiling Heights, Tray Ceiling(s), Wired for Sound, Crown Molding, Built-in Features, Bookcases, Multi-Head Shower, Water Closet, En Suite
- Flooring: Carpet, Ceramic Tile, Wood
- Windows: Window Treatments
- Fireplace features: Double Sided, Wood Burning, Gas Log
Interior area
- Total structure area: 5,596
- Total interior livable area: 3,803 sqft
Property
Parking
- Total spaces: 2
- Parking features: Concrete, Driveway, Garage Door Opener, Garage Faces Rear
- Has garage: Yes
- Has uncovered spaces: Yes
Features
- Levels: One
- Stories: 1
- Exterior features: Lighting, Outdoor Kitchen
- Fencing: Full,Wood,Wrought Iron,Brick
Lot
- Size: 0.46 Acres
- Dimensions: 100 x 200
- Features: Landscaped
Details
- Additional structures: Guest House
- Parcel number: 808148
- Zoning: Res Single Family Zone
- Other equipment: Generator
Construction
Type & style
- Home type: SingleFamily
- Architectural style: Traditional
- Property subtype: Single Family Residence
Materials
- Brick, Frame, Stucco, Wood Siding
- Foundation: Slab
- Roof: Shingle
Condition
- Year built: 1960
Utilities & green energy
- Sewer: Public Sewer
- Water: Public
- Utilities for property: Cable Available
Community & HOA
Community
- Features: Curbs, Sidewalks, Other
- Security: Smoke Detector(s), Security System
- Subdivision: Jefferson Place
HOA
- Has HOA: Yes
- Services included: Maintenance of Subdivision Entry
- HOA fee: $75 annually
Location
- Region: Baton Rouge
Financial & listing details
- Price per square foot: $367/sqft
- Tax assessed value: $721,500
- Annual tax amount: $8,600
- Date on market: 10/1/2026
- Listing terms: Cash,Conventional,VA Loan,Private Financing Available
Estimated market value
Not available
Estimated sales range
Not available
Not available
Price history
| Date | Event | Price |
|---|---|---|
| 10/3/2026 | Listed for sale | $1,395,000$367/sqft |
Source:  ROAM MLS #2026018063 Report a problem | ||
Public tax history
| Year | Property taxes | Tax assessment |
|---|---|---|
| 2025 | $8,600 +5.4% | $72,150 |
| 2024 | $8,162 +11.1% | $72,150 +12.5% |
| 2023 | $7,343 -0.2% | $64,150 |
| 2022 | $7,359 +2.2% | $64,150 |
| 2021 | $7,204 +0.2% | $64,150 |
| 2020 | $7,191 -1.5% | $64,150 +14.2% |
| 2019 | $7,301 +1.2% | $56,150 |
| 2018 | $7,216 +12.5% | $56,150 |
| 2017 | $6,416 | $56,150 |
| 2016 | $6,416 +2.3% | $56,150 +10.9% |
| 2015 | $6,272 +11.7% | $50,650 |
| 2014 | $5,617 | $50,650 |
| 2013 | $5,617 -12.1% | $50,650 |
| 2012 | $6,391 +21.4% | $50,650 +2.8% |
| 2011 | $5,266 | $49,250 |
| 2010 | $5,266 +15.4% | $49,250 |
| 2009 | $4,565 -0.6% | $49,250 |
| 2008 | $4,591 +6% | $49,250 +5.9% |
| 2007 | $4,330 +0.9% | $46,500 |
| 2006 | $4,291 +1% | $46,500 |
| 2005 | $4,247 +3.8% | $46,500 |
| 2004 | $4,093 +15.6% | $46,500 +14.8% |
| 2003 | $3,541 +108.4% | $40,500 +77.6% |
| 2002 | $1,699 0% | $22,800 |
| 2001 | $1,699 +8.8% | $22,800 |
| 2000 | $1,562 | $22,800 |
Find assessor info on the county website
Monthly payment
Est. payment
Payment breakdown
Explore the cost of this home by adjusting the details. Changes won't be saved.Climate risks
Neighborhood: Bocage
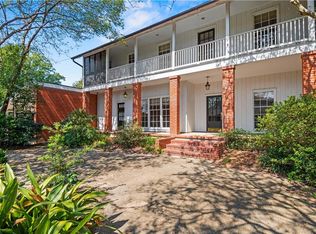
Similar homes
- $1,249,0004 bd5 ba4.4k sqft4509 Bluebonnet Rd, Baton Rouge, LA 70809For Sale
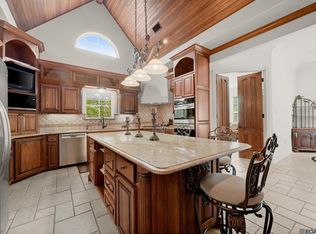
 MLS ID #2025011069, Melissa Landers, RE/MAX Professional. ROAM MLS
- $1,200,0005 bd6 ba5.6k sqft2237 Dove Hollow Dr, Baton Rouge, LA 70809For Sale
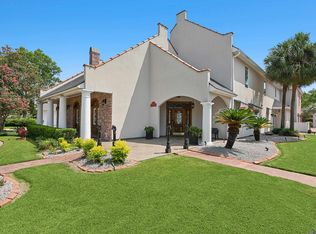 MLS ID #2026009418, Heather Civello, Del Rio Real Estate, Inc.. ROAM MLS
- $1,150,0004 bd4 ba3.5k sqft2222 Deaux Parc Dr, Baton Rouge, LA 70808For Sale
 MLS ID #200SZU, Cora Kleinpeter Caldwell, Southerly Real Estate. ROAM MLS
- $899,9005 bd4 ba4.2k sqft6735 Rue Bocage, Baton Rouge, LA 70809For Sale
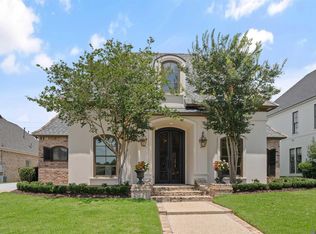 MLS ID #2026009752, Josh McKay, RE/MAX Professional. ROAM MLS
- $1,425,0005 bd6 ba5.6k sqft9631 Myrtle Ln, Baton Rouge, LA 70810For SaleMLS ID #2026015684, Paul Burns, Burns & Co., Inc.. ROAM MLS
- $1,495,0007 bd9 ba5k sqft837 Myrtle View Dr, Baton Rouge, LA 70810For SaleMLS ID #200HGX, Quita Cutrer, Burns & Co., Inc.. ROAM MLS
- $1,199,0004 bd5 ba4.6k sqft1701 Louray Dr, Baton Rouge, LA 70808For SaleMLS ID #2026013487, Phyllis Guedry, Compass - Perkins. ROAM MLS
- $749,5004 bd3 ba2.6k sqft5413 N Pointer Ct, Baton Rouge, LA 70808For SaleMLS ID #200UNX, Jonathan Minerick, Homecoin.com. ROAM MLS
- $1,350,0005 bd5 ba4.1k sqft646 Goodridge Way, Baton Rouge, LA 70806For SaleMLS ID #2026011935, Kelly Gable, Gable Realty, LLC. ROAM MLS
- $1,199,0005 bd6 ba4.2k sqft9835 Sedgewick Ct, Baton Rouge, LA 70809For SaleMLS ID #2026013032, Leo Desselle, Pennant Real Estate. ROAM MLS
- $1,099,0004 bd4 ba4.3k sqft6427 Province Ln, Baton Rouge, LA 70808For SaleMLS ID #2026009155, Lisa Pizzalato, Zatta Real Estate Group LLC. ROAM MLS
- $1,395,0005 bd4 ba3.7k sqft643 Adelia Ln, Baton Rouge, LA 70806For SaleMLS ID #2025019867, Ryn Jones, RE/MAX Professional. ROAM MLS
- $1,495,0004 bd4 ba4.6k sqft7403 Lanes End, Baton Rouge, LA 70810For SaleMLS ID #2026006872, Jan King, Keller Williams Realty Red Stick Partners. ROAM MLS
- $1,599,0004 bd4 ba4.8k sqft539 Sunset Blvd, Baton Rouge, LA 70808For SaleMLS ID #2026016185, Erin Aguilar Russo, The W Group Real Estate LLC. ROAM MLS
- $995,0004 bd4 ba3.4k sqft6155 Highland Rd, Baton Rouge, LA 70808For SaleMLS ID #2026016439, Heather Civello, Del Rio Real Estate, Inc.. ROAM MLS
- $1,175,0003 bd5 ba4.8k sqft10 Country Club Pl, Baton Rouge, LA 70809For SaleMLS ID #2026013668, Leigh Adams, RE/MAX Professional. ROAM MLS
- $799,9996 bd4 ba5.1k sqft6142 Stratford Ave, Baton Rouge, LA 70808For SaleMLS ID #2026013444, Brittany White, The Market Real Estate Co. ROAM MLS
- $1,895,0004 bd5 ba4.6k sqft1525 Brame Dr, Baton Rouge, LA 70808For SaleMLS ID #2025017505, Helen Butts Field, RE/MAX Professional. ROAM MLS
- $849,9004 bd3 ba3.8k sqft926 Crown Aly, Baton Rouge, LA 70806For SaleMLS ID #2026010557, Jeremy Henderson, Keller Williams Realty-First Choice. ROAM MLS
- $1,110,0004 bd5 ba4k sqft2210 Laurel Lakes Ave, Baton Rouge, LA 70820For SaleMLS ID #2026013258, Bradford Griggs, Compass - Perkins. ROAM MLS
