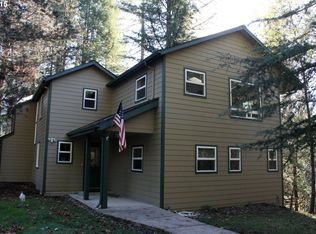
Fully remodeled beginning in 2018, this move-in-ready single-level home delivers exceptional indoor and outdoor living! The spacious kitchen features granite counters, stainless appliances, full pantry, coffee station and wine area. Outside, enjoy a huge covered Trex deck, pool, firepit and room to entertain. Two separate workshops, dual driveways and dedicated RV parking provide incredible space for projects, toys and equipment. Four bedrooms include a private primary suite. Extensive improvements include windows, roof, fence, garage door, furnace, A/C, septic drain field and underground sprinklers. A custom-laid pathway welcomes you to the home, where fresh trim, flooring and a renovated laundry room add to the interior updates. The primary suite features an updated en suite bath. Step outside to a 38×15 ft covered Trex deck overlooking a backyard designed for fun and entertaining with a pool and built-up deck, firepit, play structure and garden beds. Two separate workshops offer outstanding flexibility—a substantial 20×40 ft workshop with an attached 20×20 covered extension, plus an additional 17×11 ft workshop. Dual driveways provide abundant parking and dedicated RV space. A versatile property with room to live, entertain, work and play—all on one level.
For sale
Listed by: Berkshire Hathaway Homeservices R E Prof • DAMONIAN PIKE • Contact: 971-600-6632
$899,900
32365 N Fork Rd SE, Lyons, OR 97358
3beds
2,204sqft
Single Family Residence
Built in 1977
1.5 Acres Lot
$887,700 Zestimate®
$408/sqft
$-- HOA
What's special
Huge covered trex deckWine areaBuilt-up deckPlay structureCoffee stationPrivate primary suiteRenovated laundry room
- 260 days
- 253
- 10
Zillow last checked:
Listing updated:
Listed by:
DAMONIAN PIKE 971-600-6632,
Berkshire Hathaway Homeservices R E Prof
Source: WVMLS,MLS#: 837259
Facts & features
Interior
Bedrooms & bathrooms
- Bedrooms: 3
- Bathrooms: 3
- Full bathrooms: 2
- 1/2 bathrooms: 1
Primary bedroom
- Level: Main
- Area: 209
- Dimensions: 19 x 11
Bedroom 2
- Level: Upper
- Area: 143.75
- Dimensions: 11.5 x 12.5
Bedroom 3
- Level: Upper
- Area: 125
- Dimensions: 10 x 12.5
Bedroom 4
- Level: Upper
- Area: 361
- Dimensions: 19 x 19
Dining room
- Features: Area (Combination)
- Level: Main
- Area: 117
- Dimensions: 13 x 9
Kitchen
- Level: Main
- Area: 70
- Dimensions: 10 x 7
Living room
- Level: Main
- Area: 385
- Dimensions: 27.5 x 14
Heating
- Natural Gas, Propane
Cooling
- Central Air
Appliances
- Included: Dishwasher, Disposal, Gas Range, Electric Water Heater
- Laundry: Main Level
Features
- Rec Room, Workshop
- Flooring: Carpet, Tile, Laminate
- Has fireplace: Yes
- Fireplace features: Living Room, Gas
Interior area
- Total structure area: 2,204
- Total interior livable area: 2,204 sqft
Video & virtual tour
Property
Parking
- Parking features: Detached
- Garage spaces: 4
Features
- Levels: Two
- Stories: 2
- Patio & porch: Deck
- Has spa: Yes
- Spa features: Heated
- Has water view: Yes
- On waterfront: Yes
- Waterfront features: Waterfront
Lot
- Size: 1.5 Acres
- Features: Landscaped
Details
- Additional structures: Workshop, RV/Boat Storage
- Parcel number: 541437
- Zoning: AR
Construction
Type & style
- Home type: SingleFamily
- Property subtype: Single Family Residence
Materials
- Fiber Cement, Lap Siding
- Foundation: Pillar/Post/Pier
- Roof: Metal or Aluminum
Condition
- New construction: No
- Year built: 1977
Utilities & green energy
- Electric: 1/Main
- Sewer: Septic Tank
- Water: Well
Community & HOA
HOA
- Has HOA: No
Location
- Region: Lyons
Financial & listing details
- Price per square foot: $408/sqft
- Tax assessed value: $834,730
- Annual tax amount: $4,082
- Price range: $899.9K - $899.9K
- Date on market: 2/6/2026
- Listing agreement: Exclusive Right To Sell
- Listing terms: VA Loan,Cash,Conventional
Estimated market value
$887,700
$843,000 - $932,000
$2,823/mo
Price history
| Date | Event | Price |
|---|---|---|
| 7/8/2026 | Price change | $899,900-1.1%$408/sqft |
Source:  WVMLS #837259 Report a problem WVMLS #837259 Report a problem | ||
| 6/3/2026 | Price change | $909,900-1.1%$413/sqft |
Source: WVMLS #837259 Report a problem | ||
| 5/5/2026 | Price change | $919,900-1.1%$417/sqft |
Source: WVMLS #837259 Report a problem | ||
| 4/3/2026 | Price change | $929,900-1.1%$422/sqft |
Source: WVMLS #837259 Report a problem | ||
| 3/10/2026 | Price change | $939,900-1.1%$426/sqft |
Source: WVMLS #837259 Report a problem | ||
| 2/6/2026 | Listed for sale | $949,900-52.5%$431/sqft |
Source:  RMLS (OR) #333322791 Report a problem RMLS (OR) #333322791 Report a problem | ||
| 3/29/2025 | Listing removed | -- |
Source: Owner Report a problem | ||
| 1/13/2025 | Listed for sale | $2,000,000+401.3%$907/sqft |
Source: Owner Report a problem | ||
| 3/24/2016 | Sold | $399,000$181/sqft |
Source: Public Record Report a problem | ||
Public tax history
| Year | Property taxes | Tax assessment |
|---|---|---|
| 2025 | $4,082 +2.4% | $305,040 +3% |
| 2024 | $3,986 +3.1% | $296,160 +26.3% |
| 2023 | $3,866 +20.9% | $234,510 |
| 2022 | $3,197 +8.7% | $234,510 +3% |
| 2021 | $2,940 +2% | $227,680 +3.8% |
| 2020 | $2,881 -0.4% | $219,370 |
| 2019 | $2,893 +25.3% | -- |
| 2018 | $2,308 | -- |
| 2017 | $2,308 +5.8% | -- |
| 2016 | $2,182 | -- |
| 2015 | $2,182 +11.1% | -- |
| 2014 | $1,964 | -- |
Find assessor info on the county website
Monthly payment
Est. payment
Payment breakdown
Explore the cost of this home by adjusting the details. Changes won't be saved.Climate risks
Neighborhood: 97358
Nearby schools
Schools provided by the listing agent
- Elementary: Santiam
- Middle: Santiam
- High: Santiam
Source: WVMLS. This data may not be complete. We recommend contacting the local school district to confirm school assignments for this home.
Similar homes
- $889,9004 bd2 ba2.1k sqft315 Santiam Pointe Loop NE, Mill City, OR 97360For Sale

 MLS ID #844255, NATALIE RYBAKOV, Homesmart Realty Group. WVMLS
 - $800,0005 bd3 ba2.2k sqft824 W Central Ave, Gates, OR 97346For Sale
 MLS ID #840470, NICK SHIVERS, Exp Realty, Llc. WVMLS
 - $899,0004 bd3 ba2.8k sqft1060 Silver Falls Dr NE, Silverton, OR 97381For Sale
 MLS ID #846305, ANGELA LOPEZ, Bst Realty, Llc. WVMLS
 - $499,9003 bd2 ba1.6k sqft400 Hickory Ct, Lyons, OR 97358For Sale
 MLS ID #844683, SANDI HUNSAKER (ELWOOD), Berkshire Hathaway Homeservices R E Prof. WVMLS
 - $659,9993 bd2 ba1.4k sqft520 Fir St, Lyons, OR 97358For SaleMLS ID #840475, DAN HARDY, Hardy Properties. WVMLS
- $488,0003 bd2 ba1.8k sqft8305 Elkhorn Dr SE, Lyons, OR 97358For SaleMLS ID #845302, ELLEN WRIGHT, Heart & Soul Realty. WVMLS
- $589,0004 bd3 ba2.2k sqft740 Gray Pine St, Lyons, OR 97358For SaleMLS ID #840871, ANGELA CAMBERN, Cambern Homes Llc. WVMLS
- $750,0003 bd1 ba2.9k sqft22606 Milk Ranch Rd NE, Scotts Mills, OR 97375For Sale
 MLS ID #220227624, Arnie Lyman Amsden, Amsden Realty, LLC. Oregon Datashare
 - $749,0003 bd3 ba2k sqft20658 N Abiqua Rd, Scotts Mills, OR 97375For SaleMLS ID #844393, MICHAEL SCHMIDT, Silverton Realty, Inc.. WVMLS
- $699,9004 bd3 ba2.5k sqft222 SE Whitten Rd, Mill City, OR 97360For SaleMLS ID #830909, NICOLE SHUBA, Manor Realty. WVMLS
- $595,0003 bd2 ba1.7k sqft950 6th St, Lyons, OR 97358New ConstructionMLS ID #846104, BRENDA BONEBRAKE, Realty One Group Willamette Valley Stayton. WVMLS
- $531,4003 bd2 ba1.6k sqft328 S 1st Ave, Mill City, OR 97360For SaleMLS ID #832289, SANDY LYNESS, Sandy Lyness Real Estate Investments, Llc. WVMLS
- $1,100,0005 bd3 ba3.2k sqft843 SE Church St, Sublimity, OR 97385For SaleMLS ID #843286, ARIELLE HERNANDEZ, Sundance Realty Llc. WVMLS
- $1,249,9002 bd2 ba1.3k sqft51725 Gates Brg E, Gates, OR 97346For SaleMLS ID #840380, DEREK SCHUMPERT, Homesmart Realty Group. WVMLS
- $490,0003 bd3 ba1.6k sqft128 Louisa St, Gates, OR 97346For SaleMLS ID #837860, DENISE BUSCH, Paramount Real Estate Services. WVMLS
- $1,100,0003 bd2 ba1.7k sqft310 Detroit Rd S, Detroit, OR 97342For SaleMLS ID #841165, KATHY POWER, Homesmart Realty Group. WVMLS
- $595,0003 bd2 ba1.5k sqft2426 Oak St, Lyons, OR 97358New ConstructionMLS ID #837268, CHET GRAHAM, Realty First Dallas. WVMLS
- $615,0003 bd2 ba1.6k sqft1270 E Jefferson St, Stayton, OR 97383For SaleMLS ID #844538, HEIDI HAZEL, Berkshire Hathaway Homeservices Northwest Real Estate. WVMLS
- $742,0003 bd3 ba3.2k sqft920 Highland St, Stayton, OR 97383For SaleMLS ID #839540, AMY CLARK, Brighthome Real Estate Group. WVMLS
- $550,0005 bd2 ba2.3k sqft329 S 1st Ave, Mill City, OR 97360For SaleMLS ID #845297, RICHARD CRAFTS, Homesmart Realty Group. WVMLS
