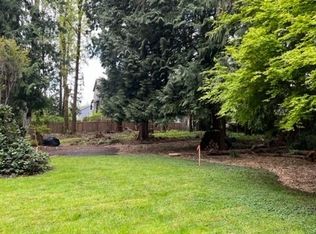
Room to spread out, a creekside garden oasis and thoughtful updates come together on nearly half an acre in the Northshore School District. This 2,909 sq ft (plus 320sf unfinished storage space) Bothell home offers 3 bedrooms, den, and 2.5 baths, with a main-floor primary suite plus a den for flexible living. Two more bedrooms upstairs create space for work or everyday life. Separate living and family rooms, a dedicated dining room and an eat-in kitchen provide space to gather and room to retreat. The kitchen features updated countertops and freshly painted cabinetry, while new carpet in the living room and primary bedroom and fresh paint throughout much of the main level bring a welcoming refresh. Updated bathrooms and a gas fireplace add comfort and character. Substantial improvements extend well beyond the finishes: a new HVAC system and water service in 2025, attic insulation in 2024, a 40-year composition roof and replacement double-pane glass in 2015, and electrical panel breakers replaced in 2026. An EV charger, insulated garage doors and a paved driveway complement the attached two-car garage. Connected to sewer in 2016, with no HOA, this property pairs generous indoor space with a 21,344 sq ft lot and the natural appeal of a creekside setting. A compelling opportunity to enjoy space, flexibility and the lasting value of major improvements in an established Bothell location.
Active
Listed by: Keller Williams Realty Bothell • Erin Bee Thompson • 206-660-4872
Price cut: $50K (11/4)
$1,074,950
324 201st Street SE, Bothell, WA 98012
3beds
2,909sqft
Single Family Residence
Built in 1979
0.49 Acres Lot
$1,039,700 Zestimate®
$370/sqft
$-- HOA
What's special
Gas fireplaceEat-in kitchenCreekside garden oasisAttached two-car garageInsulated garage doorsUpdated bathroomsMain-floor primary suite
- --
- on Zillow
- 574
- views
- 74
- saves
Zillow last checked:
Listing updated:
Listed by:
Erin Bee Thompson 206-660-4872 erin@erinbee.com,
Keller Williams Realty Bothell
Source: NWMLS as distributed by MLS GRID,MLS#: 2594640
Facts & features
Interior
Bedrooms & bathrooms
- Bedrooms: 3
- Bathrooms: 3
- Full bathrooms: 1
- 3/4 bathrooms: 2
- Main level bathrooms: 2
- Main level bedrooms: 1
Primary bedroom
- Level: Main
Bedroom
- Level: Second
Bedroom
- Level: Second
Bathroom full
- Level: Main
Bathroom three quarter
- Level: Second
Bathroom three quarter
- Level: Main
Den office
- Level: Main
Dining room
- Level: Main
Entry hall
- Level: Main
Family room
- Level: Main
Kitchen with eating space
- Level: Main
Living room
- Level: Main
Utility room
- Level: Main
Heating
- Fireplace, Forced Air, Heat Pump, Natural Gas
Cooling
- Heat Pump
Appliances
- Included: Dishwasher, Refrigerator, Dishwasher(s), Refrigerator(s), Water Heater: Gas, Water Heater Location: Garage
Features
- Bath Off Primary, Dining Room, Pantry
- Flooring: Ceramic Tile, Laminate, Carpet
- Doors: French Doors
- Windows: Dbl Pane/Storm Window
- Basement: None
- Number of fireplaces: 1
- Fireplace features: Gas, Main Level: 1, Fireplace
Interior area
- Total structure area: 2,909
- Total interior livable area: 2,909 sqft
Property
Parking
- Total spaces: 2
- Parking features: Attached Garage
- Has attached garage: Yes
- Covered spaces: 2
Features
- Levels: Two
- Stories: 2
- Entry location: Main
- Patio & porch: Bath Off Primary, Dbl Pane/Storm Window, Dining Room, Fireplace, French Doors, Pantry, Security System, Walk-In Closet(s), Water Heater
- Has spa: Yes
Lot
- Size: 0.49 Acres
- Features: Secluded, Cabana/Gazebo, Cable TV, Deck, Dock, Dog Run, Electric Car Charging, Fenced-Partially, High Speed Internet, Hot Tub/Spa, Patio
- Topography: Level,Partial Slope
- Residential vegetation: Garden Space
Details
- Parcel number: 00646700000700
- Special conditions: Standard
- Other equipment: Leased Equipment: None
Construction
Type & style
- Home type: SingleFamily
- Architectural style: 2 Story
- Property subtype: Single Family Residence
Materials
- Wood Siding
- Foundation: Poured Concrete
- Roof: Composition
Condition
- Year built: 1979
Utilities & green energy
- Sewer: Sewer Connected
- Water: Public
Community & HOA
Community
- Security: Security System
- Subdivision: Bothell
Location
- Region: Bothell
Financial & listing details
- Price per square foot: $370/sqft
- Tax assessed value: $873,500
- Annual tax amount: $6,777
- Date on market: 10/15/2026
- Listing terms: Conventional,VA Loan
- Inclusions: Dishwasher(s), Leased Equipment, Refrigerator(s)
Estimated market value
$1,039,700
$988,000 - $1.09M
$4,183/mo
Price history
| Date | Event | Price |
|---|---|---|
| 11/4/2026 | Price change | $1,074,950-4.4%$370/sqft |
Source:  NWMLS as distributed by MLS GRID #2594640 Report a problem | ||
| 10/15/2026 | Listed for sale | $1,124,950+477.9%$387/sqft |
Source: NWMLS as distributed by MLS GRID #2594640 Report a problem | ||
| 11/22/1993 | Sold | $194,645$67/sqft |
Source: Public Record Report a problem | ||
Public tax history
| Year | Property taxes | Tax assessment |
|---|---|---|
| 2025 | $7,171 +5.8% | $873,500 +9% |
| 2024 | $6,777 +4.8% | $801,300 +4.1% |
| 2023 | $6,466 -4.6% | $769,800 -12.5% |
| 2022 | $6,779 +4.3% | $879,800 +30.2% |
| 2021 | $6,501 +5.7% | $675,700 +12.9% |
| 2020 | $6,150 +3.8% | $598,300 +4.5% |
| 2019 | $5,926 | $572,800 +7.4% |
| 2018 | -- | $533,200 +28.4% |
| 2017 | $5,165 +25.1% | $415,300 +7.4% |
| 2016 | $4,130 | $386,700 +7.1% |
| 2015 | $4,130 +8.9% | $361,200 +25.4% |
| 2013 | $3,791 | $288,000 |
| 2012 | -- | -- |
| 2011 | -- | -- |
| 2010 | -- | -- |
| 2009 | -- | -- |
| 2008 | -- | -- |
| 2007 | -- | -- |
| 2002 | -- | -- |
| 2001 | $3,071 -1% | $208,800 |
| 2000 | $3,101 | $208,800 |
Find assessor info on the county website
Monthly payment
Est. payment
Payment breakdown
Explore the cost of this home by adjusting the details. Changes won't be saved.Climate risks
Neighborhood: 98012
Nearby schools
Schools provided by the listing agent
- Elementary: Crystal Springs Elem
- Middle: Canyon Park Middle School
- High: Bothell Hs
Source: NWMLS as distributed by MLS GRID. This data may not be complete. We recommend contacting the local school district to confirm school assignments for this home.
Similar homes
- $1,099,0004 bd3 ba2.5k sqft4906 200th Street SE, Bothell, WA 98012Active
 MLS ID #2582792, Marleen Brozovich. NWMLS as distributed by MLS GRID
- $1,044,9854 bd3 ba2.7k sqft6332 NE 196th Street, Kenmore, WA 98028Active
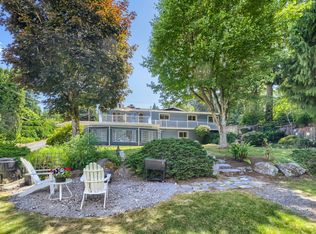 MLS ID #2602446, Jill Lansing. NWMLS as distributed by MLS GRID
- $1,050,0004 bd3 ba2.6k sqft10611 NE 193rd Street, Bothell, WA 98011Contingent
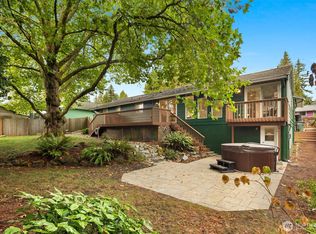 MLS ID #2584061, Shannon Woodcock. NWMLS as distributed by MLS GRID
- $899,9904 bd3 ba2.3k sqftSpring Tree, Mill Creek, WA 98012Active
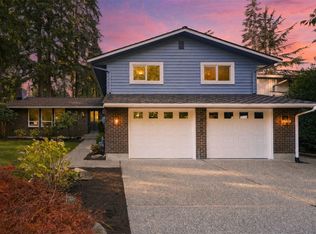 MLS ID #2601153, T.C. Hyatt. NWMLS as distributed by MLS GRID
