Come home to this beautiful 4 bedroom Ranch with many updates and priced below market value! The many updates include a new roof 2022 with gutters and downspouts, 3 mini splits, Hot Water Heater 2025, added the LL half bath, up pump & Napoleon wood burning insert in the fireplace, newer vinyl floor in the lower level, refinished MBR floor, most plumbing replaced, both driveways sealed 2025, main bath redone 2021, windows 2007. The in-ground pool liner was replaced 2019 and new pump motor 2025. The pool chemicals and Dolphin pool vacuum stays! The garage ceiling and basement has special Roxul insulation that has steel wool insulation that is known for being fire resistant, sound proofing, moisture resistance and sustainability! Look it up! Walk out basement to the lower level deck and beautiful pool area! Both decks were redone in 2007. There's lots of storage here The property goes back to the wooden fence! Deck furniture stays! Beautiful views and deep lot!
Under contract
Price cut: $5K (10/20)
$225,000
324 Anderson Rd, Vestal, NY 13850
4beds
1,913sqft
Single Family Residence
Built in 1950
0.35 Acres Lot
$-- Zestimate®
$118/sqft
$-- HOA
What's special
Refinished mbr floorBeautiful viewsBeautiful pool areaLots of storageDeep lot
- 28 days
- 1,981
- 164
Zillow last checked:
Listing updated:
Listed by:
EXIT REALTY HOMEWARD BOUND 607-729-5500,
Donna A. Fairchild
Source: GBMLS,MLS#: 338304 Originating MLS: Greater Binghamton Association of REALTORS
Facts & features
Interior
Bedrooms & bathrooms
- Bedrooms: 4
- Bathrooms: 2
- Full bathrooms: 1
- 1/2 bathrooms: 1
Primary bedroom
- Level: First
- Dimensions: 13x11
Bedroom
- Level: First
- Dimensions: 13x10
Bedroom
- Level: First
- Dimensions: 13x9
Bedroom
- Level: Lower
- Dimensions: 13x12
Bathroom
- Level: First
- Dimensions: 7x10
Bonus room
- Level: Lower
- Dimensions: 10x7.5
Dining room
- Level: First
- Dimensions: 13x9
Family room
- Level: Lower
- Dimensions: 24x19
Half bath
- Level: Lower
- Dimensions: 7x5.5
Kitchen
- Level: First
- Dimensions: 13x9
Laundry
- Level: Lower
- Dimensions: 8x7.5
Living room
- Level: First
- Dimensions: 19x13
Heating
- Baseboard, Ductless, Gas
Cooling
- Attic Fan, Ceiling Fan(s), Ductless, Whole House Fan
Appliances
- Included: Dryer, Dishwasher, Exhaust Fan, Free-Standing Range, Gas Water Heater, Microwave, Refrigerator, Washer
- Laundry: Washer Hookup, Dryer Hookup, GasDryer Hookup
Features
- Pull Down Attic Stairs, Workshop
- Flooring: Hardwood, Tile, Vinyl
- Doors: Storm Door(s)
- Windows: Insulated Windows, Storm Window(s)
- Basement: Walk-Out Access
- Number of fireplaces: 1
- Fireplace features: Family Room, Wood Burning
Interior area
- Total interior livable area: 1,913 sqft
- Finished area above ground: 1,232
- Finished area below ground: 681
Video & virtual tour
Property
Parking
- Total spaces: 1
- Parking features: Basement, Garage, Garage Door Opener
- Attached garage spaces: 1
Features
- Stories: 1
- Patio & porch: Deck, Open
- Exterior features: Deck, Landscaping, Pool, Shed, Storm Windows/Doors
- Pool features: In Ground
- Has view: Yes
Lot
- Size: 0.35 Acres
- Dimensions: 75 x 207
- Features: Sloped Down, Views, Landscaped
Details
- Additional structures: Shed(s)
- Parcel number: 03480018901100010180000000
- Zoning: R
- Zoning description: R
- Other equipment: Satellite Dish
Construction
Type & style
- Home type: SingleFamily
- Architectural style: Ranch
- Property subtype: Single Family Residence
Materials
- Brick, Vinyl Siding
- Foundation: Basement, Poured
Condition
- Year built: 1950
Utilities & green energy
- Sewer: Public Sewer
- Water: Public
- Utilities for property: Cable Available, High Speed Internet Available
Community & HOA
Community
- Subdivision: Middendorf Heights
Location
- Region: Vestal
Financial & listing details
- Price per square foot: $118/sqft
- Tax assessed value: $196,900
- Annual tax amount: $5,644
- Date on market: 10/8/2026
- Listing agreement: Exclusive Right To Sell
- Inclusions: CARBON MONOXIDE DETECTOR, LIGHTING FIXTURE, MIRRORS-Perm affixed, RADON MITIGATION SYSTEM, SHADES/BLINDS ONLY, SHELVING-Builtin/affixed, SMOKE DETECTORS
- Ownership: OWNER
Estimated market value
Not available
Estimated sales range
Not available
Not available
Price history
| Date | Event | Price |
|---|---|---|
| 10/28/2026 | Contingent | $225,000$118/sqft |
Source:  GBMLS #338304 Report a problem | ||
| 10/20/2026 | Listed for sale | $225,000-2.2%$118/sqft |
Source: GBMLS #338304 Report a problem | ||
| 10/15/2026 | Contingent | $230,000$120/sqft |
Source: GBMLS #338304 Report a problem | ||
| 10/9/2026 | Listed for sale | $230,000+91.7%$120/sqft |
Source: GBMLS #338304 Report a problem | ||
| 9/26/2005 | Sold | $120,000+71.4%$63/sqft |
Source: Public Record Report a problem | ||
| 4/1/2004 | Sold | $70,000$37/sqft |
Source: Public Record Report a problem | ||
Public tax history
| Year | Property taxes | Tax assessment |
|---|---|---|
| 2025 | -- | $196,900 +5% |
| 2024 | -- | $187,500 +10% |
| 2023 | -- | $170,400 +15.1% |
| 2022 | -- | $148,100 +8% |
| 2021 | -- | $137,100 +10% |
| 2020 | -- | $124,600 |
| 2019 | -- | $124,600 |
| 2018 | -- | $124,600 |
| 2017 | $3,778 +12.7% | $124,600 |
| 2016 | $3,351 | $124,600 |
| 2015 | $3,351 | $124,600 |
| 2014 | $3,351 | $124,600 |
| 2013 | -- | $124,600 -3% |
| 2012 | -- | $128,400 |
| 2011 | -- | $128,400 |
| 2010 | -- | $128,400 |
| 2009 | -- | $128,400 +2468% |
| 2008 | -- | $5,000 |
| 2007 | -- | $5,000 |
| 2006 | -- | $5,000 |
| 2005 | -- | $5,000 |
| 2004 | -- | $5,000 |
| 2003 | -- | $5,000 |
| 2002 | -- | $5,000 |
| 2001 | -- | $5,000 |
| 2000 | -- | $5,000 |
Find assessor info on the county website
Monthly payment
Climate risks
Neighborhood: 13850
Nearby schools
Schools provided by the listing agent
- Elementary: Glenwood
- District: Vestal
Source: GBMLS. This data may not be complete. We recommend contacting the local school district to confirm school assignments for this home.


Similar homes
- $225,0003 bd2 ba1.7k sqft821 Irving Pl, Vestal, NY 13850For Sale
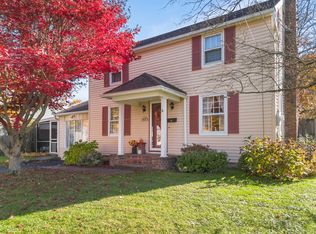 MLS ID #338701, Linda Giammarino, Listing by: CENTURY 21 NORTH EAST. GBMLS
- $239,0003 bd2 ba1.7k sqft1629 Rita Rd, Vestal, NY 13850For Sale
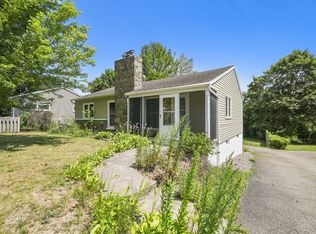 MLS ID #338569, Mohammad Hoque, Listing by: EXIT REALTY HOMEWARD BOUND. GBMLS
- $239,9004 bd2 ba2k sqft356 Oak St, Vestal, NY 13850For Sale
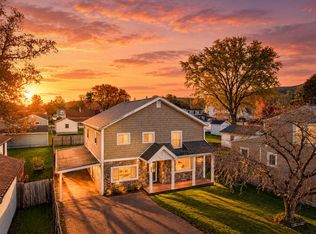 MLS ID #338342, Tyler Kisacky, Listing by: EXIT REALTY FRONT AND CENTER. GBMLS
- $245,0003 bd2 ba1.5k sqft1144 Main St, Vestal, NY 13850For Sale
 MLS ID #337890, MD (Zakir) Z Hussain, Listing by: ENTER GROUP. GBMLS
