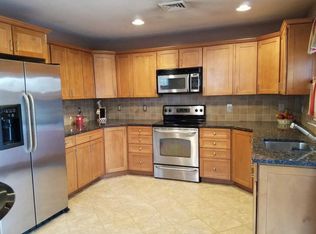
Opportunity awaits in this expanded Fairless Hills ranch offering 4+ bedrooms, plenty of flexible living space, and the added benefit of Pennsbury School District. Attractive curb appeal welcomes you as you arrive, along with a generous driveway providing ample off-street parking for multiple vehicles. Step inside to a freshly painted interior featuring an updated kitchen and durable vinyl flooring throughout the main living areas. The home’s versatile two-room addition creates a variety of possibilities to suit your needs. The current layout can easily accommodate two bedrooms, a bonus room, and two additional bedrooms beyond the addition. Looking for a potential in-law arrangement? The addition could offer a private living area while still providing plenty of space throughout the rest of the home. Whether you need extra bedrooms, a home office, recreation space, or flexible living quarters, this home can adapt to your lifestyle. With gas heat, generous parking, a versatile floor plan, this Fairless Hills ranch offers space and possibilities in a convenient Pennsbury location. Come see how you can make this home your own!
Coming soon 10/08
$341,000
324 Devon Rd, Fairless Hills, PA 19030
4beds
1,416sqft
Single Family Residence
Built in 1951
9,801 Square Feet Lot
$378,900 Zestimate®
$241/sqft
$-- HOA
What's special
- 1 day
- 118
- 5
Zillow last checked:
Listing updated:
Listed by:
Lisa Longenbach 215-275-3386,
Keller Williams Real Estate-Langhorne (215) 757-6100,
Co-Listing Agent: Cody Minnig 267-799-3948,
Keller Williams Real Estate-Langhorne
Source: Bright MLS,MLS#: PABU2132882
Facts & features
Interior
Bedrooms & bathrooms
- Bedrooms: 4
- Bathrooms: 1
- Full bathrooms: 1
- Main level bathrooms: 1
- Main level bedrooms: 4
Basement
- Area: 0
Heating
- Forced Air, Natural Gas
Cooling
- Central Air, Electric
Appliances
- Included: Gas Water Heater
- Laundry: Main Level
Features
- Bathroom - Tub Shower, Ceiling Fan(s), Entry Level Bedroom, Eat-in Kitchen, Dry Wall, Paneled Walls
- Flooring: Carpet, Luxury Vinyl
- Has basement: No
- Has fireplace: No
Interior area
- Total structure area: 1,416
- Total interior livable area: 1,416 sqft
- Finished area above ground: 1,416
- Finished area below ground: 0
Property
Parking
- Total spaces: 8
- Parking features: Concrete, Driveway, On Street
- Uncovered spaces: 8
Accessibility
- Accessibility features: None
Features
- Levels: One
- Stories: 1
- Exterior features: Street Lights
- Pool features: None
Lot
- Size: 9,801 Square Feet
- Features: Irregular Lot
Details
- Additional structures: Above Grade, Below Grade
- Parcel number: 13006148
- Zoning: NCR
- Zoning description: residential
- Special conditions: Standard
Construction
Type & style
- Home type: SingleFamily
- Architectural style: Ranch/Rambler
- Property subtype: Single Family Residence
Materials
- Frame
- Foundation: Slab
- Roof: Shingle
Condition
- Average
- New construction: No
- Year built: 1951
Utilities & green energy
- Electric: Circuit Breakers
- Sewer: Public Sewer
- Water: Public
Community & HOA
Community
- Subdivision: Fairless Hills
HOA
- Has HOA: No
Location
- Region: Fairless Hills
- Municipality: FALLS TWP
Financial & listing details
- Price per square foot: $241/sqft
- Tax assessed value: $226,505
- Annual tax amount: $4,580
- Date on market: 10/8/2026
- Listing agreement: Exclusive Right To Sell
- Listing terms: Cash,Conventional
- Inclusions: Dryer And Refrigerator (as Is Condition)
- Ownership: Fee Simple
Estimated market value
$378,900
$341,000 - $413,000
$2,699/mo
Price history
| Date | Event | Price |
|---|---|---|
| 9/29/1978 | Sold | $15,100$11/sqft |
Source: Agent Provided Report a problem | ||
Public tax history
| Year | Property taxes | Tax assessment |
|---|---|---|
| 2026 | -- | -- |
| 2025 | -- | -- |
| 2024 | -- | -- |
| 2023 | -- | -- |
| 2022 | $3,887 +2% | $18,800 |
| 2021 | $3,812 | $18,800 |
| 2020 | $3,812 +3.1% | $18,800 |
| 2018 | $3,699 +2.6% | $18,800 |
| 2017 | $3,605 | $18,800 |
| 2016 | $3,605 +11.8% | $18,800 |
| 2015 | $3,224 | $18,800 |
| 2014 | $3,224 | $18,800 |
| 2013 | -- | $18,800 |
| 2012 | -- | $18,800 |
| 2011 | -- | $18,800 |
| 2010 | -- | $18,800 |
| 2009 | -- | $18,800 |
| 2008 | -- | $18,800 |
| 2007 | -- | $18,800 |
| 2006 | -- | $18,800 |
| 2005 | -- | $18,800 +300% |
| 2004 | -- | $4,700 |
| 2003 | -- | $4,700 |
| 2002 | -- | $4,700 |
| 2000 | -- | $4,700 |
Find assessor info on the county website
Monthly payment
Est. payment
Payment breakdown
Explore the cost of this home by adjusting the details. Changes won't be saved.Climate risks
Neighborhood: 19030
Nearby schools
Schools provided by the listing agent
- Elementary: Oxford Valley
- Middle: William Penn
- High: Pennsbury
- District: Pennsbury
Source: Bright MLS. This data may not be complete. We recommend contacting the local school district to confirm school assignments for this home.
Similar homes
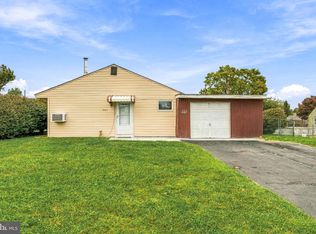
- $299,0003 bd1 ba960 sqft265 Wyandotte Rd, Fairless Hills, PA 19030For Sale
 MLS ID #PABU2132358, George Berdomas, Opus Elite Real Estate. Bright MLS
 - $316,9004 bd2 ba1.5k sqft50 Margin Rd, Levittown, PA 19056For Sale
 MLS ID #PABU2130994, Edward J Barber JR., Better Homes Realty Group. Bright MLS
 - $380,0003 bd2 ba1.3k sqft251 Trenton Rd, Fairless Hills, PA 19030For Sale
 MLS ID #PABU2132010, Megan Herr, RE/MAX Ready. Bright MLS
 - $--3 bd2 ba1.2k sqft45 Woodbine Rd, Levittown, PA 19057Auction
 ServiceLink Auction
 - $365,0003 bd1 ba960 sqft224 Guilford Rd, Fairless Hills, PA 19030For SaleMLS ID #PABU2129012, Adam Kiliszek, EXP Realty, LLC. Bright MLS
- $324,9002 bd1 ba960 sqft2724 New Falls Rd, Levittown, PA 19056For SaleMLS ID #PABU2132702, Dawn Dougherty, EveryHome Realtors. Bright MLS
- $420,0003 bd2 ba1.4k sqft34 Maple Ln, Levittown, PA 19054For SaleMLS ID #PABU2130506, Christina Swain, Swain Real Estate LLC. Bright MLS
- $300,0004 bd2 ba1.2k sqft573 Rosemar Dr, Morrisville, PA 19067For SaleMLS ID #PABU2132558, Tiffany Sellers, EXP Realty, LLC. Bright MLS
- $384,9003 bd2 ba1.2k sqft10 E Ln, Levittown, PA 19054For SaleMLS ID #PABU2132514, Dawn M. Little, Keller Williams Real Estate - Newtown. Bright MLS
- $329,0003 bd1 ba1k sqft531 Main St, Hulmeville, PA 19047For SaleMLS ID #PABU2131024, Becky Krevitz, BHHS Fox & Roach-Jenkintown. Bright MLS
- $350,0003 bd1 ba984 sqft605 W Palmer St, Morrisville, PA 19067For SaleMLS ID #PABU2131932, Kim Rock, Keller Williams Real Estate-Langhorne. Bright MLS
- $460,0003 bd2 ba1.4k sqft230 Wells Ave, Langhorne, PA 19047For SaleMLS ID #PABU2132802, homecoin.com Minerick, Homecoin.com. Bright MLS
- $440,0003 bd1 ba1.2k sqft807 Eldridge Rd, Fairless Hills, PA 19030For SaleMLS ID #PABU2127608, Allison Hamilton, BHHS Fox & Roach - Robbinsville. Bright MLS
- $400,0003 bd3 ba1.9k sqft98 Twin Oak Dr, Levittown, PA 19056For SaleMLS ID #PABU2131964, Maria Dwyer, BHHS Fox & Roach -Yardley/Newtown. Bright MLS
- $420,0003 bd2 ba1k sqft3545 3rd Ave, Bensalem, PA 19020For SaleMLS ID #PABU2132864, Nick Desloges, Keller Williams Real Estate - Newtown. Bright MLS
- $399,9004 bd2 ba1.6k sqft16 Honeysuckle Ln, Levittown, PA 19055For SaleMLS ID #PABU2130856, Albin Garcia, Garcia Realtors. Bright MLS
- $325,0004 bd2 ba1.5k sqft26 Plumtree Rd, Levittown, PA 19056For SaleMLS ID #PABU2128778, Kate McCullough, Keller Williams Real Estate-Langhorne. Bright MLS
- $350,0003 bd2 ba1.7k sqft20 Schoolhouse Ln, Levittown, PA 19055For SaleMLS ID #PABU2130124, Joyce Patterson, RE/MAX Realty Services-Bensalem. Bright MLS
