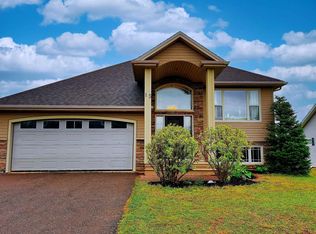
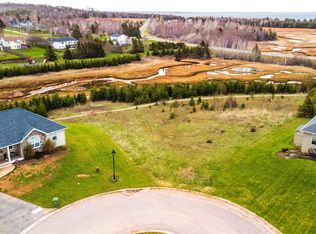
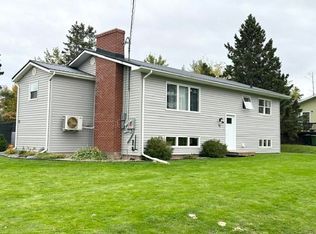
Welcome to 324 Kinlock Rd, a well-maintained 3 bedroom home in the heart of Stratford's prestigious Stonington neighbourhood and steps to Keppoch beach, sitting on a generous 0.4 acre corner lot with a great view of the water. The main floor offers 3 bedrooms, a full bath and 7 steps up to the kitchen, living room, and dining room which leads out to a lovely deck overlooking the beach. The side-split layout maximizes living space and this home is a must-see in person to truly appreciate the view, functional layout, and timeless finishes including gleaming hardwood floors. Recent upgrades include the kitchen back splash, deck refinishing, and heat pumps. The lower level includes access to the single car garage, a half bath, laundry room, and a large family/rec room. Measurements are approximate and should be verified by the purchaser if deemed important.
For sale
C$449,900
324 Kinlock Rd, Stratford, PE C1B 2M6
3beds
1,656sqft
Single Family Residence
Built in 1973
0.41 Acres Lot
$-- Zestimate®
C$272/sqft
C$-- HOA
What's special
- 16 days
- 40
- 8
Zillow last checked:
Listing updated:
Listed by:
Cecilia Williams,PEI - Broker,
PPR PROPERTY GROUP
Source: Prince Edward Island REA,MLS®#: 202625623
Facts & features
Interior
Bedrooms & bathrooms
- Bedrooms: 3
- Bathrooms: 2
- Full bathrooms: 1
- 1/2 bathrooms: 1
- Main level bathrooms: 1
- Main level bedrooms: 3
Rooms
- Room types: Living Room, Kitchen, Dining Room, Primary Bedroom, Bedroom, Bath 1, Bath 2, Rec Room
Primary bedroom
- Level: Main
- Area: 144.1
- Dimensions: 13.83 x 10.42
Bedroom 1
- Level: Main
- Area: 117
- Dimensions: 13 x 9
Bedroom 2
- Level: Main
- Area: 107.25
- Dimensions: 13 x 8.25
Bathroom 1
- Level: Main
- Area: 77.64
- Dimensions: 10.83 x 7.17
Bathroom 2
- Level: Lower
- Area: 48.94
- Dimensions: 7.25 x 6.75
Dining room
- Level: Main
- Area: 137.18
- Dimensions: 13.83 x 9.92
Kitchen
- Level: Main
- Area: 166
- Dimensions: 13.83 x 12
Living room
- Level: Main
- Area: 247.04
- Dimensions: 19.25 x 12.83
Heating
- Baseboard, Ductless
Appliances
- Included: Cooktop, Stove, Dryer, Washer, Refrigerator
Features
- Flooring: Ceramic Tile, Hardwood
- Basement: Full,Partially Finished
Interior area
- Total structure area: 1,656
- Total interior livable area: 1,656 sqft
- Finished area below ground: 312
Property
Parking
- Total spaces: 3
- Parking features: Double, Gravel, Attached, Single, Garage
- Attached garage spaces: 1
- Details: Parking Details(Gravel Driveway), Garage Details(Single Attached)
Features
- Levels: 4 Level Side Split
Lot
- Size: 0.41 Acres
- Dimensions: 0.4130
- Features: Year Round Road, Under 0.5 Acres
Details
- Additional structures: Shed(s)
- Parcel number: 449132
- Zoning: RES
Construction
Type & style
- Home type: SingleFamily
- Property subtype: Single Family Residence
- Attached to another structure: Yes
Materials
- Vinyl Siding
- Foundation: Concrete Perimeter
- Roof: Asphalt
Condition
- New construction: No
- Year built: 1973
Utilities & green energy
- Sewer: Municipal
- Water: Municipal
- Utilities for property: Cable Connected, Electricity Connected, High Speed Internet, Phone Connected, Electric, Oil
Community & HOA
Community
- Features: Beach, Golf, Park, Playground, Near Public Transport, Recreation Center, School Bus Service, Shopping
Location
- Region: Stratford
Financial & listing details
- Price per square foot: C$272/sqft
- Tax assessed value: C$313,200
- Annual tax amount: C$2,971
- Date on market: 10/9/2026
- Inclusions: Fridge, Oven, Stovetop, Dishwasher, Washer, Dryer.
- Electric utility on property: Yes
Price history
| Date | Event | Price |
|---|---|---|
| 10/9/2026 | Listed for sale | C$449,900C$272/sqft |
Source:  Prince Edward Island REA #202625623 Report a problem Prince Edward Island REA #202625623 Report a problem | ||
Public tax history
Tax history is unavailable.
Climate risks
Neighborhood: C1B
Nearby schools
GreatSchools rating
No schools nearby
We couldn't find any schools near this home.
Similar homes
- C$449,0003 bd2 ba2.1k sqft17 Towerwood Dr, Stratford, PE C1B 1J5For Sale
 MLS ID #202625723, Kendra Stretch,PEI - Sales, COLDWELL BANKER/PARKER REALTY. Prince Edward Island REA
 - C$459,9003 bd2 ba2k sqft17 Aintree Dr, Stratford, PE C1B 1L8For Sale
 MLS ID #202626062, Kevin Quinn,PEI - Sales, RE/MAX CHARLOTTETOWN REALTY. Prince Edward Island REA
 - C$469,9003 bd2 ba1.7k sqft11 Holland Dr, Stratford, PE C1B 1S9For Sale
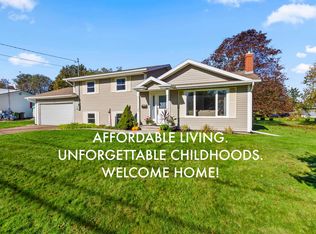 MLS ID #202625332, Mark Corney,PEI - Sales, ELITE REAL ESTATE ADVISORS INC.. Prince Edward Island REA
 - C$459,9003 bd2 ba2.3k sqft19 Marjorie Cres, Stratford, PE C1B 1X3For Sale
 MLS ID #202613589, Kevin Quinn,PEI - Sales, RE/MAX CHARLOTTETOWN REALTY. Prince Edward Island REA
