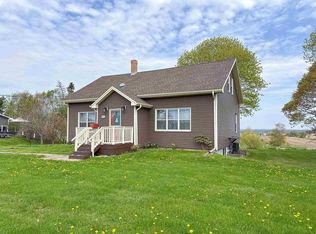
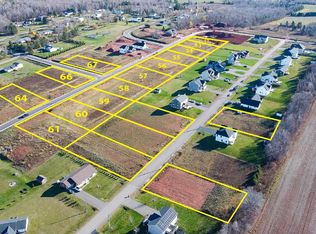
Well maintained home on a large mature lot on the edge of Stratford. Main level: living room, kitchen (appliances included), dining/family room. Upper level: full bath, three bedrooms. First lower level: rec room with wood stove, bedroom, laundry room (unfinished with washer and dryer). Second lower level: unfinished. Extensive decking front back.
For sale
Price increase: C$10K (9/11)
C$469,000
49 Mount Herbert Rd, Stratford, PE C1B 2S3
4beds
1,530sqft
Single Family Residence
Built in 1970
0.5 Acres Lot
$-- Zestimate®
C$307/sqft
C$-- HOA
What's special
Large mature lotThree bedroomsExtensive decking front back
- 60 days
- 8
- 0
Zillow last checked:
Listing updated:
Listed by:
Steve Yoston,PEI - Broker,
EXIT Realty PEI
Source: Prince Edward Island REA,MLS®#: 202620606
Facts & features
Interior
Bedrooms & bathrooms
- Bedrooms: 4
- Bathrooms: 1
- Full bathrooms: 1
Rooms
- Room types: Living Room, Kitchen, Family Room, Bath 1, Bedroom, Rec Room
Bedroom 1
- Level: Second
Bedroom 2
- Level: Second
- Area: 83.22
- Dimensions: 9.33 x 8.92
Bedroom 3
- Level: Second
- Area: 120.66
- Dimensions: 11.58 x 10.42
Bedroom 4
- Level: Lower
Bathroom 1
- Level: Second
- Area: 32.85
- Dimensions: 4.75 x 6.92
Family room
- Level: Main
- Area: 265.46
- Dimensions: 11.5 x 23.08
Kitchen
- Level: Main
- Area: 165.38
- Dimensions: 15.75 x 10.5
Living room
- Level: Main
- Area: 184.53
- Dimensions: 15.17 x 12.17
Heating
- Baseboard, Stove
Appliances
- Included: Electric Range, Dishwasher, Dryer - Electric, Washer, Microwave Rng Hd Combo, Refrigerator
Features
- Flooring: Carpet, Ceramic Tile, Hardwood
- Basement: Full,Partially Finished
- Has fireplace: Yes
- Fireplace features: Wood Burning Stove
Interior area
- Total structure area: 1,530
- Total interior livable area: 1,530 sqft
- Finished area below ground: 330
Video & virtual tour
Property
Parking
- Parking features: Paved, None, No Garage
Features
- Levels: Side Split
- Patio & porch: Deck
Lot
- Size: 0.5 Acres
- Dimensions: 0.50 acre
- Features: Year Round Road, 0.5 to 0.99 Acres
Details
- Parcel number: 486134
- Zoning: R1
Construction
Type & style
- Home type: SingleFamily
- Property subtype: Single Family Residence
- Attached to another structure: Yes
Materials
- Shingle Siding
- Foundation: Concrete Perimeter
- Roof: Metal
Condition
- Year built: 1970
Utilities & green energy
- Sewer: Municipal
- Water: Municipal
- Utilities for property: Electricity Connected, Oil
Community & HOA
Community
- Features: School Bus Service
Location
- Region: Stratford
Financial & listing details
- Price per square foot: C$307/sqft
- Tax assessed value: C$129,800
- Annual tax amount: C$1,972
- Date on market: 8/14/2026
- Electric utility on property: Yes
Price history
| Date | Event | Price |
|---|---|---|
| 9/11/2026 | Price change | C$469,000+2.2%C$307/sqft |
Source:  Prince Edward Island REA #202620606 Report a problem Prince Edward Island REA #202620606 Report a problem | ||
| 8/14/2026 | Listed for sale | C$459,000C$300/sqft |
Source: Prince Edward Island REA #202620606 Report a problem | ||
Public tax history
Tax history is unavailable.
Climate risks
Neighborhood: C1B
Nearby schools
GreatSchools rating
No schools nearby
We couldn't find any schools near this home.
Schools provided by the listing agent
- Elementary: Glen Stewart Primary School
- Middle: Birchwood Intermediate School
- High: Charlottetown Rural Senior High School
Source: Prince Edward Island REA. This data may not be complete. We recommend contacting the local school district to confirm school assignments for this home.
Similar homes
- C$449,0003 bd2 ba2.1k sqft17 Towerwood Dr, Stratford, PE C1B 1J5For Sale
 MLS ID #202625723, Kendra Stretch,PEI - Sales, COLDWELL BANKER/PARKER REALTY. Prince Edward Island REA
 - C$469,9003 bd2 ba1.7k sqft11 Holland Dr, Stratford, PE C1B 1S9For Sale
 MLS ID #202625332, Mark Corney,PEI - Sales, ELITE REAL ESTATE ADVISORS INC.. Prince Edward Island REA
 - C$449,9003 bd2 ba1.6k sqft324 Kinlock Rd, Stratford, PE C1B 2M6For Sale
 MLS ID #202625623, Cecilia Williams,PEI - Broker, PPR PROPERTY GROUP. Prince Edward Island REA
 - C$475,0004 bd2 ba1.6k sqft3 Bunbury Rd, Stratford, PE C1B 1T8For Sale
 MLS ID #202616109, David C Macdonald,PEI - Sales, RE/MAX CHARLOTTETOWN REALTY. Prince Edward Island REA
