Located in the established Boulder Creek neighborhood, this beautifully maintained home offers 3 bedrooms, 2 bathrooms, a spacious bonus room, and nearly 1,900 square feet of living space! Inside, you’ll find a welcoming floor plan with vaulted ceilings in the great room, hardwood flooring, and plenty of natural light. The kitchen has been tastefully updated with beautiful level 3 granite countertops, a custom tile backsplash, newer appliances, and a large walk-in pantry. Additional improvements include updated flooring, interior paint, and a renovated guest bathroom. All three bedrooms are conveniently located on the main level, including the spacious primary suite with a walk-in closet, double vanity, separate shower, and soaking tub. Upstairs, the large bonus room offers plenty of flexibility for a home office, playroom, or additional living space. One of the highlights of this property is the outdoor living space! Just off the main living area, a screened porch leads to an expansive deck overlooking the backyard. The above-ground pool makes this a great place to entertain friends and family or simply unwind after a long day. Situated on a level 0.44-acre lot with an attached two-car garage, this home offers plenty of space both inside and out. With its thoughtful updates, inviting outdoor spaces, and established neighborhood setting, 324 Mellow Way has so much to offer. Schedule your private showing today!
For sale
$399,900
324 Mellow Way, Greer, SC 29651
3beds
1,920sqft
Single Family Residence, Residential
Built in ----
0.43 Acres Lot
$390,100 Zestimate®
$208/sqft
$-- HOA
What's special
Above-ground poolUpdated flooringHardwood flooringInterior paintLarge walk-in pantryScreened porchWelcoming floor plan
- 7 days
- 458
- 45
Likely to sell faster than
Zillow last checked:
Listing updated:
Listed by:
Justin Boyd 864-361-0274,
Keller Williams DRIVE
Source: Greater Greenville AOR,MLS#: 1609241
Facts & features
Interior
Bedrooms & bathrooms
- Bedrooms: 3
- Bathrooms: 2
- Full bathrooms: 2
- Main level bathrooms: 2
- Main level bedrooms: 3
Rooms
- Room types: Bonus Room/Rec Room
Primary bedroom
- Area: 234
- Dimensions: 13 x 18
Bedroom 2
- Area: 132
- Dimensions: 11 x 12
Bedroom 3
- Area: 121
- Dimensions: 11 x 11
Primary bathroom
- Features: Double Sink, Full Bath, Shower-Separate, Tub-Separate, Walk-In Closet(s)
- Level: Main
Dining room
- Area: 144
- Dimensions: 12 x 12
Kitchen
- Area: 168
- Dimensions: 12 x 14
Living room
- Area: 315
- Dimensions: 15 x 21
Bonus room
- Area: 264
- Dimensions: 12 x 22
Heating
- Electric, Forced Air
Cooling
- Central Air, Electric
Appliances
- Included: Dishwasher, Disposal, Free-Standing Gas Range, Microwave, Gas Water Heater
- Laundry: 1st Floor, Walk-in
Features
- High Ceilings, Ceiling Fan(s), Vaulted Ceiling(s), Ceiling Smooth, Walk-In Closet(s), Pantry
- Flooring: Carpet, Ceramic Tile, Wood
- Windows: Vinyl/Aluminum Trim, Insulated Windows
- Basement: None
- Attic: Storage
- Number of fireplaces: 1
- Fireplace features: Gas Log
Interior area
- Total interior livable area: 1,920 sqft
Property
Parking
- Total spaces: 2
- Parking features: Attached, Paved
- Attached garage spaces: 2
- Has uncovered spaces: Yes
Features
- Levels: One and One Half
- Stories: 1.5
- Patio & porch: Deck, Screened
- Has private pool: Yes
- Pool features: Above Ground
Lot
- Size: 0.43 Acres
- Features: 1/2 Acre or Less
- Topography: Level
Details
- Parcel number: 0630.0701054.00
Construction
Type & style
- Home type: SingleFamily
- Architectural style: Traditional
- Property subtype: Single Family Residence, Residential
Materials
- Brick Veneer, Vinyl Siding
- Foundation: Crawl Space
- Roof: Architectural
Utilities & green energy
- Sewer: Septic Tank
- Water: Public
- Utilities for property: Cable Available, Underground Utilities
Community & HOA
Community
- Features: Common Areas, Street Lights
- Subdivision: Boulder Creek
HOA
- Has HOA: Yes
- Services included: None
Location
- Region: Greer
Financial & listing details
- Price per square foot: $208/sqft
- Tax assessed value: $347,160
- Annual tax amount: $2,061
- Date on market: 11/12/2026
Estimated market value
$390,100
$371,000 - $410,000
$2,240/mo
Price history
| Date | Event | Price |
|---|---|---|
| 11/12/2026 | Listed for sale | $399,900+8.1%$208/sqft |
Source:  Greater Greenville AOR #1609241 Report a problem | ||
| 12/13/2024 | Sold | $369,900-2.6%$193/sqft |
Source:  SAR as distributed by MLS GRID #314320 Report a problem | ||
| 9/26/2024 | Pending sale | $379,900$198/sqft |
Source: Greater Greenville AOR #1534330 Report a problem | ||
| 9/11/2024 | Price change | $379,900-2.6%$198/sqft |
Source: Greater Greenville AOR #1534330 Report a problem | ||
| 8/8/2024 | Listed for sale | $389,900+1.3%$203/sqft |
Source: Greater Greenville AOR #1534330 Report a problem | ||
| 4/10/2024 | Listing removed | -- |
Source: SAR as distributed by MLS GRID #309152 Report a problem | ||
| 3/9/2024 | Listed for sale | $384,900+1.3%$200/sqft |
Source: SAR as distributed by MLS GRID #309152 Report a problem | ||
| 3/4/2024 | Listing removed | -- |
Source: Owner Report a problem | ||
| 2/19/2024 | Listed for sale | $380,000+66.7%$198/sqft |
Source: Owner Report a problem | ||
| 5/21/2018 | Sold | $228,000-0.2%$119/sqft |
Source: Greater Greenville AOR #1364743 Report a problem | ||
| 4/23/2018 | Pending sale | $228,500$119/sqft |
Source: BHHS C Dan Joyner - N. Pleas #1364743 Report a problem | ||
| 4/18/2018 | Listed for sale | $228,500$119/sqft |
Source: BHHS C Dan Joyner - N. Pleas #1364743 Report a problem | ||
| 4/11/2018 | Pending sale | $228,500$119/sqft |
Source: BHHS C Dan Joyner - N. Pleas #1364743 Report a problem | ||
| 4/6/2018 | Price change | $228,500-0.7%$119/sqft |
Source: BHHS C Dan Joyner - N. Pleas #1364743 Report a problem | ||
| 3/2/2018 | Price change | $230,000-2.9%$120/sqft |
Source: RE/MAX RESULTS #1362068 Report a problem | ||
| 2/16/2018 | Price change | $236,9000%$123/sqft |
Source: RE/MAX RESULTS #1360880 Report a problem | ||
| 2/7/2018 | Listed for sale | $237,000+16.5%$123/sqft |
Source: Re/Max Realty Professionals #1360504 Report a problem | ||
| 10/5/2007 | Sold | $203,490$106/sqft |
Source: Public Record Report a problem | ||
Public tax history
| Year | Property taxes | Tax assessment |
|---|---|---|
| 2025 | $2,061 +37.5% | $347,150 +53.2% |
| 2024 | $1,499 +2.5% | $226,540 |
| 2023 | $1,462 +4.6% | $226,540 |
| 2022 | $1,397 +1% | $226,540 |
| 2021 | $1,383 +1.9% | $226,540 +7.7% |
| 2020 | $1,358 +0.6% | $210,290 |
| 2019 | $1,349 +5.5% | $210,290 +5.4% |
| 2018 | $1,279 | $199,490 +2399.9% |
| 2017 | $1,279 +2.5% | $7,980 -96% |
| 2016 | $1,248 +4.3% | $199,490 |
| 2015 | $1,196 | $199,490 -3.6% |
| 2014 | $1,196 -3.1% | $207,020 |
| 2013 | $1,235 +3.4% | $207,020 |
| 2012 | $1,194 | -- |
| 2011 | $1,194 | -- |
| 2010 | $1,194 | -- |
| 2009 | -- | -- |
| 2008 | -- | -- |
| 2007 | -- | -- |
Find assessor info on the county website
Monthly payment
Est. payment
Payment breakdown
Explore the cost of this home by adjusting the details. Changes won't be saved.Climate risks
Neighborhood: 29651
Nearby schools
Schools provided by the listing agent
- Elementary: Skyland
- Middle: Greer
- High: Greer
Source: Greater Greenville AOR. This data may not be complete. We recommend contacting the local school district to confirm school assignments for this home.

Similar homes
- $389,0003 bd3 ba2k sqft611 Ashley Commons Ct, Greer, SC 29651For Sale
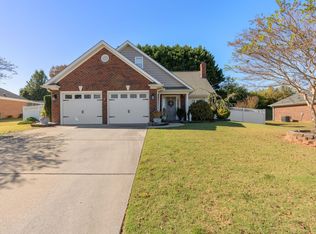 MLS ID #1608441, Zack Enyart, Real Broker LLC - Gvl. Greater Greenville AOR
- $500,0004 bd4 ba2.6k sqft210 Claridge Way, Greer, SC 29651For Sale
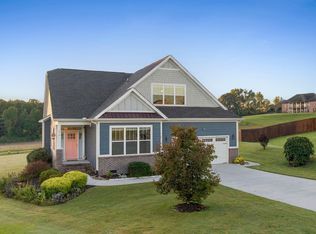 MLS ID #1605719, Dina Elm, BHHS C Dan Joyner - Midtown. Greater Greenville AOR
- $418,0003 bd2 ba2k sqft539 Old Mill Rd, Campobello, SC 29322For Sale
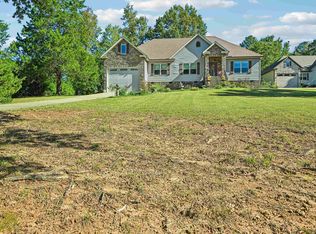 MLS ID #343857, Anita Pace, Southern Roots Real Estate. SAR as distributed by MLS GRID
- $449,9003 bd2 ba2.2k sqft1008 Sylvia St, Greer, SC 29651For Sale
 MLS ID #341660, Amanda Braghirol, Upstate Experts Realty. SAR as distributed by MLS GRID
